Want to save your favourite properties and searches?
Sign up below to access all the awesome features.
Already have an account? Sign in


$850,000.00 and above


Welcome to 20 McCubbin Loop, Seville Grove - a well-appointed family home offering generous living spaces, practical features and easy-care outdoor living, all set on a 550sqm block.
Built in 1997, this inviting residence boasts approximately 155sqm of internal living space, thoughtfully designed to accommodate growing families, those working from home or anyone seeking extra room to spread out.
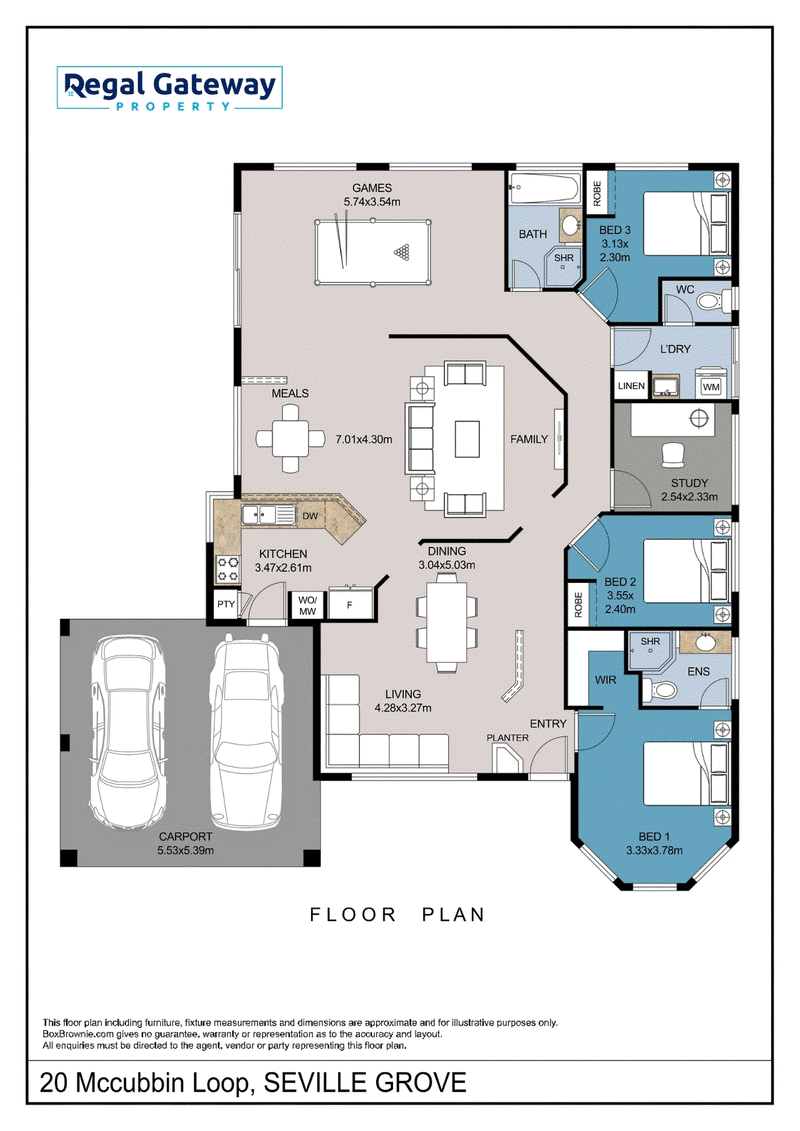
Upon entry, the home offers a separate formal lounge, providing a comfortable retreat for quiet relaxation or entertaining guests. The dedicated study is ideal for working from home, managing household tasks or creating a quiet space for study.
At the heart of the home, the open-plan living and dining area creates a welcoming hub for everyday family life, seamlessly connecting to the kitchen. The kitchen features convenient shoppers' entry from the double garage, making bringing in the groceries that little bit easier.
Accommodation comprises four bedrooms, including a spacious master bedroom complete with a walk-in robe and private ensuite. The remaining bedrooms provide flexibility for children, guests or additional workspace, while the home's practical layout offers plenty of room for the whole family.
Please note: The property features four bedrooms, with the fourth bedroom added at a later stage and therefore not shown on the original floor plan.
Step outside and discover a fantastic alfresco area, complete with blinds for added functionality and year-round enjoyment. Whether you're hosting weekend barbecues, enjoying a morning coffee or relaxing with family and friends, this space offers a wonderful extension of the indoor living areas. The low-maintenance backyard, finished with artificial turf, means more time enjoying your home and less time spent on upkeep.
ADDITIONAL FEATURES INCLUDE:
• 550sqm block
• Approximately 155sqm of internal living
• Built in 1997
• Four bedrooms plus a separate study
• Master bedroom with walk-in robe and ensuite
• Separate formal lounge
• Open-plan living and dining area
• Functional kitchen with shoppers' entry
• Double lock-up garage
• Spacious alfresco entertaining area with blinds
• Low-maintenance backyard with artificial turf
• Side access
• Council Rates $2845.53 per annum
• Water rates $1180.48 per annum
Conveniently located close to local parks and reserves, schools, shopping and recreation facilities, this home offers a practical lifestyle for the whole family. Enjoy access to Champion Drive Shopping Centre for everyday essentials, the Armadale Fitness and Aquatic Centre for swimming and fitness, and nearby parks for outdoor relaxation. With local schooling options and community facilities also within the suburb, Seville Grove offers an established neighbourhood setting with plenty to enjoy.
Offering a versatile floor plan, generous living areas and an easy-care lifestyle, this property presents an excellent opportunity for families, first-home buyers and investors alike.
Make yourself at home at 20 McCubbin Loop, Seville Grove.
For further information or to arrange a viewing, contact Samantha Francis on 0403 434 667.
*Information Disclaimer: This document has been prepared for advertising and marketing purposes only. It is believed to be reliable and accurate, but clients must make their own independent enquiries and must rely on their own personal judgement about the information included in this document. Regal Gateway Property provides this document without any express or implied warranty as to its accuracy. Any reliance placed upon this document is at the client's own risk. Regal Gateway Property accept no responsibility for the results of any actions taken, or reliance placed upon this document by a client. Figures and information may be subject to change without notice.
NOTE: Some photos are virtually staged and are for illustration purposes only.
10/79 Lyon Road, Atwell WA 6164
Call Samantha Francis on
0403434667


House in Seville Grove, Unit in Seville Grove, Townhouse in Seville Grove, Villa in Seville Grove, Apartment in Seville Grove, Flat in Seville Grove, Studio in Seville Grove, Warehouse in Seville Grove, Duplex/Semi-detached in Seville Grove, Alpine in Seville Grove, Acreage/Semi-rural in Seville Grove, Block Of Units in Seville Grove, Terrace in Seville Grove, Retirement in Seville Grove, Serviced Apartment in Seville Grove, Other in Seville Grove
House in Armadale, House in Camillo, House in Champion Lakes, House in Forrestdale, House in Haynes, House in Kelmscott