Want to save your favourite properties and searches?
Sign up below to access all the awesome features.
Already have an account? Sign in


Inspections
$799,000 - $839,000


Spacious, stylish and wonderfully low maintenance, this beautifully presented courtyard home offers an effortless lifestyle in a convenient location.
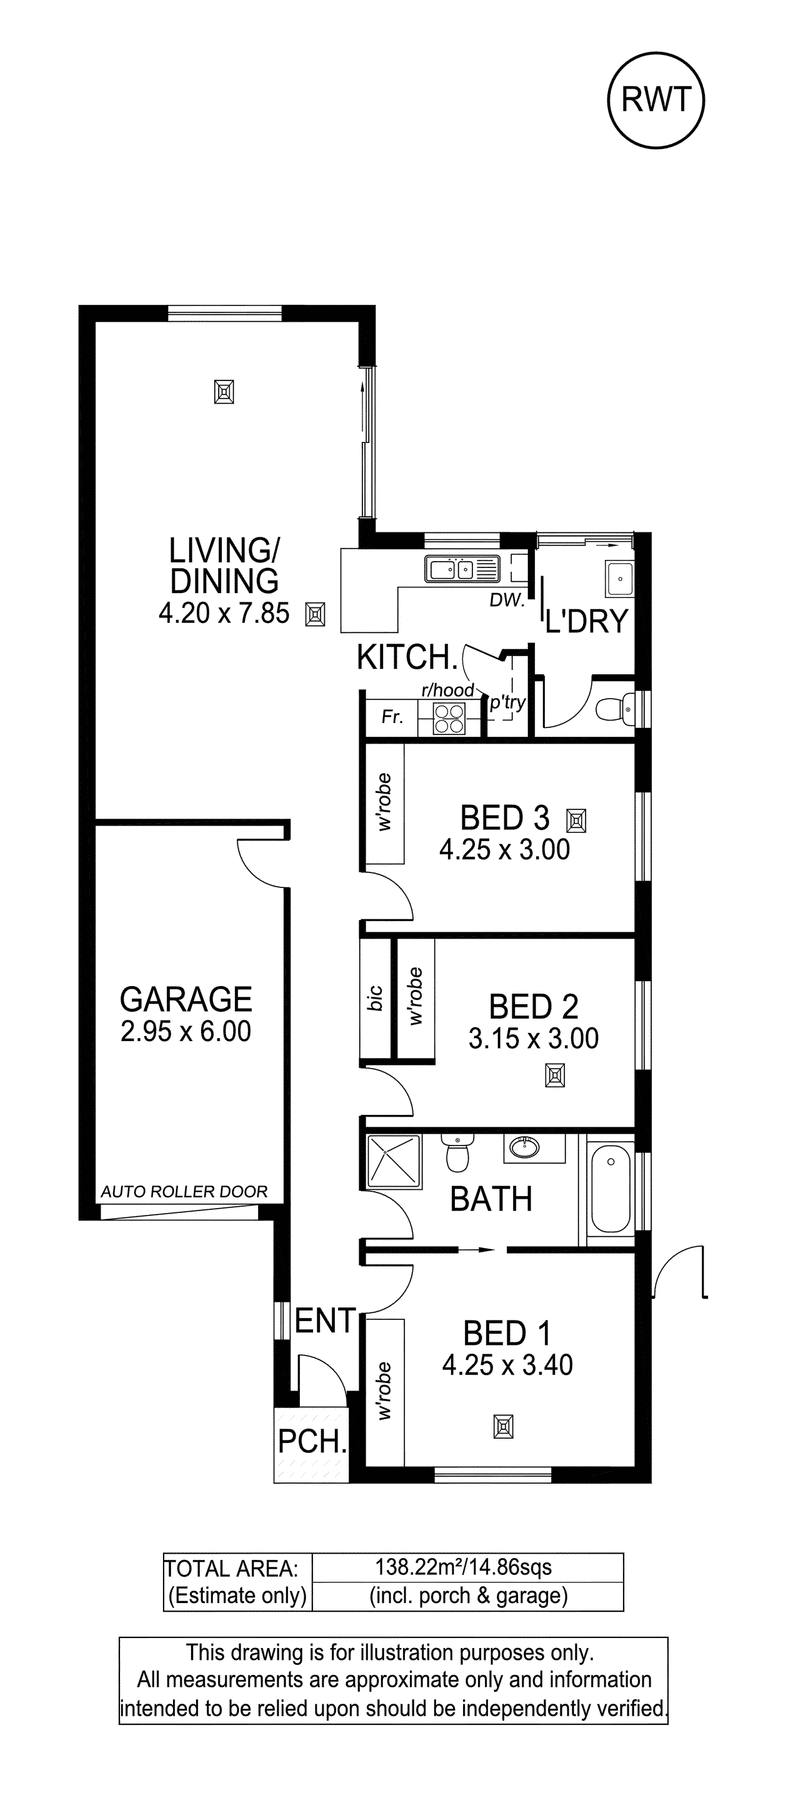
Tucked privately at the rear of a group of just three Community Titled properties, this deceptively spacious home was built in 2008 and has been lovingly maintained by its owners. Recently painted and ready to move straight in, it presents an excellent opportunity for first home buyers, downsizers, investors or those simply looking for a home without the maintenance of a larger property.
Inside, the home offers a practical and spacious floorplan, featuring:
� Tiled entrance hallway
� Three generously sized bedrooms, all with built-in robes
� Two way ensuite bathroom with full size bath
� Spacious open plan living and dining area
� Well appointed kitchen with gas cooktop
� Separate laundry and 2nd WC
� Single garage with automatic door and direct access
� Additional off street parking
� Quality Daikin ducted reverse cyle air conditioning
� 12 Panel solar electrical system
Step outside to discover a private, paved rear garden that is incredibly easy to maintain - perfect for enjoying the outdoors without spending your weekends gardening.
The combination of generous living spaces, excellent storage and low maintenance surrounds means you can enjoy all the convenience of a larger family home, without all the upkeep.
Ideally positioned just minutes from beautiful beaches, local shopping, schools, public transport and Westfield Marion, everything you need is close at hand.
Move in, relax and enjoy - the easy care lifestyle starts here.
Property Details:
Council: Marion
Council Rates: $1598.74 pa
SA Water: $784.88 pa
Community Insurance: $238.19 pa
House Size: 138 sqm
Land Size: 244 sqm
Year Built: 2008
For further information please contact Jarad Henry or Debbie Mundy.
Visit glenelgbrighton.ljhooker.com.au to view other LJ Hooker Glenelg | Brighton Listings.
Disclaimer: Neither the Agent nor the Vendor accept any liability for any error or omission in this advertisement.
Any prospective purchaser should not rely solely on 3rd party information providers to confirm the details of this property or land and are advised to enquire directly with the agent in order to review the certificate of title and local government details provided with the completed Form 1 vendor statement.
RLA 182909

76 Oaklands Road, Somerton Park SA 5044
Call Jarad Henry on
0418 842 701


House in Dover Gardens, Unit in Dover Gardens, Townhouse in Dover Gardens, Villa in Dover Gardens, Apartment in Dover Gardens, Flat in Dover Gardens, Studio in Dover Gardens, Warehouse in Dover Gardens, Duplex/Semi-detached in Dover Gardens, Alpine in Dover Gardens, Acreage/Semi-rural in Dover Gardens, Block Of Units in Dover Gardens, Terrace in Dover Gardens, Retirement in Dover Gardens, Serviced Apartment in Dover Gardens, Other in Dover Gardens
House in Brighton, House in Oaklands Park, House in Seacombe Gardens, House in Seacombe Heights, House in Seaview Downs, House in South Brighton, House in Warradale