Want to save your favourite properties and searches?
Sign up below to access all the awesome features.
Already have an account? Sign in


Inspections
BRAND NEW VILLAS


Mezzanotte, a boutique collection of contemporary villas by Baroque Group, takes its name from the Italian word for "midnight". This inspiration is reflected in the rich, tonal palette throughout, where deep charcoal hues and textured brickwork contrast beautifully with warm timber, natural stone and soft ambient lighting. Together, these elements create a distinctive architectural character that feels both contemporary and inviting.
Inside, rich Rubra Oak cabinetry pairs with crisp stone benchtops, while black-framed glass cabinetry, brushed gunmetal tapware and sculptural pendant lighting add definition to the kitchen. Quality Fisher & Paykel appliances, including an integrated dishwasher, induction cooktop and built-in oven, complement the expansive stone island, creating a well-appointed space for everyday cooking and entertaining.
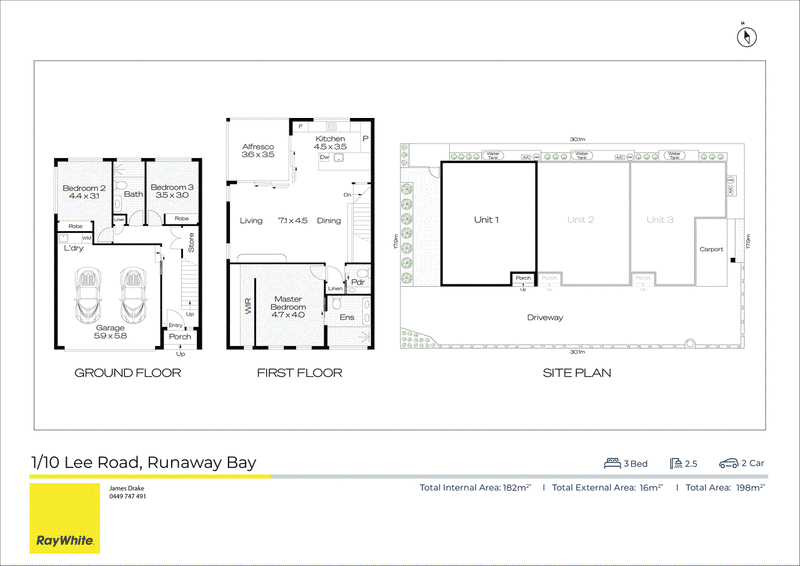
The adjoining living and dining areas provide an inviting space to gather, unwind and entertain, with an open-plan layout that allows the spaces to flow naturally together. Large sliding doors connect the living area to the covered alfresco terrace, where privacy screens, integrated lighting and an overhead fan create a comfortable setting for relaxed afternoons and evenings outdoors.
The master suite offers a private retreat, complete with a walk-in robe, custom cabinetry and feature wallpaper. In the ensuite, travertine-look porcelain tiles contrast with glossy charcoal feature tiling, complemented by stone benchtops and brushed gunmetal tapware. Additional bedrooms feature plush carpeting and built-in wardrobes, while a main bathroom and separate powder room provide added convenience.
The exterior combines textured brickwork, charcoal render and light-toned cladding, complemented by timber-look detailing and external louvres. A covered entry and landscaped surrounds create a welcoming first impression, while practical inclusions such as ducted, zoned air conditioning, a secure garage with decorative flake flooring and a rainwater tank add everyday functionality.
Property Features:
• Boutique Mezzanotte development by Baroque Group
• Distinctive facade combining textured brickwork, charcoal render and light-toned cladding
• 2.7 Metre high ceilings to first and second floor
• Extra height feature finished internal doors
• Timber-look feature battens, external louvres and privacy screening
• Rich Rubra Oak kitchen cabinetry and 40mm Supernova Stone to kitchen bench and waterfall
• Fisher & Paykel kitchen appliances and integrated dishwasher
• Black-framed overhead glass cabinetry and statement pendant lighting
• Open-plan living and dining flowing to a covered alfresco terrace
• Wall hung TV Cabinetry with undermount LED strip Lighting
• Warm timber flooring throughout the main living areas
• Master suite with feature wallpaper and floor to ceiling cabinetry to WIR with LED strip lighting
• Ensuite featuring travertine-look porcelain tiles and charcoal gloss feature tiling
• Brushed gunmetal bathroom tapware and contemporary fixtures
• Additional bedrooms with carpet and built-in wardrobes
• Separate powder room and additional bathroom facilities
• Floor to ceiling tiling to all bathrooms
• Storage under staircase
• Mayfair Spanish Alabaster feature lighting
• Fully Ducted and Zoned Air Conditioning with Linear Bar Grill Outlets
• Secure 2 Car Lockable garage
• Epoxy flaked flooring to garage with 3-metre ceilings
• Solid block and concrete dividing walls
• 3500 litre water tanks with Rain bank pumps
Positioned in Runaway Bay, 10 Lee Road offers a convenient northern Gold Coast address, with access to local shopping, dining, waterfront recreation and the broader coastal lifestyle. The surrounding area provides a balance of everyday convenience and opportunities to enjoy the outdoors, with the waterways and lifestyle amenities of the northern Gold Coast close at hand.
Additional villas are also available within the development, with Villas 2 and 3 offering further opportunities to secure a residence at Mezzanotte. Please contact us for further information or to arrange a viewing.
Disclaimer: We have, in preparing this information, used our best endeavours to ensure that the information contained herein is true and accurate; however, we accept no responsibility and disclaim all liability for any errors, omissions, inaccuracies or misstatements that may occur. Prospective purchasers should make their own enquiries to verify the information contained herein. *Denotes approximate measurements.
Some marketing images may include virtual furniture, enhancements or digital alterations where applicable. These are provided as a visual guide only and may not reflect the property's current presentation. Interested parties should rely on their own inspection.

Unit 1, 445 Oxley Drive, Runaway Bay QLD 4216
Call James Drake on
0449747491
Call Joseph Robilotta on
0433128186


House in Runaway Bay, Unit in Runaway Bay, Townhouse in Runaway Bay, Villa in Runaway Bay, Apartment in Runaway Bay, Flat in Runaway Bay, Studio in Runaway Bay, Warehouse in Runaway Bay, Duplex/Semi-detached in Runaway Bay, Alpine in Runaway Bay, Acreage/Semi-rural in Runaway Bay, Block Of Units in Runaway Bay, Terrace in Runaway Bay, Retirement in Runaway Bay, Serviced Apartment in Runaway Bay, Other in Runaway Bay
Villa in Biggera Waters, Villa in Coombabah, Villa in Hollywell, Villa in South Stradbroke