Want to save your favourite properties and searches?
Sign up below to access all the awesome features.
Already have an account? Sign in


$1,265,000


Room to gather, space to retreat and an established garden that feels wonderfully private-4 Avonlea Place offers generous family living in popular North Orange, an easy walk from the Botanic Gardens.
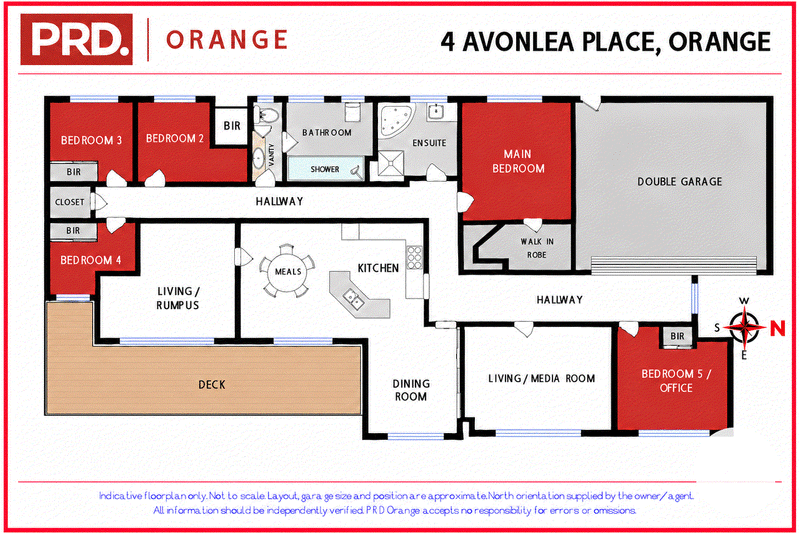
A broad hallway creates a welcoming introduction, with polished timber flooring through the passageways and the comfort of carpet in the bedrooms. The home's generous proportions continue with cathedral ceilings while recently updated reverse-cycle air conditioning provides comfort in every season. The generous and well-appointed kitchen, has stainless appliances and solid granite bench tops.
From dinner parties in the light-filled dining room to everyday meals, movie nights in the media room and relaxed afternoons in the rumpus, there is a space for every occasion. These distinct areas make the home especially appealing for families who value time together while offering versatility.
The oversized master bedroom is a standout, offering space to unwind alongside a spacious walk-in robe and large ensuite with double vanity and coner spa. The fifth bedroom currently operates as a home hairdressing salon; its fittings are not permanent, allowing an easy return to a bedroom or study as your needs change.
Outside, the expansive L-shaped covered deck provides plenty of room for outdoor dining and entertaining, while a separate seating area with a sauna adds another inviting place to relax. Established planting gives the yard privacy and character, creating a leafy outlook and a lovely setting for time outdoors.
With substantial underfloor storage adding everyday practicality, this is a home with the space and flexibility to accommodate family life for years to come.
Features to appreciate:
- Popular North Orange cul de sac location, an easy walk to the Botanic Gardens
- Established, private yard with a leafy garden setting
- Oversized master bedroom with spacious walk-in robe and large ensuite with corner spa and double vanity.
- Formal dining, everyday meals area, rumpus and separate media room
- Flexible fifth bedroom, currently configured as a home hairdressing salon
- Recently updated reverse-cycle air conditioning throughout
- Generous hallway with polished timber flooring through the passageways
- Large open plan kitchen, dining and family area with cathedral ceilings
- Carpeted bedrooms for comfort
- media room/formal loungeroom with surround sound
- plantation shutters
- Expansive L-shaped covered entertaining deck
- Separate outdoor seating area
- Significant underfloor storage
- rainwater tank, and vehicle access to the backyard
Rates: $792 per quarter
All information contained in this advertisement has been gathered from sources we believe to be reliable. However, we cannot guarantee its accuracy, and interested parties should rely on their own enquiries and investigations.

24 Sale Street, Orange NSW 2800
Call Scott Munro on
0428650675
Call Victoria Munro on
0427663466


House in Orange, Unit in Orange, Townhouse in Orange, Villa in Orange, Apartment in Orange, Flat in Orange, Studio in Orange, Warehouse in Orange, Duplex/Semi-detached in Orange, Alpine in Orange, Acreage/Semi-rural in Orange, Block Of Units in Orange, Terrace in Orange, Retirement in Orange, Serviced Apartment in Orange, Other in Orange
House in Belgravia, House in Borenore, House in Canobolas, House in Clergate, House in Clifton Grove, House in Emu Swamp, House in Kangaroobie, House in Lucknow, House in March, House in Molong