Want to save your favourite properties and searches?
Sign up below to access all the awesome features.
Already have an account? Sign in


Inspections
$1,500,000 - $1,650,000


There is something special about a home that invites you to slow down, reconnect and savour the simple pleasures of family life. Set across approximately 2.49 acres of established trees, sweeping lawns and enchanting gardens, this character-filled retreat offers a world of its own, where children can explore, afternoons drift by beside the pool and evenings are spent gathered around the warmth of the fire.
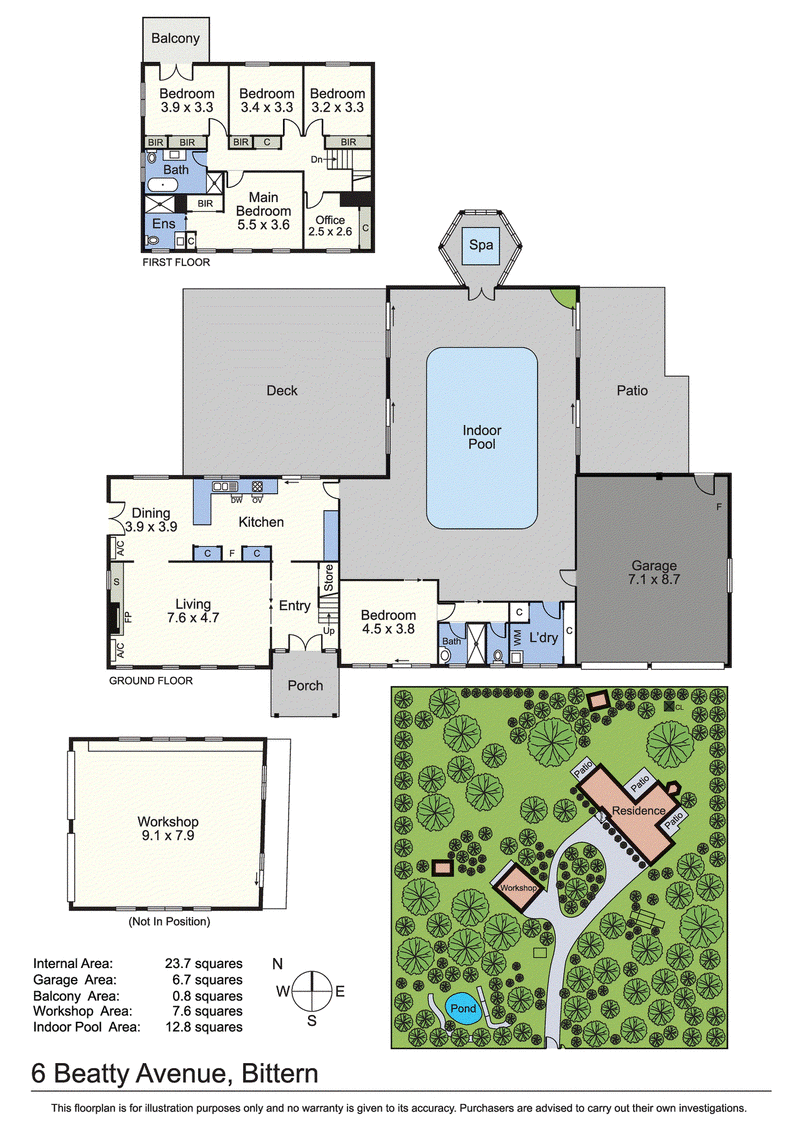
Spanning two levels, the substantial family residence combines generous proportions with inviting interiors and leafy outlooks. The spacious lounge centres around an inbuilt Coonara wood heater, creating a welcoming haven through the cooler months, while the adjoining dining area connects with a well-appointed kitchen featuring extensive cabinetry, generous bench space and a dishwasher.
Upstairs, four bedrooms include a spacious main bedroom with ensuite, complemented by a modern family bathroom with a freestanding bath and a separate study. A balcony extending from one of the bedrooms provides a peaceful spot for morning coffee overlooking the gardens, while an additional ground-floor bedroom and bathroom offer flexibility for guests or extended family.
The indoor swimming pool promises year-round enjoyment, complemented by a spa nestled within a striking glass-enclosed pavilion with floor-to-ceiling windows. Outside, the generous covered alfresco, complete with exposed timber beams and ceiling fans, sets the scene for long lunches, relaxed weekends and memorable gatherings overlooking the expansive lawns.
The gardens are a world of their own, with winding pathways, an ornamental pond, a charming red footbridge and established vegetable gardens creating a delightful connection to nature. A reticulated water system helps maintain the established gardens and grounds, while mature trees and generous open spaces provide room for children to play, gardening enthusiasts to indulge their passion and the whole family to enjoy the freedom of acreage living.
A generous garage and separate workshop measuring approximately 9.1m x 7.9m provide excellent space for vehicles, storage and hobbies, while 40 solar panels and battery storage add valuable energy efficiency.
More than simply a home, this is a place to build childhood memories, bring generations together and embrace a slower pace of life. With its enchanting gardens, resort-inspired amenities and peaceful bushland setting, this is acreage living at its most inviting, offering the space to grow and the freedom to make every day feel like a getaway.

Shop 10, 14 High St, Hastings VIC 3915
Call Jason Dowler on
0403598754
Call Abby Fraser on
0402223054


House in Bittern, Unit in Bittern, Townhouse in Bittern, Villa in Bittern, Apartment in Bittern, Flat in Bittern, Studio in Bittern, Warehouse in Bittern, Duplex/Semi-detached in Bittern, Alpine in Bittern, Acreage/Semi-rural in Bittern, Block Of Units in Bittern, Terrace in Bittern, Retirement in Bittern, Serviced Apartment in Bittern, Other in Bittern
AcreageSemi-rural in Balnarring, AcreageSemi-rural in Crib Point, AcreageSemi-rural in Hastings, AcreageSemi-rural in Hmas Cerberus, AcreageSemi-rural in Somers, AcreageSemi-rural in Tuerong