Want to save your favourite properties and searches?
Sign up below to access all the awesome features.
Already have an account? Sign in


Inspections
$589,000 - $639,000


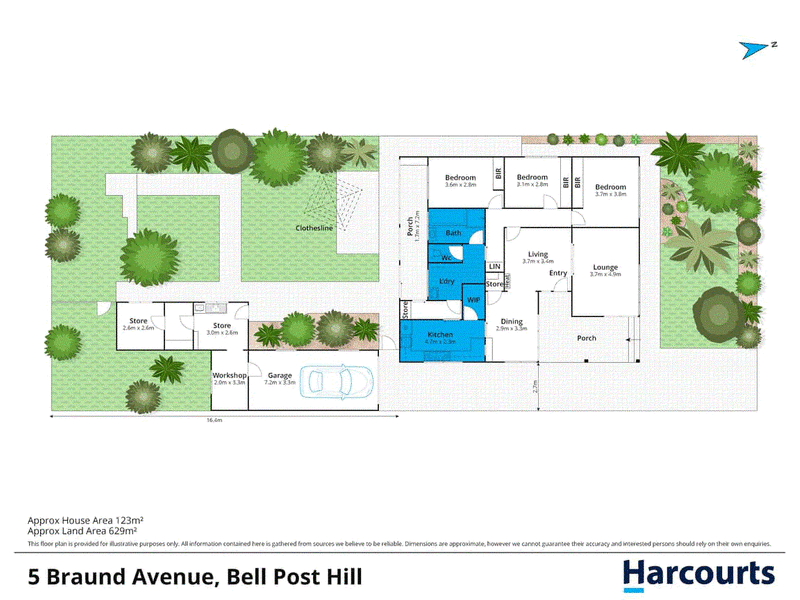
Set on a generous 629m² (approx.) allotment, the property offers comfortable proportions and outstanding potential to modernise and add value over time.
Step inside to discover a practical and spacious floorplan featuring three well-proportioned bedrooms, all with built-in robes, and two living areas that provide flexibility for everyday family life. The light-filled front lounge enjoys large windows overlooking the garden, while the adjoining living and dining spaces showcase polished timber floors and charming original features.
The functional kitchen offers ample cabinetry and bench space, with a walk-in pantry providing additional storage. A central bathroom, separate toilet and laundry complete the accommodation, while split-system heating and cooling adds everyday comfort. There is room to add another bathroom and with the rear sunroom converted to a laundry there is more space to invest.
Outside, the generous backyard provides plenty of room for children, pets, entertaining or future improvements. Established gardens, a long driveway, garage, workshop and additional storage area which was once the original owners living quarters until they built the new home.
Perfectly positioned for convenience, the home is close to Bellpost Shopping Centre, Bell Park Plaza (Aldi), local schools including Rollins Primary School and Bell Park North Primary School, plus Kardinia International College, Covenant College, North Geelong High School public transport and recreational facilities. Easy access to the Geelong Ring Road makes commuting a breeze, while Geelong's CBD and Waterfront are just a short drive away.
Offering an appealing combination of space, location and future potential, this is a wonderful opportunity to secure a solid family home and create something truly special.
Due Diligence checklist are available at www.consumer.vic.gov.au/duediligencechecklist

127 Separation St, North Geelong VIC 3215
Call Joe Grgic on
0438 328 728
Call Shane King on
0411 141 463


House in Bell Post Hill, Unit in Bell Post Hill, Townhouse in Bell Post Hill, Villa in Bell Post Hill, Apartment in Bell Post Hill, Flat in Bell Post Hill, Studio in Bell Post Hill, Warehouse in Bell Post Hill, Duplex/Semi-detached in Bell Post Hill, Alpine in Bell Post Hill, Acreage/Semi-rural in Bell Post Hill, Block Of Units in Bell Post Hill, Terrace in Bell Post Hill, Retirement in Bell Post Hill, Serviced Apartment in Bell Post Hill, Other in Bell Post Hill
House in Batesford, House in Bell Park, House in Hamlyn Heights, House in Lovely Banks, House in Moorabool, House in Norlane