Want to save your favourite properties and searches?
Sign up below to access all the awesome features.
Already have an account? Sign in


Inspections
$1,650,000 - $1,750,000


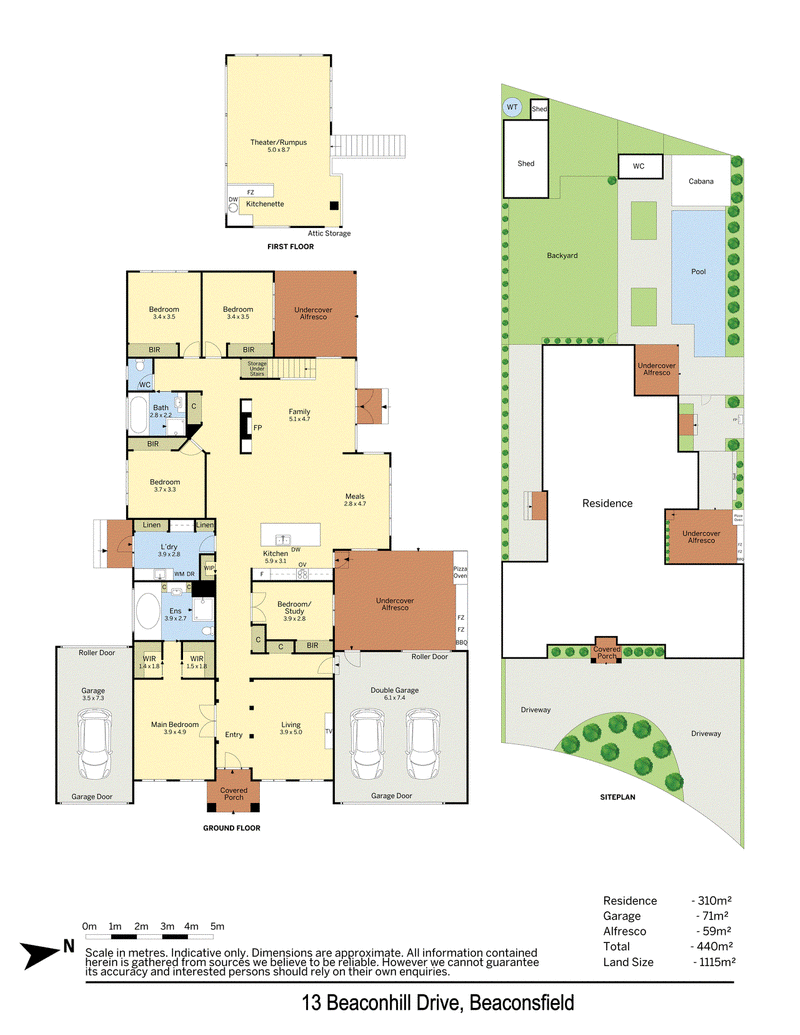
Occupying an impressive 1,115m² (approx.) allotment within Beaconsfield's prestigious Beaconhill Grange Estate, this striking five-bedroom residence offers grand proportions, architectural character and exceptional resort-style entertaining. Beautifully updated and surrounded by established gardens, it makes a lasting impression with soaring ceilings, expansive living spaces and a spectacular poolside setting.
A sweeping U-shaped driveway creates a memorable arrival, while inside, rich hardwood floors, expansive windows and a dramatic staircase with glass balustrading establish an immediate sense of space. A separate formal lounge complements the expansive central living and dining areas, enhanced by soaring, angular ceilings, a feature fireplace and beautiful garden outlooks.
The renovated kitchen is a contemporary standout, featuring stone benchtops, sleek white cabinetry, contrasting black finishes, a substantial island bench, freestanding cooker and walk-in pantry, with excellent connection to the surrounding living and entertaining areas.
Five bedrooms provide plentiful accommodation, including a spacious master suite with dual walk-in robes and a spa ensuite, while one of the additional robed bedrooms is currently utilised as a home office. Upstairs, an impressive theatre room with a bar, theatre screen and enormous picture window capturing elevated outlooks provides another exceptional space to gather.
Outdoors, the beautifully renovated, solar-heated salt-chlorinated swimming pool takes centre stage, surrounded by tropical-inspired landscaping and multiple entertaining zones. A covered timber deck overlooks the pool, while the substantial outdoor kitchen features a wood-fired pizza oven, plumbed barbecue, fridge and generous preparation space. A separate poolside pavilion provides an additional spot to entertain, with an expansive lawn beyond the pool enclosure.
Additional highlights include ducted heating, evaporative cooling, ceiling fans, security, ducted vacuum, two sheds (one powered), a water tank and extensive storage. A remote double garage with internal access is complemented by an additional single garage.
Surrounded by substantial residences in the admired Beaconhill Grange Estate, the property enjoys excellent proximity to Beaconsfield Village, quality schools, parkland, public transport and freeway access.
With more than 1,100sqm of land, extraordinary entertaining facilities and a coveted Beaconsfield address, opportunities of this calibre are few and far between.
Please note:
*Every precaution has been taken to establish the accuracy of the information within but does not constitute any representation by the vendor or agent - we encourage every buyer to do their own due diligence
*Photo I.D is required at all open inspections

42 High Street, Berwick VIC 3806
Call Debbie Brettoner on
0458628085
Call James Haupt on
0432410812


House in Beaconsfield, Unit in Beaconsfield, Townhouse in Beaconsfield, Villa in Beaconsfield, Apartment in Beaconsfield, Flat in Beaconsfield, Studio in Beaconsfield, Warehouse in Beaconsfield, Duplex/Semi-detached in Beaconsfield, Alpine in Beaconsfield, Acreage/Semi-rural in Beaconsfield, Block Of Units in Beaconsfield, Terrace in Beaconsfield, Retirement in Beaconsfield, Serviced Apartment in Beaconsfield, Other in Beaconsfield
House in Beaconsfield Upper, House in Berwick, House in Guys Hill, House in Officer