Want to save your favourite properties and searches?
Sign up below to access all the awesome features.
Already have an account? Sign in


Inspections
Offers Over $1,450,000


Exuding an air of quiet refinement, this classic Queenslander replica has been meticulously maintained and thoughtfully enhanced, with sympathetic upgrades bringing contemporary elegance to its graceful yesteryear aesthetic. Framed by towering trees at the rear, it offers an exquisite sense of serenity and seclusion, worlds away from the vibrancy of its coveted inner-east setting.
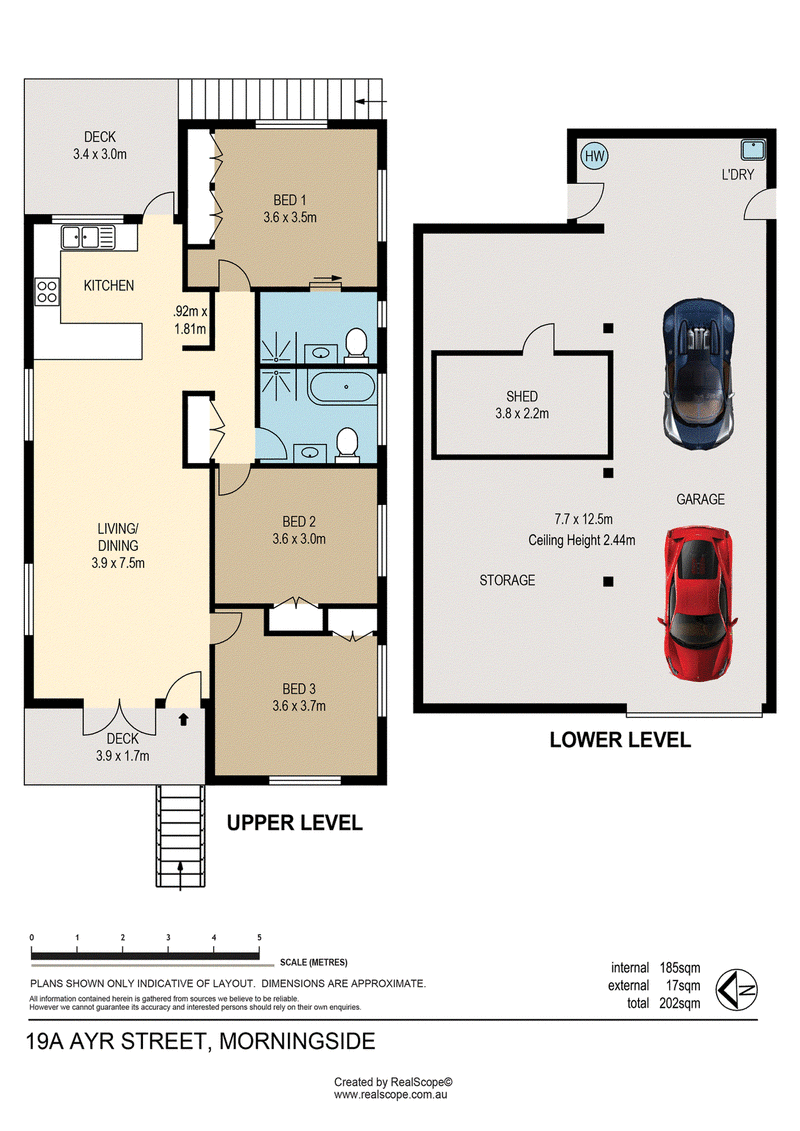
Polished timber floors sweep throughout the inviting interiors, with ornate breezeways and elevated ceilings highlighting the home's rich character. French doors open from the harmonious living/dining zone onto the charming front porch, revealing an idyllic spot to unwind as the sky comes alive with the vivid colours of sunset.
Positioned beside the elevated entertainer's deck, the well-appointed kitchen makes hosting a pleasure and keeps the conversation flowing. A premium Smeg oven inspires culinary creativity, complemented by a quality dishwasher for added convenience.
Evoking the indulgence of a private retreat, the spacious master showcases a beautifully renovated ensuite, pairing striking encaustic-look floor tiles in an intricate monochrome design with a streamlined walk-in shower, a Hamptons-inspired stone vanity and an elegant arched storage mirror.
The main bathroom echoes the ensuite's sophisticated styling, bringing a touch of luxury to everyday routines with a back-to-wall freestanding bath. Two additional bedrooms offer comfort and privacy for children or overnight guests, with the flexibility to create a peaceful home office.
Highlights:
• Legal height underneath with scope to build in (STCA)
• Blissful green backyard with mature landscaping
• New front stairs (2024), roof and exterior lighting (2025)
• Repainted inside and out, plus new decking and deck joists
• Split-system air conditioning, indoor/outdoor ceiling fans
• Built-in wardrobes throughout, plentiful kitchen storage
• Large underhouse garage, plus storage, laundry and shed
• Plantation shutters, security screen doors, window screens
• Kitchen water filtration, hot water system replaced in 2020
• Updated interior lighting (2023), 6.24kW solar system
• Weatherproof porch/deck blinds, motorised deck awning
A masterclass in lifestyle living, the property is just a stroll from The Blue Poppy and Wynnum Road foodie favourites, including Flour & Chocolate and Sarmic Cafe, perfect for starting the day with a freshly brewed coffee and a leisurely breakfast.
Morningside Station and CBD-bound buses are also within walking distance, offering convenient city connections, while the Gateway Motorway is close at hand for coastal getaways and trips to Brisbane Airport.
Family life is enriched by nearby Seven Hills Bushland Reserve & Morningside Tennis Centre providing plenty of inspiration for outdoor adventures. Highly regarded schools are also within easy reach, including Cannon Hill Anglican College, Lourdes Hill College, St Oliver Plunkett Primary School and Sts Peter & Paul's School.
Everyday essentials are moments away at Morningside Central Shopping Centre, currently undergoing a multimillion-dollar redevelopment, while Hawthorne & Bulimba dining & entertainment precinct are also only just moments away.

3/622 Wynnum Road, Morningside QLD 4170
Call Kylee Harnisch on
0438763975


House in Morningside, Unit in Morningside, Townhouse in Morningside, Villa in Morningside, Apartment in Morningside, Flat in Morningside, Studio in Morningside, Warehouse in Morningside, Duplex/Semi-detached in Morningside, Alpine in Morningside, Acreage/Semi-rural in Morningside, Block Of Units in Morningside, Terrace in Morningside, Retirement in Morningside, Serviced Apartment in Morningside, Other in Morningside
House in Balmoral, House in Bulimba, House in Cannon Hill, House in Eagle Farm, House in Hawthorne, House in Murarrie, House in Norman Park, House in Seven Hills