Want to save your favourite properties and searches?
Sign up below to access all the awesome features.
Already have an account? Sign in


Auction
Contact Agent


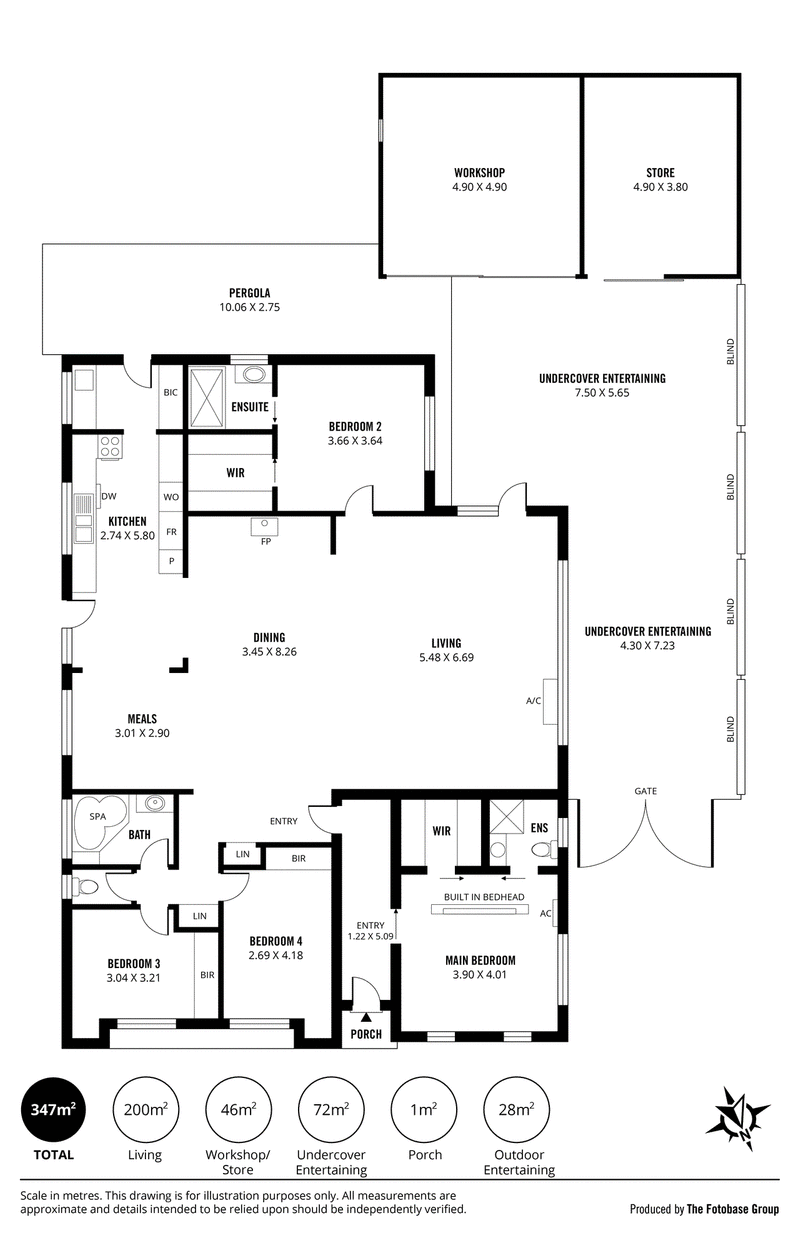
Offering a rare combination of space, flexibility and relaxed Adelaide Hills living, 6 Reserve Avenue, Lobethal is a beautifully appointed home designed to accommodate a range of lifestyles. With two master bedroom options, three bathrooms and open living, this versatile residence is ideal for growing families, extended family arrangements or those seeking the convenience of multi-generational living. Freshly updated with new floating floorboards and carpets throughout, the home combines modern comforts with a welcoming atmosphere and low-maintenance appeal.
At the heart of the home, the spacious kitchen, dining and living areas provide plenty of room for everyday living and entertaining. The living area features a combustion heater for those cooler Hills evenings, complemented by a split system air conditioner in the main living area and another in the master bedroom. The main master suite offers a modern updated ensuite with floor-to-ceiling tiling, while the second master bedroom provides its own private retreat for extended family or guests. With three bathrooms in total, the layout offers excellent convenience and privacy for everyone. Outside, the large pergola and undercover entertaining areas create an inviting setting for weekend barbecues and gatherings, while the double-gate side entrance provides convenient access to the pergola area. A concrete-floored, powered shed and separate workshop and store offer excellent options for hobbies, storage or additional workspace. The second bathroom also features a spa bath, adding a touch of relaxation to the home's appeal.
Key features:
• Modern updated ensuite to the main master bedroom with floor-to-ceiling tiling
• Second bathroom featuring a spa bath
• New floating floorboards throughout the living areas
• New carpets to the bedrooms
• Multiple living spaces offering flexibility
• Combustion heater in the living area
• Split system air conditioning in the main living area and master bedroom
• Large outdoor pergola and undercover entertaining areas
• Double-gate entrance providing side access to the pergola area
• Powered shed with concrete slab
• Separate 4.9m x 4.9m workshop and 4.9m x 3.8m store
• Low-maintenance outdoor areas
Conveniently located in Lobethal, this home offers easy access to local shops, cafés, schools and the surrounding Adelaide Hills, with the added appeal of a peaceful township lifestyle. Enjoy the flexibility of a generous family home with room for extended family, guests or simply more space to spread out-approximately 35-45 minutes from the Adelaide CBD, depending on traffic and route.
All information provided has been obtained from sources we believe to be accurate; however, we cannot guarantee the information is accurate, and we accept no liability for any errors or omissions (including but not limited to a property's land size, floor plans and size, building age and condition). Interested parties should make their own inquiries and obtain their own legal advice. RLA 278947

Mt Barker Homemaker /6 Dutton Road, Mount Barker SA 5251
Call Beau Neale on
0413629314
Call Johnny Zehle on
0468829582


House in Lobethal, Unit in Lobethal, Townhouse in Lobethal, Villa in Lobethal, Apartment in Lobethal, Flat in Lobethal, Studio in Lobethal, Warehouse in Lobethal, Duplex/Semi-detached in Lobethal, Alpine in Lobethal, Acreage/Semi-rural in Lobethal, Block Of Units in Lobethal, Terrace in Lobethal, Retirement in Lobethal, Serviced Apartment in Lobethal, Other in Lobethal
House in Charleston, House in Cudlee Creek, House in Gumeracha, House in Lenswood, House in Mount Torrens, House in Woodside