Want to save your favourite properties and searches?
Sign up below to access all the awesome features.
Already have an account? Sign in






Inspections
Offers Over $495,000


Whether you're looking to add to your investment portfolio or take your first step into the property market, this solid brick home presents a fantastic opportunity with plenty to offer!
Built in 1986 and positioned in an elevated setting, this well-established home enjoys beautiful rural scenery across the neighbouring agricultural land to the east, along with glimpses of the ocean to the north. With sunshine throughout the day, a practical layout and a long-term tenant already in place, this is an opportunity that will appeal to both investors and future owner-occupiers.
Stepping inside, you'll immediately appreciate the warmth and welcoming feel of the home, with recently refurbished and revarnished timber floorboards adding plenty of character throughout the living areas.
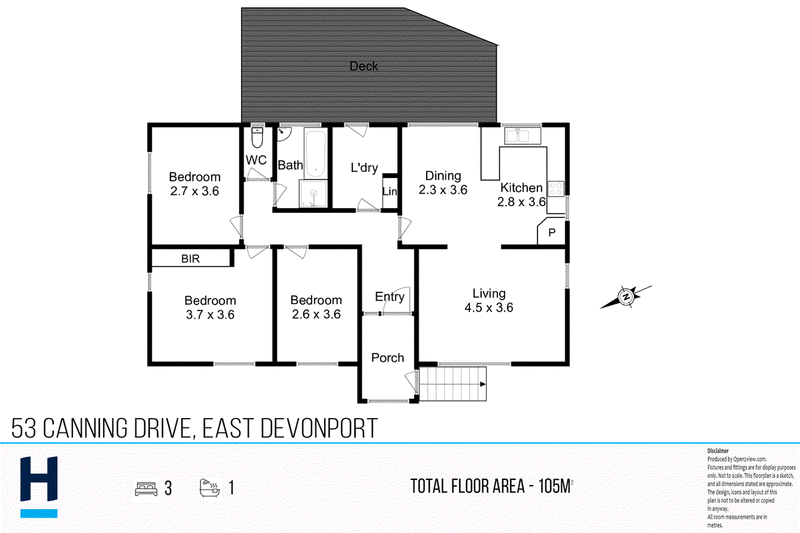
The open-plan design creates a lovely flow between the kitchen, dining and lounge room, making this a comfortable and practical space for everyday living. The kitchen offers everything you need, including an updated freestanding stove, rangehood, corner pantry and a handy breakfast bar, perfect for a quick morning coffee or casual meals.
The home accommodates three bedrooms, with the main bedroom featuring built-in wardrobes, while a newly installed reverse-cycle air conditioner keeps things comfortable throughout the changing seasons.
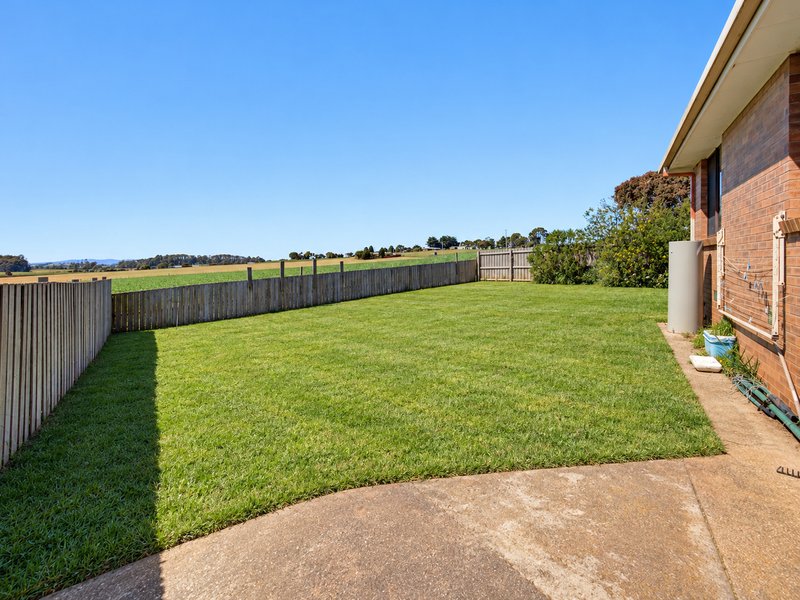
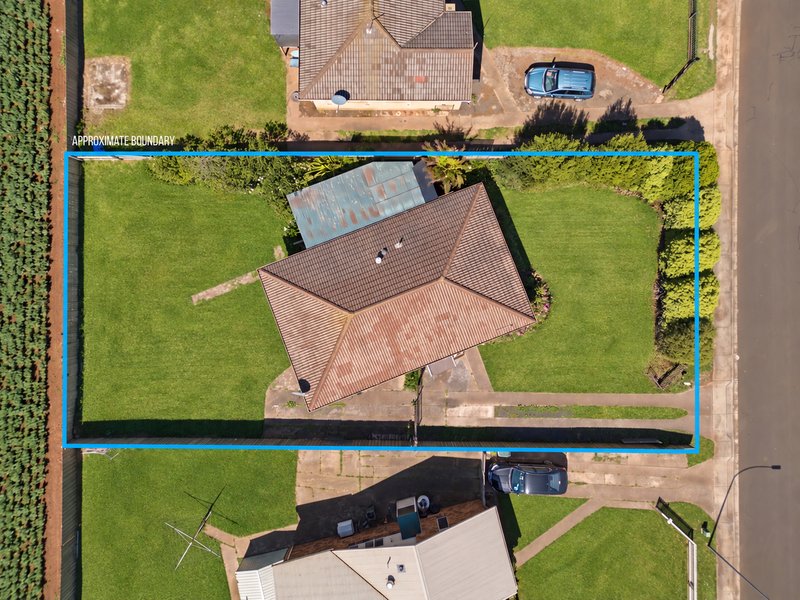
Outside, there's plenty more to appreciate! The fully fenced backyard provides a secure space for children and pets to enjoy, while the undercover entertaining deck is a fantastic spot to gather with family and friends for a summer barbecue, relax with a drink or simply sit back and take in the surrounding outlook.
For the investors out there, here's where things get interesting. The property has been home to a long-term tenant who is currently paying $420 per week, with a lease in place until February 2027. Having an established tenancy already in place makes this an appealing option for those looking to secure an investment with rental income from day one.
And for first-home buyers, this could be a fantastic opportunity to get your foot in the door! With its solid brick construction, manageable outdoor spaces and recent improvements already completed, the home offers a great foundation to make your own, with the potential to move in following the expiry of the current lease, subject to the tenancy arrangements.
There's a lot to like about a home that combines solid construction, a sunny elevated position, lovely rural views and the benefit of an existing tenancy. Whether you're looking for your next investment or planning ahead for your first home, this property is certainly worth a closer look.
Disclaimer:
While Harcourts Coastline has taken every care to verify the accuracy of the details in this advertisement, we cannot guarantee its correctness. Prospective buyers need to take such action as is necessary, to satisfy themselves of any pertinent matters.

44 Reibey Street, Ulverstone TAS 7315
Call Jakub Lehman on
0487884718


House in East Devonport, Unit in East Devonport, Townhouse in East Devonport, Villa in East Devonport, Apartment in East Devonport, Flat in East Devonport, Studio in East Devonport, Warehouse in East Devonport, Duplex/Semi-detached in East Devonport, Alpine in East Devonport, Acreage/Semi-rural in East Devonport, Block Of Units in East Devonport, Terrace in East Devonport, Retirement in East Devonport, Serviced Apartment in East Devonport, Other in East Devonport