Want to save your favourite properties and searches?
Sign up below to access all the awesome features.
Already have an account? Sign in


Offers Over $795,000


Welcome to 2/20 Corinth Street, Howrah, an amazing opportunity to secure a genuine four-bedroom, two-bathroom home in one of Howrah's highly sought-after areas.
Set amongst quality homes and being one of only two units on the block, this is a property that offers far more than you might expect from a unit.
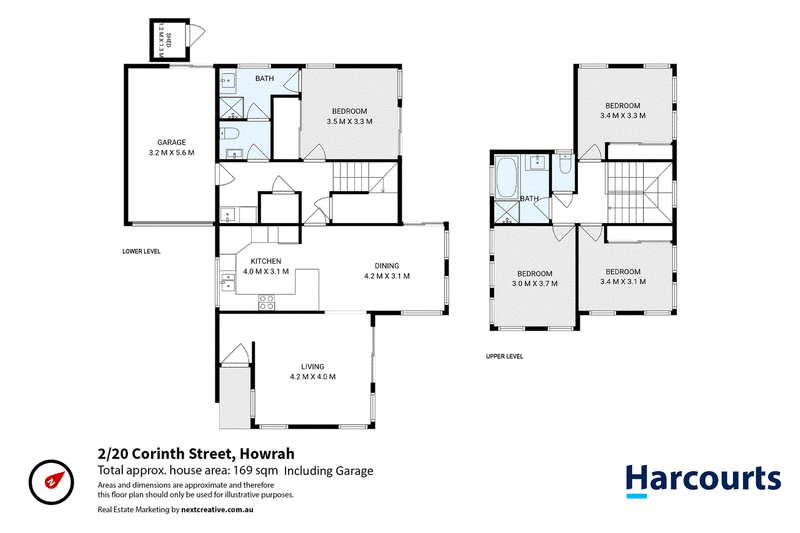
Built in 2008 and offering approximately 130m² of living space, the home sits comfortably on a generous 340m² block, giving you your own private, easy-care outdoor area, ideal for entertaining, relaxing or for those looking for a pet-friendly yard without a huge amount of maintenance.
Inside, the home has a really comfortable feel. The large kitchen is the heart of the home, featuring engineered stone benchtops, plenty of workspace and a great connection through to the dining and living areas.
There are floating floorboards through the dining area, tiles in the kitchen and beautiful carpet through the living areas and bedrooms.
One of the real advantages of the layout is the main bedroom being located downstairs, providing a little separation from the rest of the home.
It features its own ensuite, making it a private and comfortable retreat.
Upstairs you'll find the remaining three bedrooms, with built-in wardrobes to two of them, along with the second bathroom.
It's a really flexible layout for families, guests, teenagers or simply having extra space when you need it.
There's also a pleasant outlook towards the mountains and water from parts of the home.
It's not something I'd describe as a sweeping view, but it's certainly there and adds a nice sense of openness to the living areas and some of the bedrooms.
Constructed with concrete block veneer, rendered externally and finished with a Colorbond roof, the home also provides a single garage of approximately 37m², giving you excellent vehicle and storage space.
Outside, the yard is a real bonus, private, manageable and easy to maintain, with enough space to enjoy without spending your weekends looking after it.
And then there's the location. You're close to local amenities, public transport, beaches, walking tracks and everything the Eastern Shore has to offer.
It's a home that's easy to live in, easy to look after and genuinely feels like a home - not simply a unit.
The information contained herein has been supplied to us and we have no reason to doubt its accuracy, however, we cannot guarantee it. Accordingly, all interested parties should make their own enquiries to verify this information.

3 Bayfield Street, Rosny Park TAS 7018
Call Simon Lidgerwood on
0408331351


House in Howrah, Unit in Howrah, Townhouse in Howrah, Villa in Howrah, Apartment in Howrah, Flat in Howrah, Studio in Howrah, Warehouse in Howrah, Duplex/Semi-detached in Howrah, Alpine in Howrah, Acreage/Semi-rural in Howrah, Block Of Units in Howrah, Terrace in Howrah, Retirement in Howrah, Serviced Apartment in Howrah, Other in Howrah
Unit in Bellerive, Unit in Cambridge, Unit in Mornington, Unit in Rokeby, Unit in Tranmere