Want to save your favourite properties and searches?
Sign up below to access all the awesome features.
Already have an account? Sign in


Inspections
$2,150,000 - $2,350,000


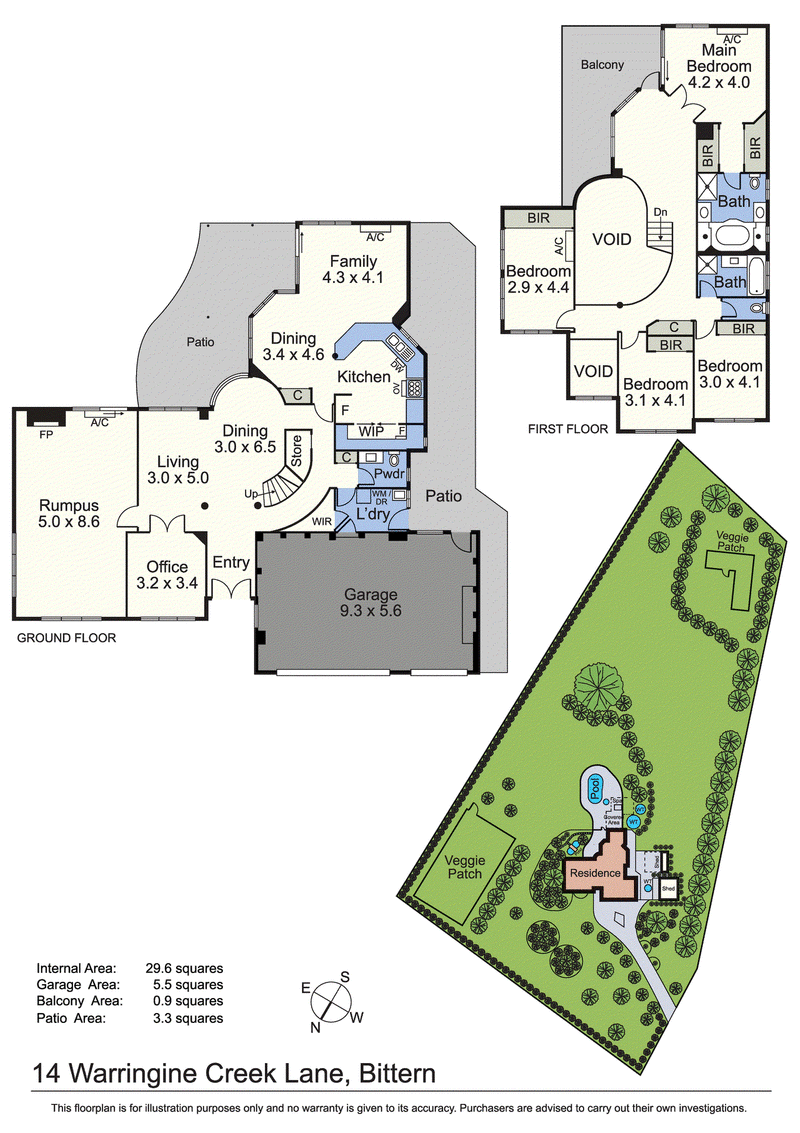
Embrace a lifestyle of space, serenity and effortless entertaining at this impressive five-bedroom residence, set on approx. 2.3 acres of sweeping lawns, established gardens and a flourishing fruit orchard. Framed by leafy greenery, this inviting property brings together generous family accommodation and outdoor spaces that make coming home feel like an escape.
Inside, a sweeping curved staircase and soaring void create a memorable first impression, lending an elegant sense of scale to the living and dining areas. Garden outlooks connect the interiors with their surroundings, while multiple living zones offer room for family celebrations, quiet moments and everything in between. The expansive rumpus room provides a welcoming retreat, with a statement fireplace adding character and warmth, while a sound system and movie setup enhance the entertainment experience.
A separate office or fifth bedroom offers a dedicated space to work from home, and the gym room makes it easy to include wellbeing in your daily routine. Throughout the residence, the generous layout provides flexibility for a growing family and space to enjoy your own pursuits.
At the heart of the home, the spacious kitchen is designed for everyday practicality and sociable gatherings, featuring an island bench, breakfast bar, gas cooking and a walk-in pantry. Additional storage and a specialised cool room further enhance its functionality. Adjoining meals and family areas flow to the outdoor patios, inviting long lunches and relaxed evenings with friends.
The upper level accommodates four bedrooms, including a main suite with a walk-in robe, private bathroom and balcony overlooking the leafy grounds. Begin the morning with fresh air and garden views, or retreat upstairs at the end of the day. A family bathroom, downstairs powder room and multiple heating systems add comfort and convenience.
Outside, the solar-heated swimming pool and spa create a setting for leisurely weekends and memorable summer entertaining. Paved terraces and established greenery surround the poolside area, while the extensive lawns and gardens offer room to wander, play and unwind.
For those who love fresh produce, the enclosed, net-protected orchard is a standout feature, offering the pleasure of picking fruit from your own garden. Black and red cherries, three varieties of pear, Golden Delicious and Fuji apples, plums, persimmons and figs grow alongside pomegranates, nectarines, apricots, quince and medlar. Wine grapes, kiwifruit, raspberries, purple passionfruit, red currants and abundant strawberries add to the variety, while lemon, macadamia, walnut and almond trees elsewhere in the grounds further enrich this rewarding garden setting.
A triple garage with internal access, additional driveway parking, a coded alarm system and video doorbell complete the home.
With its striking staircase, generous living spaces and inviting poolside setting, this substantial Bittern property offers a place to put down roots, bring people together and enjoy the freedom of life on just over two acres.

Shop 10, 14 High St, Hastings VIC 3915
Call Jason Dowler on
0403598754
Call Robert Petelinek on
0423242842


House in Bittern, Unit in Bittern, Townhouse in Bittern, Villa in Bittern, Apartment in Bittern, Flat in Bittern, Studio in Bittern, Warehouse in Bittern, Duplex/Semi-detached in Bittern, Alpine in Bittern, Acreage/Semi-rural in Bittern, Block Of Units in Bittern, Terrace in Bittern, Retirement in Bittern, Serviced Apartment in Bittern, Other in Bittern
House in Balnarring, House in Crib Point, House in Hastings, House in Hmas Cerberus, House in Somers, House in Tuerong