Want to save your favourite properties and searches?
Sign up below to access all the awesome features.
Already have an account? Sign in


$650 per week


PRD EXPRESS APPROVAL PROPERTY - This property is available for our express application process. Simply inspect the property in the comfort of your home by viewing the photos. Once you have reviewed all photos simply attach your application via the apply online button. Your application will be reviewed within 3 Business days. If you are successful a private inspection will be scheduled to confirm and sign lease agreements.
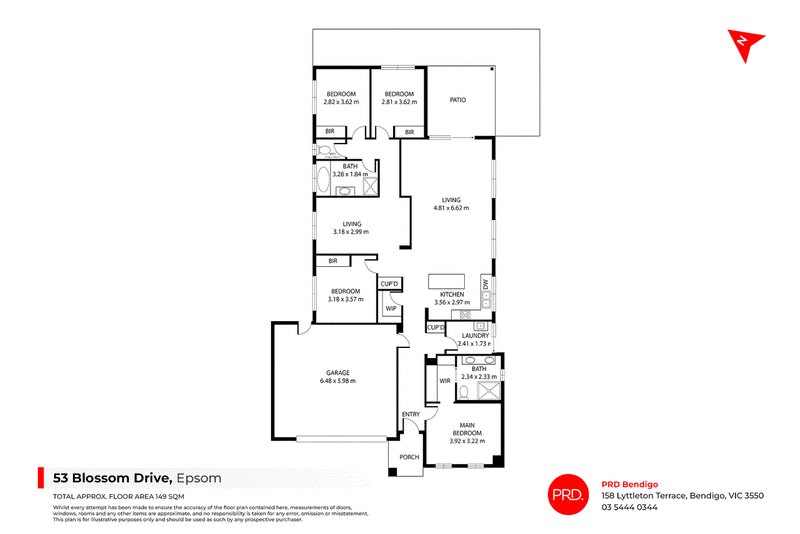
Positioned in a quiet pocket at the rear of the estate, 53 Blossom Drive combines a practical four-bedroom, 2 living layout with thoughtful extras that make everyday living a little more comfortable.
The main bedroom features a walk-in robe and ensuite with double vanity and a generous 1200mm shower. Three further bedrooms all include built-in robes, with ceiling fans fitted to every bedroom.
At the heart of the home, the kitchen offers 900mm appliances and a walk-in pantry, overlooking the main living and dining space. A second living area provides flexibility for a kids' retreat, TV room or somewhere to unwind.
Ducted refrigerated cooling and heating keeps the home comfortable throughout the seasons, with solar power helping to offset electricity costs.
Outside, the undercover alfresco and extended concrete pad provide plenty of space for outdoor dining and entertaining. A double garage with internal access, separate laundry and central bathroom with a bath and separate toilet complete a home with plenty to offer.
Space, comfort and a peaceful location-all waiting at 53 Blossom Drive.

150 Lyttleton Terrace, Bendigo VIC 3550
Call Lily Blabey on
03 5444 0344
Call Shelby Burns on
None


House in Epsom, Unit in Epsom, Townhouse in Epsom, Villa in Epsom, Apartment in Epsom, Flat in Epsom, Studio in Epsom, Warehouse in Epsom, Duplex/Semi-detached in Epsom, Alpine in Epsom, Acreage/Semi-rural in Epsom, Block Of Units in Epsom, Terrace in Epsom, Retirement in Epsom, Serviced Apartment in Epsom, Other in Epsom
House in Ascot, House in Eaglehawk, House in Huntly, House in Jackass Flat, House in White Hills