Want to save your favourite properties and searches?
Sign up below to access all the awesome features.
Already have an account? Sign in









Inspections
Best Offers by 2 Nov 2026, 6pm (USP)


Discover the perfect combination of comfort, convenience and low-maintenance living in one of Adelaide's highly sought-after eastern suburbs. Ideally positioned in the heart of Magill, this inviting three-bedroom residence presents an outstanding opportunity for first-home buyers, young families, downsizers and astute investors alike.
Set on an approximately 305sqm allotment with an impressive street frontage, this well-designed home offers a practical single-level layout, generous living spaces and a private outdoor entertaining area, making everyday living both comfortable and enjoyable.
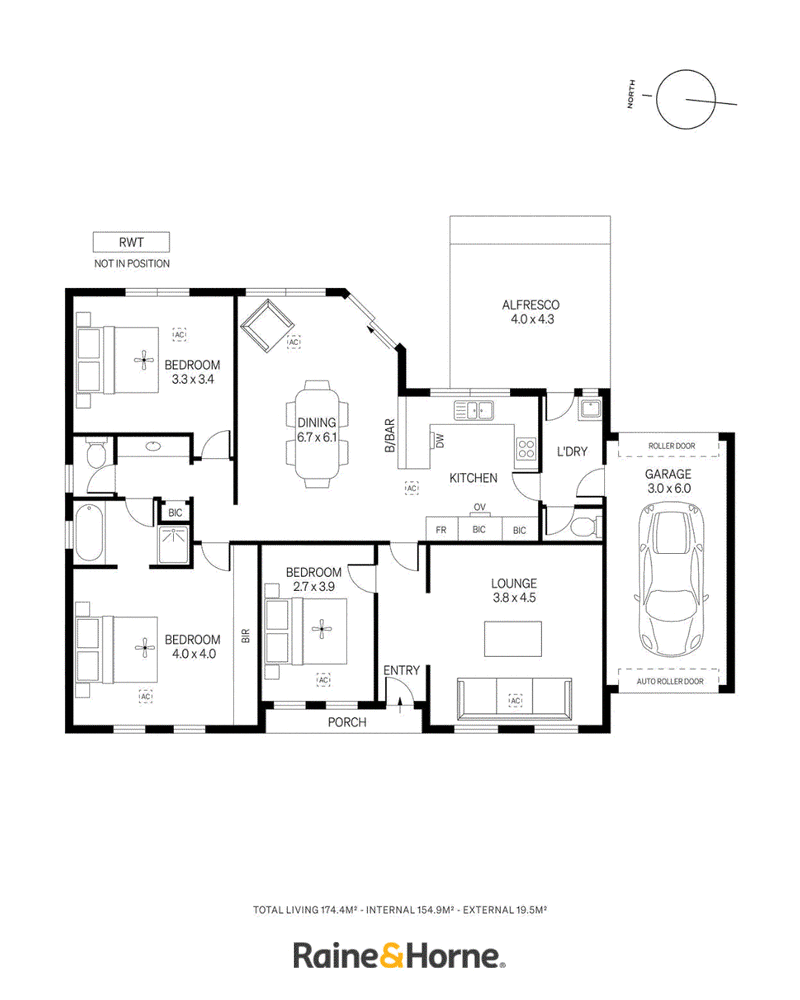
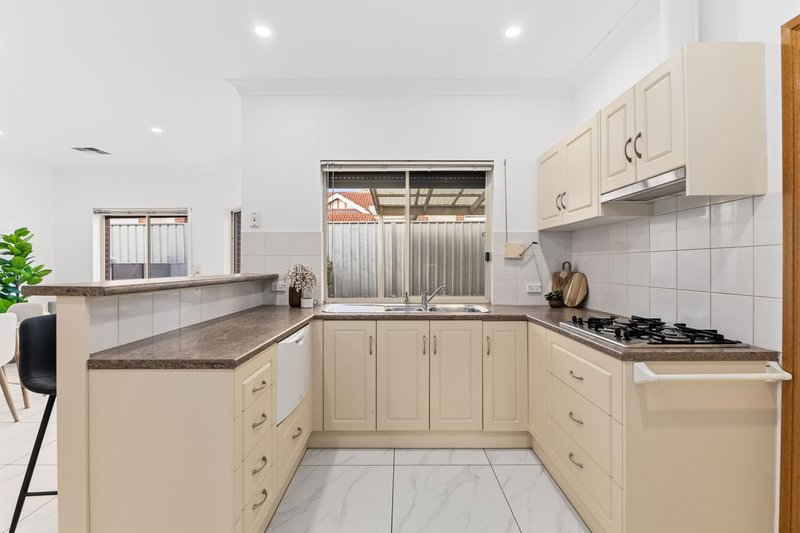
Step inside to discover a welcoming formal lounge, providing a separate space to relax and unwind. At the heart of the home, the spacious kitchen offers ample bench space and storage, seamlessly connecting to the open-plan dining and family living area.
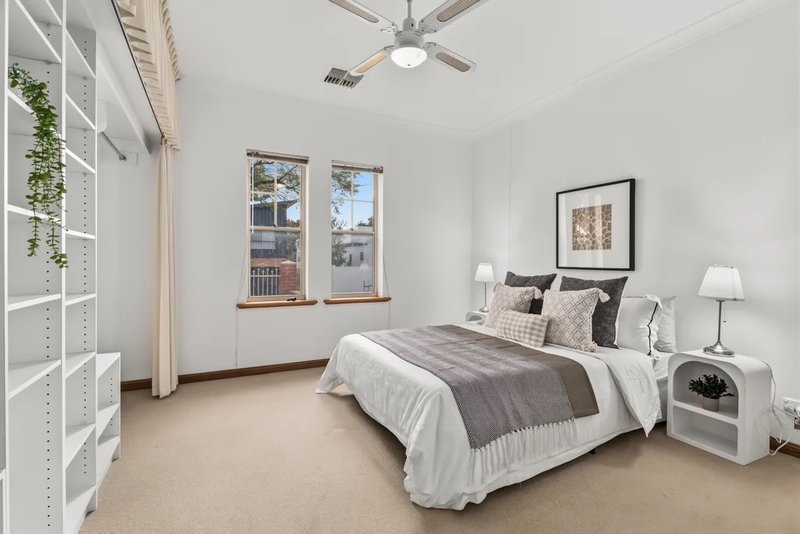
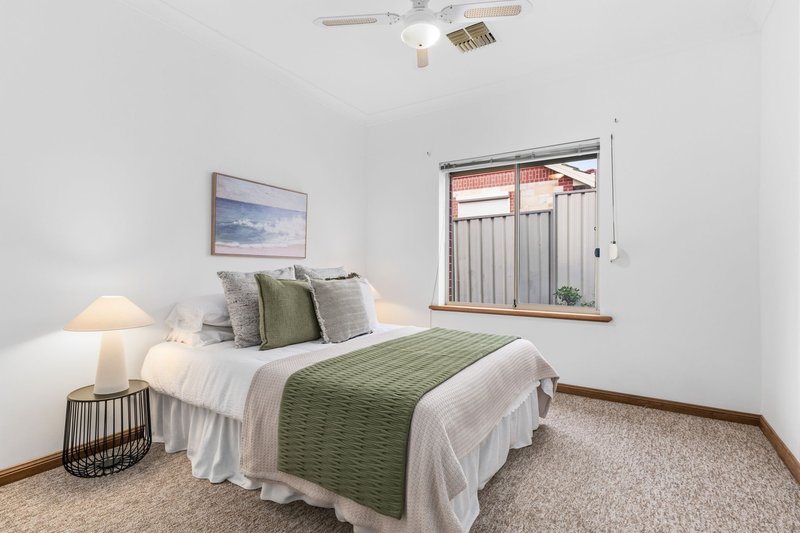
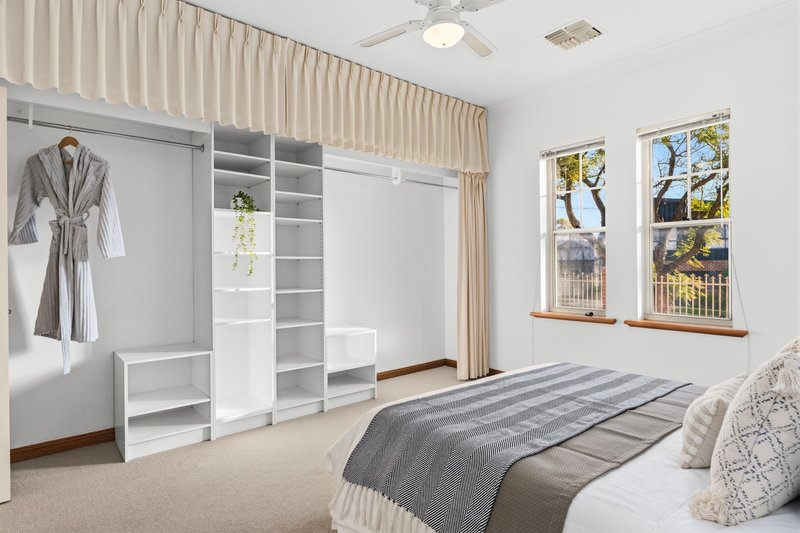
Three comfortable bedrooms provide flexibility for growing families, guests or those working from home, while the convenience of a central bathroom and an additional separate toilet enhances everyday functionality.
Outside, the private and securely fenced rear yard offers a wonderful setting for outdoor dining, weekend barbecues or simply relaxing in your own peaceful retreat. With a garage, additional off-street parking and easy-care surroundings, this home is perfectly suited to those seeking a relaxed lifestyle without the burden of extensive maintenance.
Completing the appeal is an exceptional eastern suburbs location, with quality schools, local shopping, cafés, parks and public transport all within easy reach.
Property Features
• Three well-proportioned bedrooms
• Approximately 305sqm allotment with generous street frontage
• Practical single-level design offering easy, low-maintenance living
• Separate formal lounge plus open-plan family living and dining area
• Spacious kitchen with ample bench space and storage
• Central bathroom plus a convenient second toilet
• Private, securely fenced rear courtyard with outdoor entertaining area
• Garage with additional off-street parking
• Established, easy-care outdoor spaces
• Built circa 2000
• Deal for first-home buyers, young families, downsizers and investors
Location Highlights
• Located in the highly desirable eastern suburb of Magill
• Zoned for Magill School and Morialta Secondary College (subject to current education zoning requirements)
• Convenient access to Rostrevor College and other quality schooling options
• Close to Firle Plaza, local supermarkets and everyday shopping amenities
• Easy access to The Parade, Norwood, with its vibrant cafés, restaurants and boutique shopping
• Nearby parks, reserves and walking trails for outdoor recreation
• Convenient public transport connections to Adelaide CBD and surrounding suburbs
Property Information
• Council: City of Campbelltown
• Year Built: 2000 (approx.)
• Land Size: 305sqm (approx.)
• Council Rates: $1,487.90 per annum (approx.)
• SA Water: $188 per quarter (approx.)
• Emergency Services Levy: $140.70 per annum (approx.)
Combining a functional floorplan, easy-care lifestyle and a sought-after Magill address, this is a fantastic opportunity to secure a welcoming home in Adelaide's popular eastern suburbs.
Don't miss your opportunity to make this charming Magill residence your own.
*Disclaimer: Raine & Horne Unley try their absolute best to obtain correct information for this advertisement. The accuracy of this information cannot be guaranteed, and all interested parties should seek independent legal advice if they wish to proceed. Any prospective purchaser should not rely solely on 3rd party information providers to confirm the details of this property or land and are advised to enquire directly with the agent in order to review the certificate of title and local government details provided with the completed Form 1 vendor statement.

4/215-217 Unley Road, Malvern SA 5061
Call Jacky Yang on
0425251113
Call Soe Wang on
0410411090


House in Magill, Unit in Magill, Townhouse in Magill, Villa in Magill, Apartment in Magill, Flat in Magill, Studio in Magill, Warehouse in Magill, Duplex/Semi-detached in Magill, Alpine in Magill, Acreage/Semi-rural in Magill, Block Of Units in Magill, Terrace in Magill, Retirement in Magill, Serviced Apartment in Magill, Other in Magill
House in Auldana, House in Hectorville, House in Kensington Gardens, House in Rosslyn Park, House in Rostrevor, House in Teringie, House in Tranmere, House in Woodforde