Want to save your favourite properties and searches?
Sign up below to access all the awesome features.
Already have an account? Sign in


$699,000 - $749,000


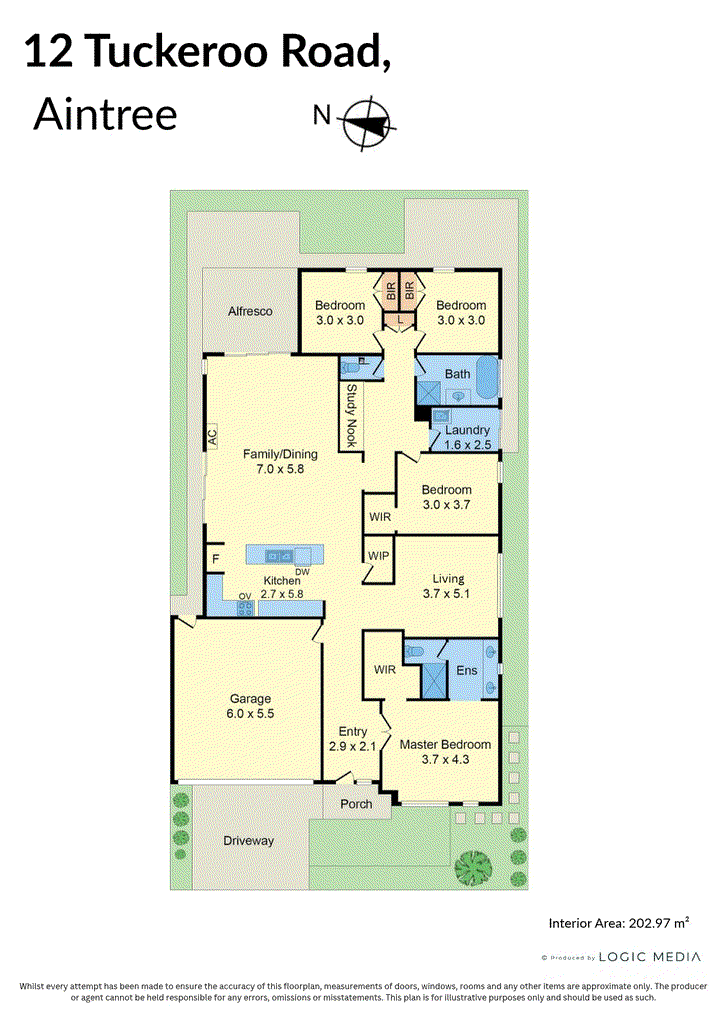
Perfectly positioned in the heart of Aintree, this beautifully presented family home presents an excellent opportunity for growing families seeking space, comfort and convenience in a thriving community. Thoughtfully designed to accommodate the needs of modern family living, this inviting home offers a functional floorplan, multiple living zones and a lifestyle surrounded by everything a family could need.
Upon entering, you are welcomed by a practical and thoughtfully designed floorplan featuring four spacious bedrooms, two bathrooms and a light-filled open-plan living and dining area, complemented by a well-appointed kitchen offering ample cupboard and bench space, along with quality 900mm appliances, making it ideal for everyday family living and entertaining. The separate living space provides plenty of room for the entire family to spread out and enjoy. Whether you're spending quality time together, enjoying a quiet night in or creating a dedicated playroom for the kids, the flexible layout caters to families at every stage of life. The additional study nook provides the perfect space for children to complete their homework or for parents working from home, while the double car garage offers secure parking and valuable additional storage.
Location is another standout feature, with the home situated within the sought after Woodlea community in Aintree. Families will appreciate the convenience of nearby schools, childcare centres, local parks, playgrounds and sporting facilities, providing plenty of opportunities for children to learn, play and grow. Woodlea Town Centre is just moments away, offering a selection of shops, cafes, restaurants and everyday essentials, while nearby Rockbank Train Station and easy freeway access provides convenient access to surrounding suburbs and Melbourne's CBD.
Offering a fantastic combination of modern family living and a sought-after location in the heart of Aintree, this inviting residence presents an excellent opportunity for first home buyers, growing families, or investors seeking to expand their portfolio. This beautiful home is not to be missed!
PHOTO ID REQUIRED AT INSPECTIONS
Due Diligence Checklist: consumer.vic.gov.au/duediligencechecklist
Privacy Policy : https://shorturl.at/dfYx5
Personal Information Collection Notice: https://shorturl.at/GzzZs
Material Facts: Please refer to the Contract of Sale and Vendor Statement.
Land size has been sourced from land.vic.gov.au. This document has been prepared solely to assist in the marketing of this property.
While all care has been taken to ensure the information provided is accurate, Harcourts TWG Melton accepts no responsibility for any errors or omissions. All interested parties are encouraged to make their own enquiries to verify the information provided, including but not limited to land size.

8 Wallace Square, Melton VIC 3337
Call Martin Mintoff on
0468911583
Call Jack Micallef on
0413144091


House in Aintree, Unit in Aintree, Townhouse in Aintree, Villa in Aintree, Apartment in Aintree, Flat in Aintree, Studio in Aintree, Warehouse in Aintree, Duplex/Semi-detached in Aintree, Alpine in Aintree, Acreage/Semi-rural in Aintree, Block Of Units in Aintree, Terrace in Aintree, Retirement in Aintree, Serviced Apartment in Aintree, Other in Aintree