Want to save your favourite properties and searches?
Sign up below to access all the awesome features.
Already have an account? Sign in


Inspections
$520


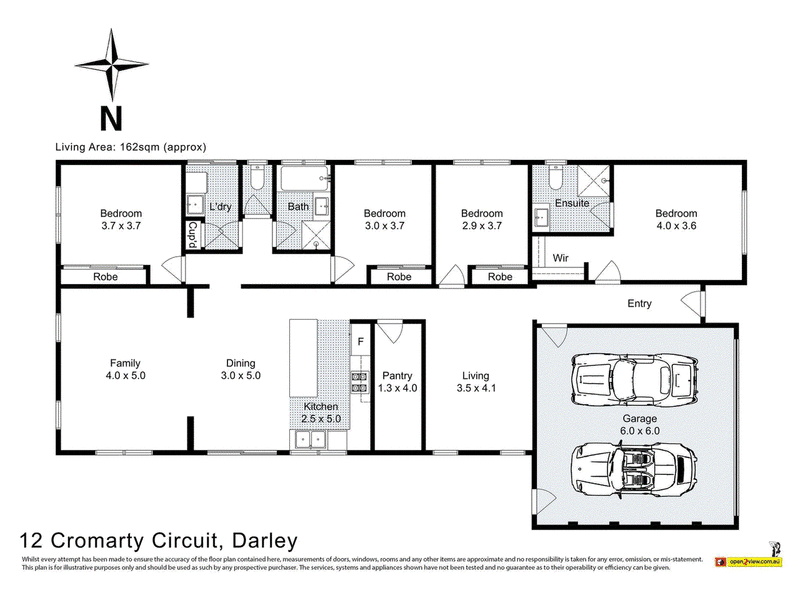
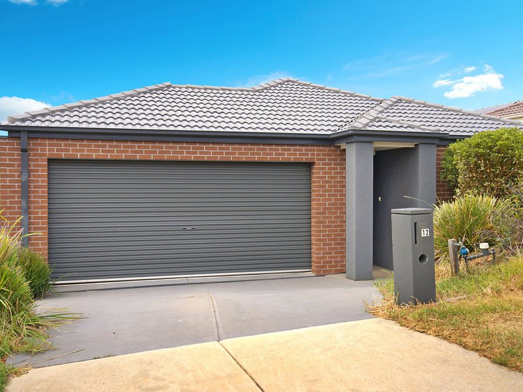
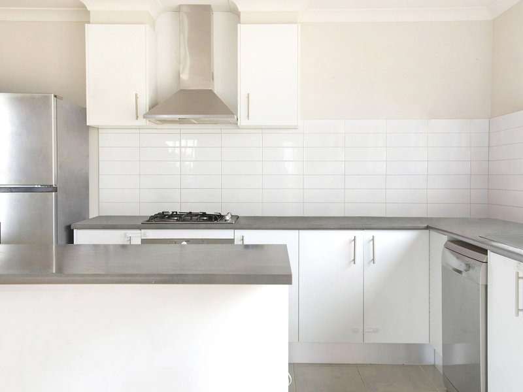
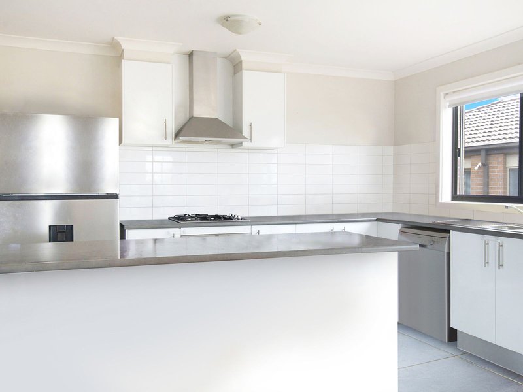
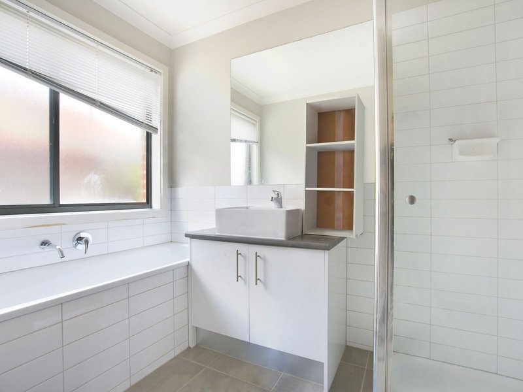
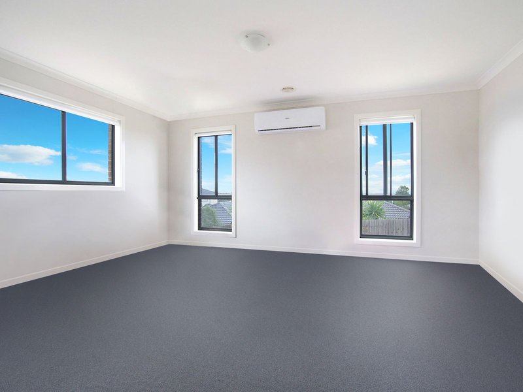
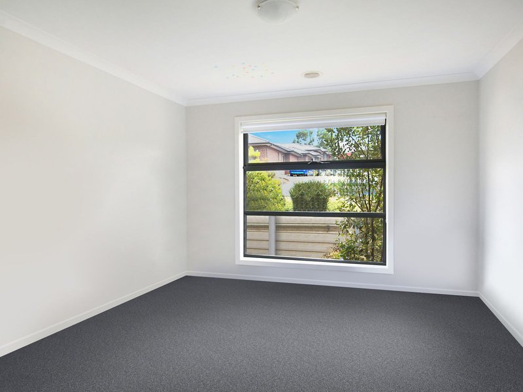
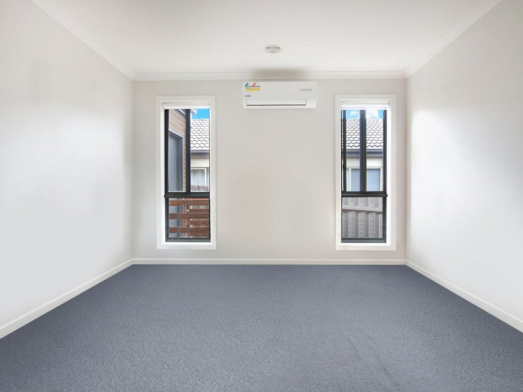
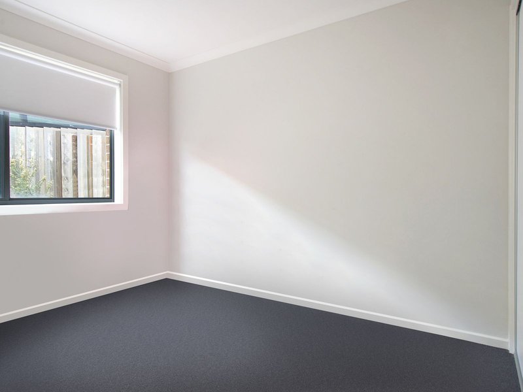
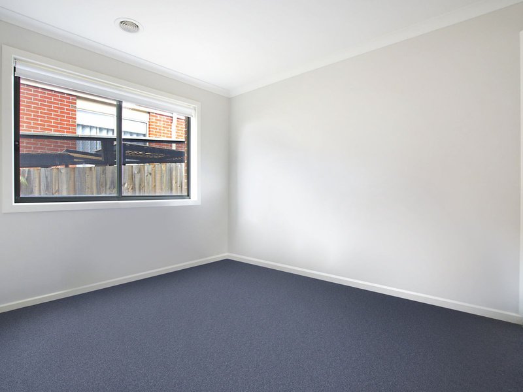
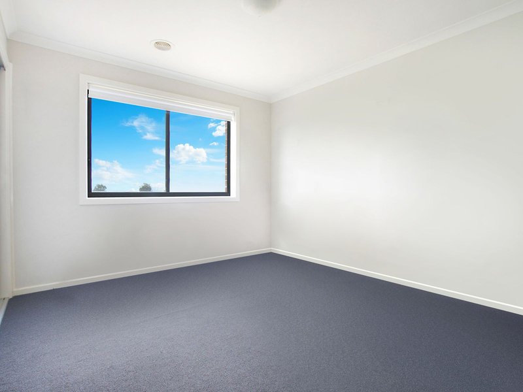
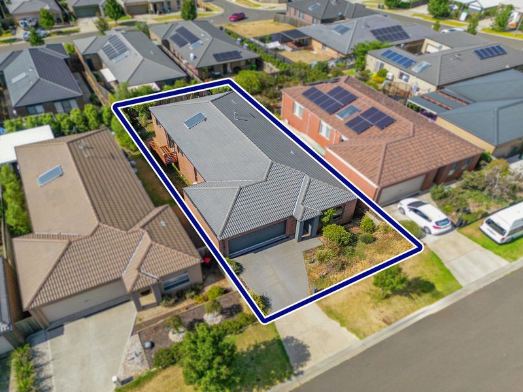
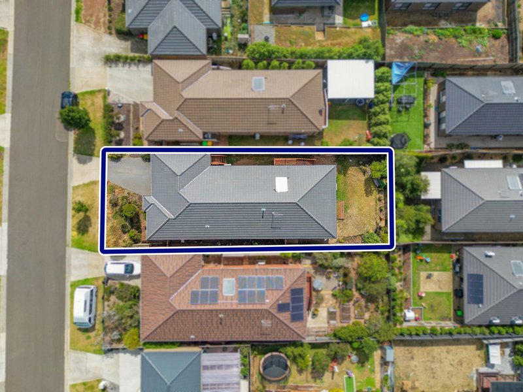
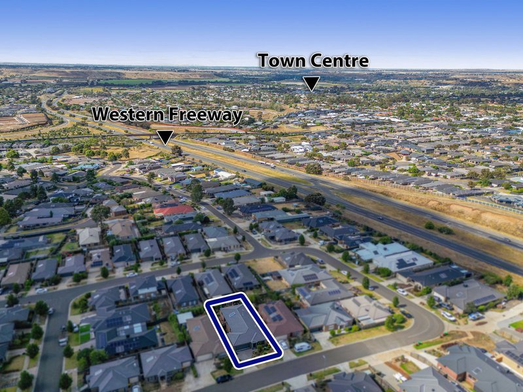
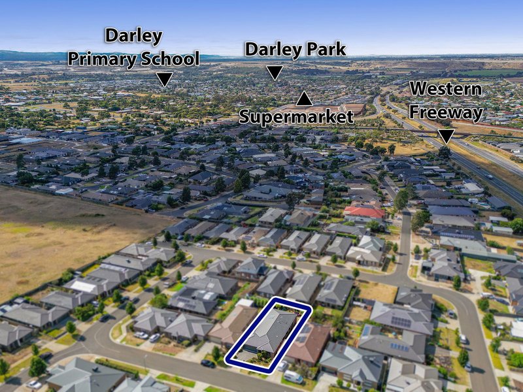
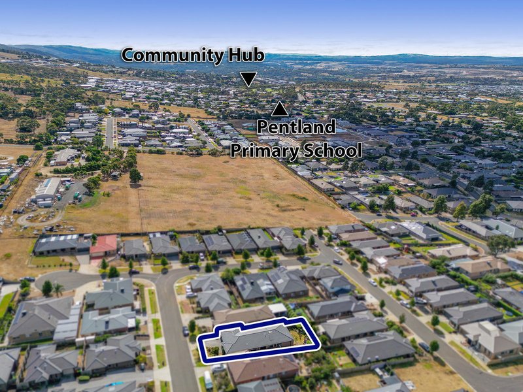
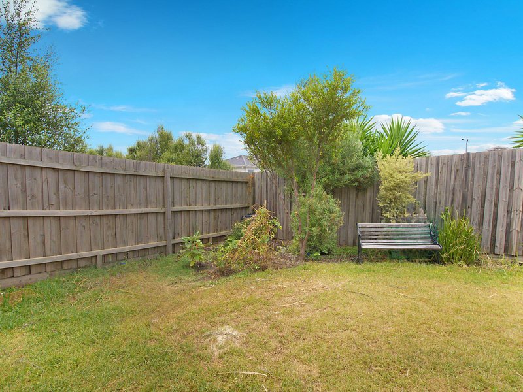
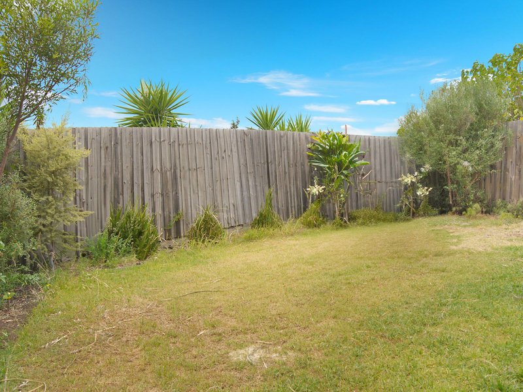
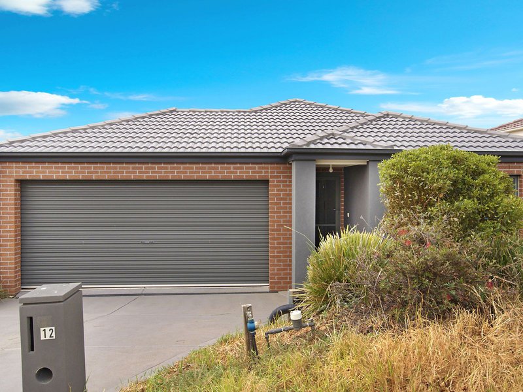
Family home where comfort meets convenience. Featuring 4-bedroom, 2-bathroom home with a 2-car garage, nestled on approximately 431m2 of land. Upon entering, youll immediately notice the spaciousness and warmth of this well-designed residence. The master bedroom boasts a luxurious ensuite and a convenient walk-in robe, offering a private retreat. The remaining bedrooms are generously sized and come equipped with built-in robes, providing ample storage space for all occupants.
This home is designed for modern living, featuring both ducted heating and split systems throughout to ensure year-round comfort for you and your family. Whether youre entertaining guests or enjoying quiet evenings in, the open-plan living and dining area provides the perfect backdrop for any occasion.

175 Main Street, Bacchus Marsh VIC 3340
Call Ebony Hanson on
0427 196 502


House in Darley, Unit in Darley, Townhouse in Darley, Villa in Darley, Apartment in Darley, Flat in Darley, Studio in Darley, Warehouse in Darley, Duplex/Semi-detached in Darley, Alpine in Darley, Acreage/Semi-rural in Darley, Block Of Units in Darley, Terrace in Darley, Retirement in Darley, Serviced Apartment in Darley, Other in Darley
House in Bacchus Marsh, House in Coimadai, House in Lerderderg, House in Merrimu, House in Myrniong, House in Pentland Hills