Want to save your favourite properties and searches?
Sign up below to access all the awesome features.
Already have an account? Sign in


$800.00 per week


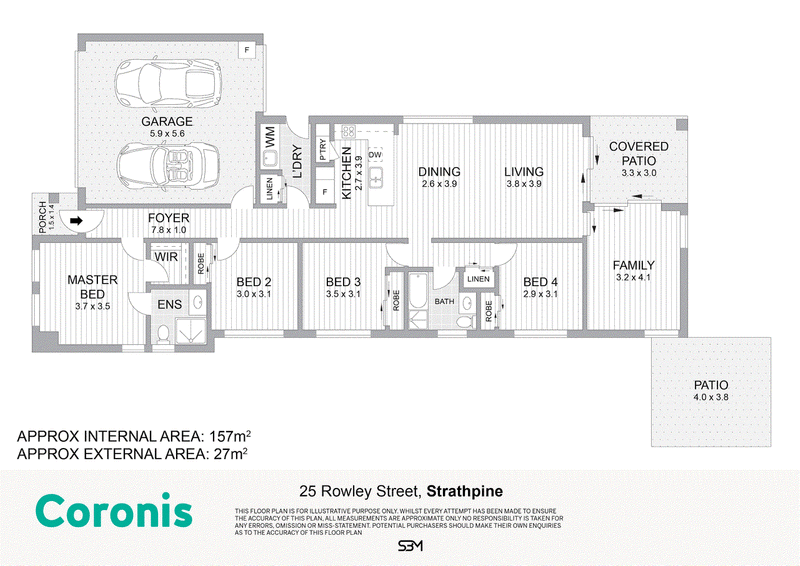
Welcome to 25 Rowley Street, Strathpine - a beautifully presented four-bedroom home offering modern finishes, spacious living and low-maintenance comfort.
Designed with family living in mind, this home features a light-filled open-plan layout, high ceilings and a stylish kitchen complete with stone benchtops, gas cooking, quality appliances and an oversized island bench. A separate media room and dedicated home office provide additional space for the whole family.
Step outside to the covered entertaining area, complete with ceiling fans, a firepit and private, low-maintenance gardens - perfect for relaxing or entertaining year-round.
Property Features:
Four generously sized bedrooms
Separate media or family room
Dedicated home office or study
Modern kitchen with stone benchtops, gas cooking and ample storage
Spacious open-plan living and dining with high ceilings
Stylish bathrooms with quality finishes
10kW ducted air-conditioning and ceiling fans
Covered outdoor entertaining area
Firepit and sitting area
Private, low-maintenance backyard with AstroTurf
Roller-door garage access, ideal for a boat or trailer
Established gardens and solar panels
Location Highlights:
Conveniently positioned close to Strathpine Centre, local cafés, parks, public transport and quality schools. With easy access to Gympie Road, the Bruce Highway, Westfield North Lakes and UniSC Moreton Bay, everything you need is within easy reach.
Nearby Schools:
Strathpine State School - Approx. 1.7km
Pine Rivers State High School - Approx. 1.5km
St Paul's School - Approx. 4.2km
Offering the perfect combination of space, comfort and convenience, this beautifully maintained home is ready for its next tenants to move in and enjoy.
Disclaimer: The agent has taken reasonable steps to verify the accuracy of the information contained in this marketing and advertising material. However, all information is provided as a guide only and should not be relied upon as a representation of fact.
Prospective tenants should make their own enquiries, conduct their own inspections and seek independent advice where required to satisfy themselves as to the accuracy, condition, suitability and completeness of the information provided in relation to the property.
Some marketing images may contain virtual furniture, occupant furniture, digital enhancements or AI-generated enhancements for illustrative purposes. Any such images are intended to assist with visual presentation only and may not reflect the actual property features, furnishings, condition, layout, size, views or presentation. Tenants should rely on their own inspections and enquiries before applying for or entering into a tenancy.

69 Gawain Road, Bracken Ridge QLD 4017
Call Cassandra Saab on
0437444418
Call Greta Vaitkunaite on
None


House in Strathpine, Unit in Strathpine, Townhouse in Strathpine, Villa in Strathpine, Apartment in Strathpine, Flat in Strathpine, Studio in Strathpine, Warehouse in Strathpine, Duplex/Semi-detached in Strathpine, Alpine in Strathpine, Acreage/Semi-rural in Strathpine, Block Of Units in Strathpine, Terrace in Strathpine, Retirement in Strathpine, Serviced Apartment in Strathpine, Other in Strathpine
House in Bald Hills, House in Bray Park, House in Brendale, House in Lawnton, House in Warner