Want to save your favourite properties and searches?
Sign up below to access all the awesome features.
Already have an account? Sign in


$600,000


Circa 1960 and set on a generous 1,115m² allotment, this lovely home combines timeless charm with comfortable living, inviting outdoor spaces and a fantastic central location close to everyday conveniences. With its natural colour palette, light and open feel, and beautifully maintained gardens, it's a property that feels welcoming from the moment you arrive.
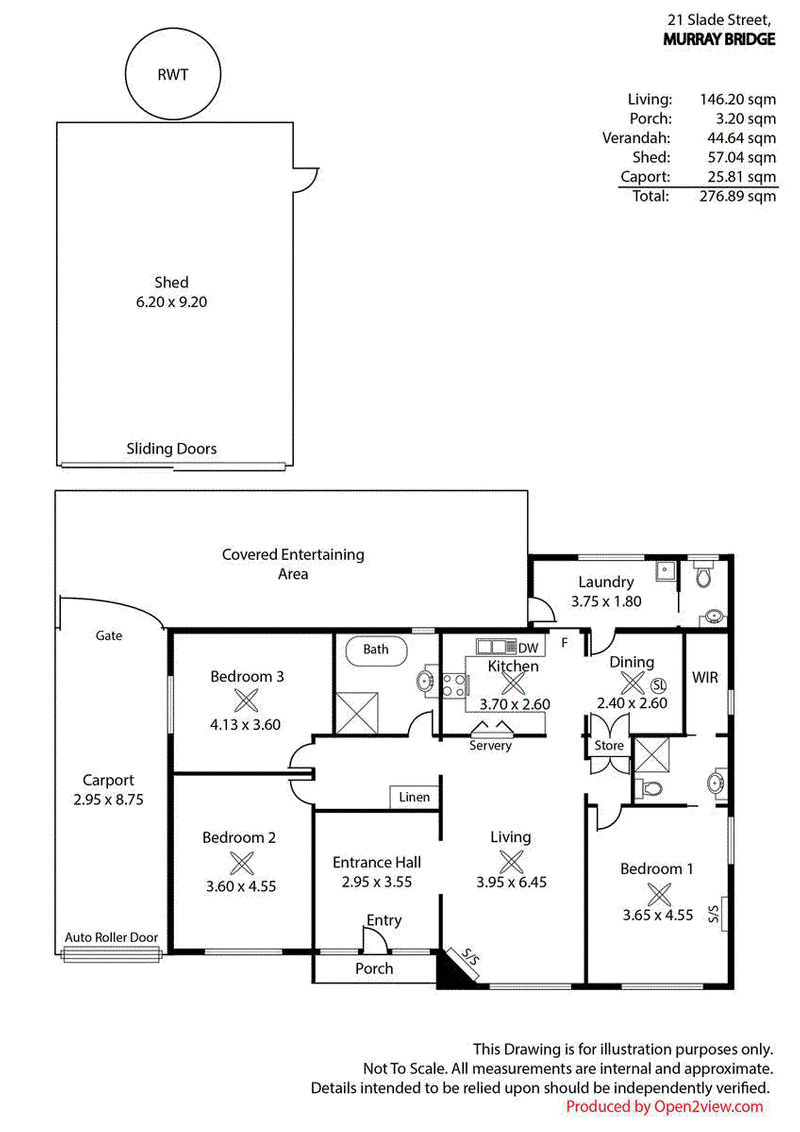
Inside, the home features three bedrooms, including a generously sized main bedroom complete with its own ensuite. The main bathroom is equally appealing, featuring a beautiful clawfoot bath and separate shower, while a second toilet with its own basin adds extra convenience for family living and guests.
The kitchen is neat, well-presented and practical, providing a lovely space to prepare meals and enjoy everyday living. Comfort is taken care of with two split-system air conditioners and ceiling fans throughout the home.
Step outside to the back patio, the perfect spot to entertain family and friends or simply unwind at the end of the day. The stunning front garden has been lovingly cared for, while the spacious backyard offers plenty of room for children, pets or keen gardeners to enjoy. Beyond this, there's another section waiting to be discovered, complete with a variety of fruit trees that add to the property's appeal.
For those needing extra room for vehicles, tools or hobbies, the impressive 6.2m x 9.2m shed is a real highlight, featuring a concrete floor, power and sliding doors. Rear yard access is available through the carport, which is fitted with an electric roller door, adding further practicality.
Offering a wonderful combination of character, comfortable living, established gardens and excellent shedding, all on a generous allotment in a convenient central location, this is a property with plenty to appreciate both inside and out. Whether you're looking for a home to settle into and enjoy or a place with room to make your own, this charming property is well worth your inspection.
For more information or for a FREE market appraisal of your property, please contact Ali Bolt on 0437 290 698.
CT - Volume 5801 Folio 173
Council - Rural City of Murray Bridge
Council Rates - TBC
Zoning - Suburban Neighbourhood
Disclaimer:
We have in preparing this information used our best endeavours to ensure that the information contained herein is true and accurate but accept no responsibility and disclaim all liability in respect of any errors, omissions, inaccuracies, or misstatements that may occur. Prospective purchasers should make their own enquiries to verify the information contained herein.
Elders Real Estate RLA62833

93 Railway Tce, Tailem Bend SA 5260
Call Ali Bolt on
0437 290 698


House in Murray Bridge, Unit in Murray Bridge, Townhouse in Murray Bridge, Villa in Murray Bridge, Apartment in Murray Bridge, Flat in Murray Bridge, Studio in Murray Bridge, Warehouse in Murray Bridge, Duplex/Semi-detached in Murray Bridge, Alpine in Murray Bridge, Acreage/Semi-rural in Murray Bridge, Block Of Units in Murray Bridge, Terrace in Murray Bridge, Retirement in Murray Bridge, Serviced Apartment in Murray Bridge, Other in Murray Bridge
House in Gifford Hill, House in Long Flat, House in Mobilong, House in Monteith, House in Murray Bridge East, House in Murray Bridge South, House in Northern Heights, House in Rocky Gully, House in Swanport, House in White Hill