Want to save your favourite properties and searches?
Sign up below to access all the awesome features.
Already have an account? Sign in


Offers above $1,799,000


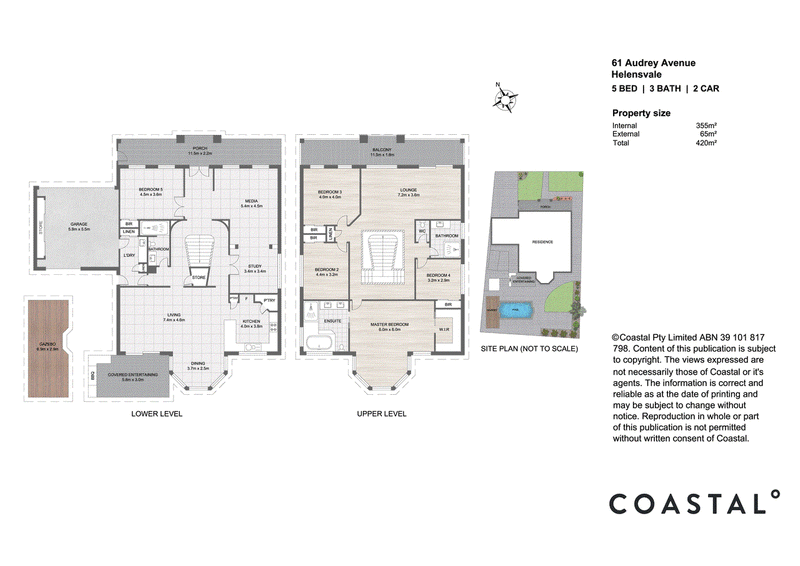
Welcome to 61 Audrey Avenue - a beautifully presented family residence with a massive 355m2 of living space sprawling over two levels on an expansive 721m2 allotment in a tightly held enclave of Helensvale.
As soon as you enter this home you are instantly greeted by a grand foyer with soaring ceiling and a breathtaking staircase as the centerpiece.
You will be instantly impressed by the generous proportions of every room providing an abundance of space for the entire family. The functional floor plan with three well-separated living areas has been thoughtfully designed to provide privacy and comfortable living.
• 5 generous bedrooms plus an additional study/multi-purpose room
• Grand master suite with large ensuite, walk-in robe and parents retreat
• 3 elegant bathrooms well positioned throughout the home
• Modern functional kitchen with plenty of bench and cupboard space
• 2 living areas downstairs + 3rd living area upstairs opening onto a sunny north facing terrace
• Double lock up garage with drive-through access perfect for boats, trailers etc
• Ducted air-conditioning upstairs plus split system air-conditioning downstairs
• Solar system, garden shed, low maintenance fully fenced block
• Impressive entertaining area complete with pool, built-in BBQ & bar fridge - perfect for hosting friends and family.
Conveniently located just moments from local schools, shopping centres, Westfield Helensvale, parks as well as easy access to the M1 and public transport making this home easily connected to everything the Gold Coast has to offer.
Disclaimer: We have in preparing this information used our best endeavours to ensure that the information contained herein is true and accurate but accept no responsibility and disclaim all liability in respect of any errors, omissions, inaccuracies or misstatements that may occur. Prospective purchasers should make their own enquiries to verify the information contained herein.
7/211 Ron Penhaligon Way, Robina QLD 4226
Call Suellen Hale on
0400705045


House in Helensvale, Unit in Helensvale, Townhouse in Helensvale, Villa in Helensvale, Apartment in Helensvale, Flat in Helensvale, Studio in Helensvale, Warehouse in Helensvale, Duplex/Semi-detached in Helensvale, Alpine in Helensvale, Acreage/Semi-rural in Helensvale, Block Of Units in Helensvale, Terrace in Helensvale, Retirement in Helensvale, Serviced Apartment in Helensvale, Other in Helensvale
House in Arundel, House in Coombabah, House in Coomera, House in Gaven, House in Hope Island, House in Oxenford, House in Paradise Point, House in Upper Coomera