Want to save your favourite properties and searches?
Sign up below to access all the awesome features.
Already have an account? Sign in


$670 per week


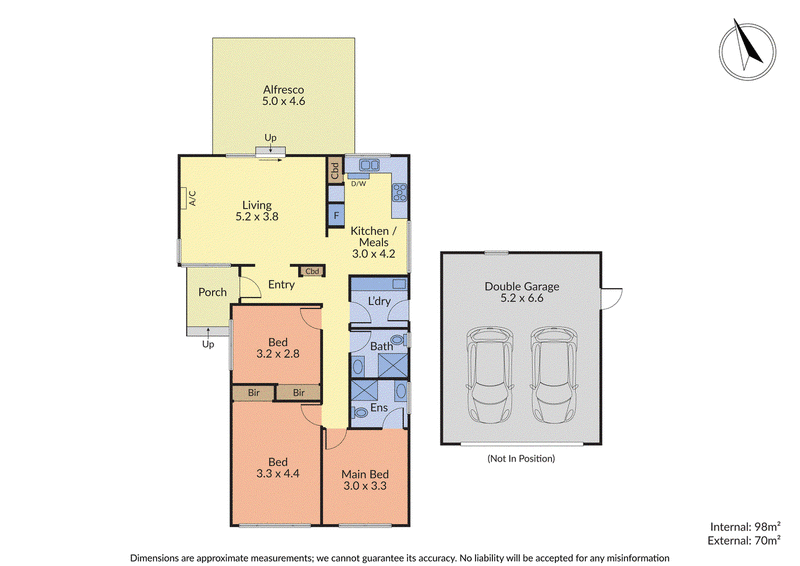
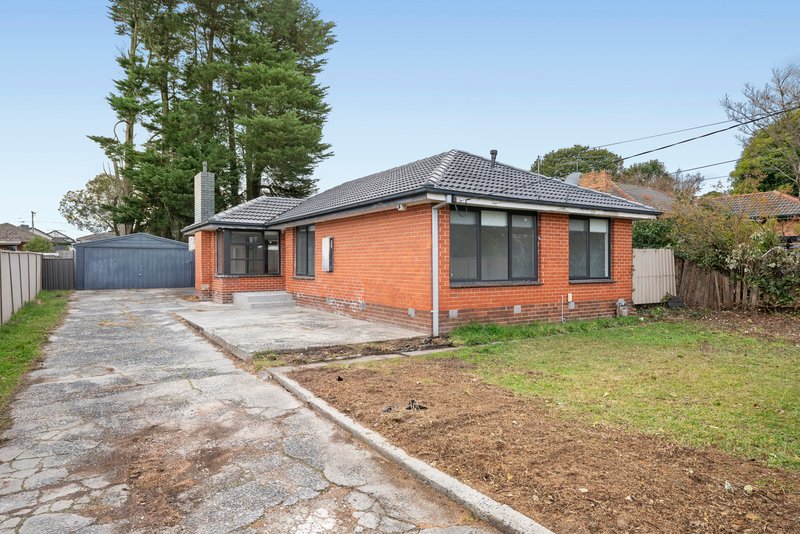
Ready to move in and enjoy, this beautifully renovated three bedroom, two bathroom brick home offers modern comfort, stylish interiors and an exceptional location.
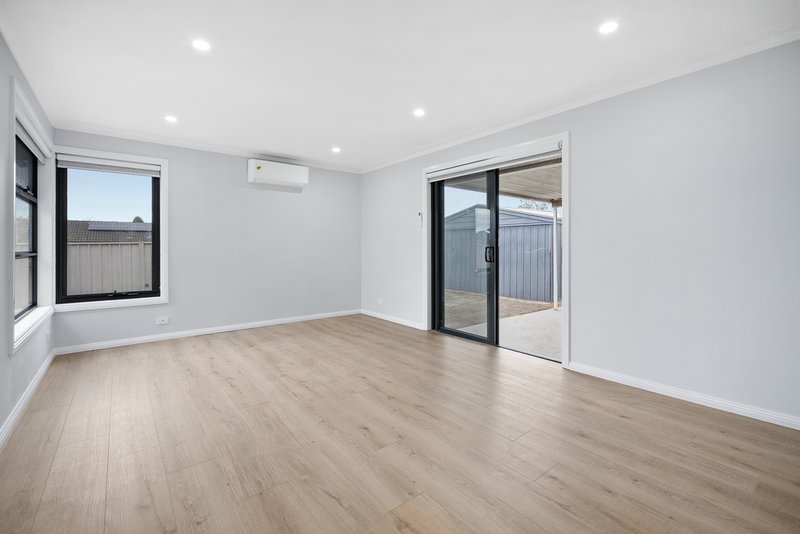
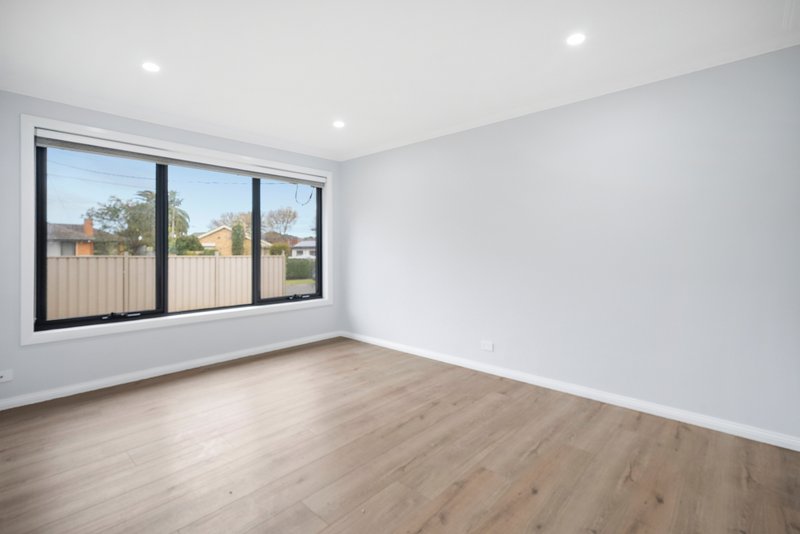
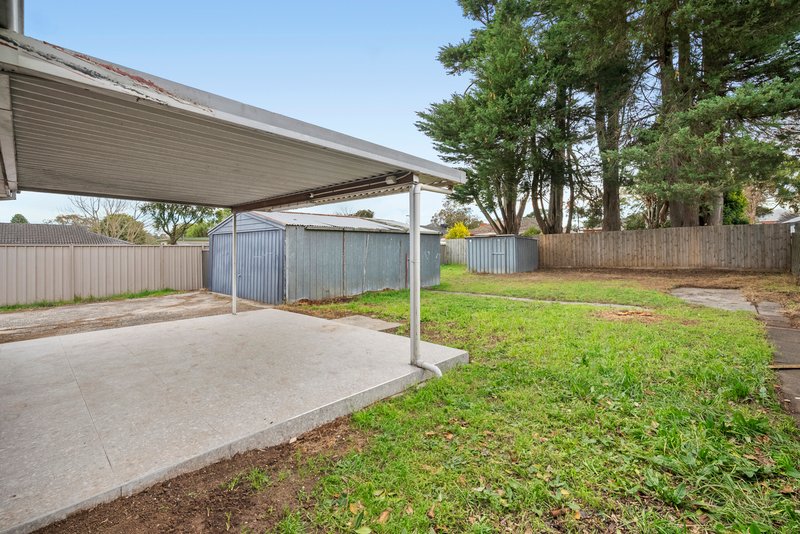
Step inside to discover freshly painted interiors and stunning floorboards throughout, creating a warm and inviting atmosphere. The spacious living area flows seamlessly through sliding doors to a covered alfresco area and generous backyard, providing the perfect space to relax or entertain family and friends.
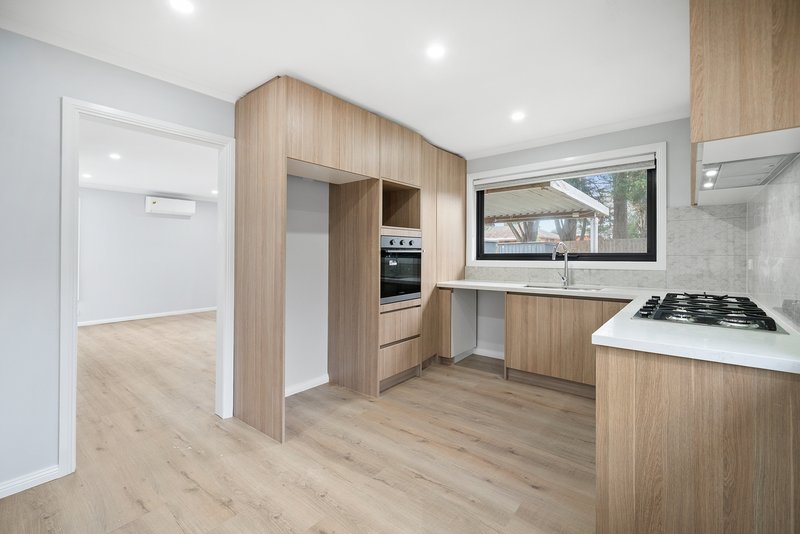
The large, sun filled kitchen is sure to impress, featuring stainless steel appliances, a dishwasher, tiled splashbacks and an adjoining meals area. A dedicated laundry adds further everyday convenience.
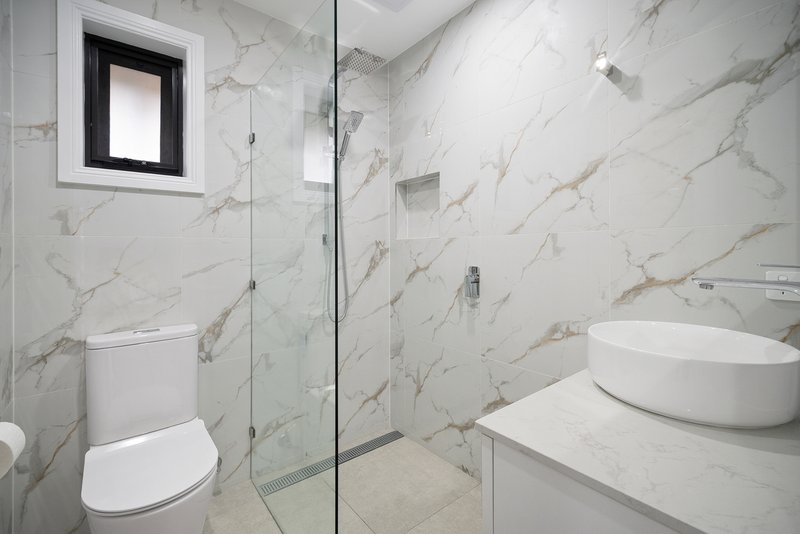
Accommodation comprises three well sized bedrooms, with built in robes to two bedrooms. The main bedroom features a sparkling ensuite, while the remaining bedrooms are serviced by an elegant, fully tiled family bathroom.
Additional features include split system heating and cooling in the living area, a double garage and ample off street parking in the driveway.
Positioned in a fantastic location, the property is just metres from Knox Central Primary School, within easy reach of bus services and only minutes from the shopping, dining and entertainment options at Westfield Knox.
Property Features:
Three spacious bedrooms and two modern bathrooms
Stylishly renovated interiors with freshly painted walls and stunning floorboards
Spacious living area with access to a covered alfresco and generous backyard
Modern kitchen with stainless steel appliances and dishwasher
Adjoining meals area and dedicated laundry
Fully tiled family bathroom and private ensuite
Split system heating and cooling for year round comfort
Double garage plus additional off street parking
Convenient location close to schools, public transport, shops and restaurants
Offering a wonderful combination of modern living, space and convenience, this inviting home is one not to miss!
Please note: The initial rental agreement for this property will be a 12 month term as this is our Office's new standard lease term for all new agreements unless otherwise negotiated.
REGISTER YOUR INTEREST IN THIS PROPERTY AND BE KEPT UP TO DATE WITH ANY
CHANGES TO OPEN TIMES OR LEASING STATUS.
TO REGISTER CLICK ABOVE "BOOK AN INSPECTION TIME" TO REGISTER FOR AN AVAILABLE INSPECTION AND SUBMIT YOUR DETAILS.
**PLEASE NOTE: AT LEAST ONE PERSON WHO WILL BE RESIDING IN THE PROPERTY MUST VIEW THE PROPERTY IN ORDER TO SUBMIT AN APPLICATION**

5/1849 Ferntree Gully Road, Ferntree Gully VIC 3156
Call Ray White Rental Centre on
9756 3494
Call Katie Jurkovic on
0489995021


House in Boronia, Unit in Boronia, Townhouse in Boronia, Villa in Boronia, Apartment in Boronia, Flat in Boronia, Studio in Boronia, Warehouse in Boronia, Duplex/Semi-detached in Boronia, Alpine in Boronia, Acreage/Semi-rural in Boronia, Block Of Units in Boronia, Terrace in Boronia, Retirement in Boronia, Serviced Apartment in Boronia, Other in Boronia
House in Bayswater North, House in Bayswater, House in Ferntree Gully, House in Kilsyth South, House in Kilsyth, House in Knoxfield, House in The Basin, House in Tremont, House in Wantirna South