Want to save your favourite properties and searches?
Sign up below to access all the awesome features.
Already have an account? Sign in




$1,199,000 - $1,299,000 (Modeina Estate)


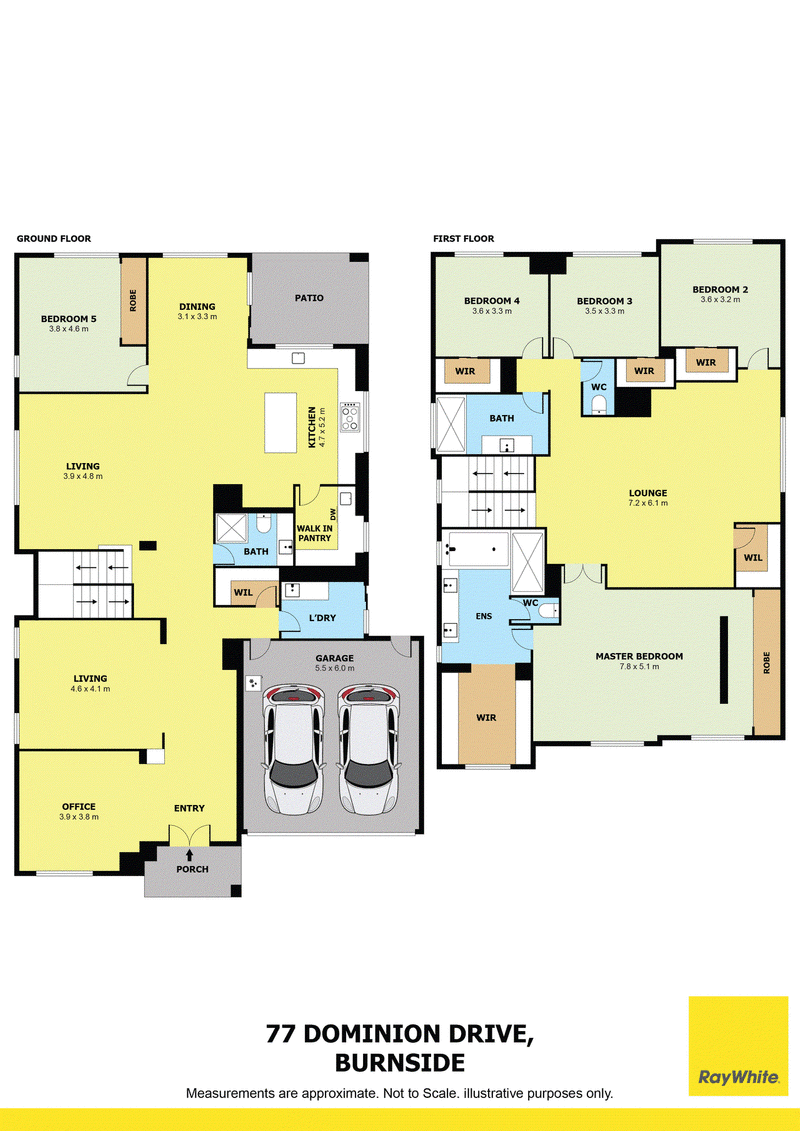
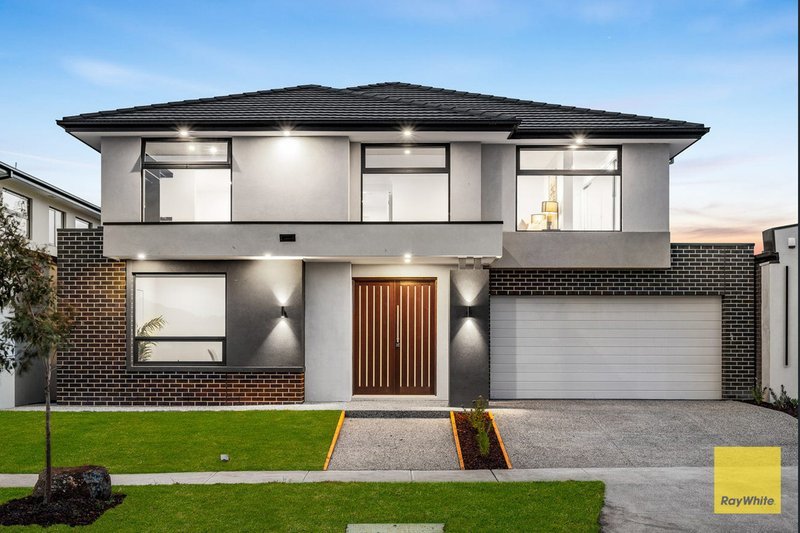
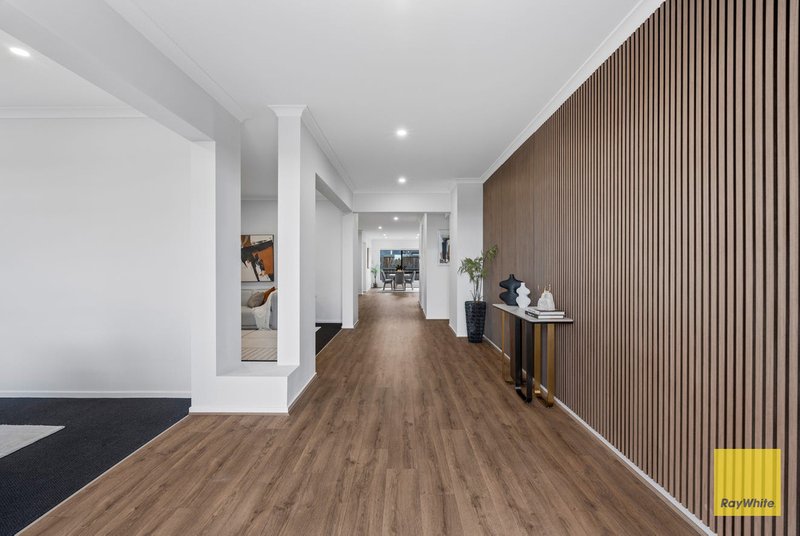
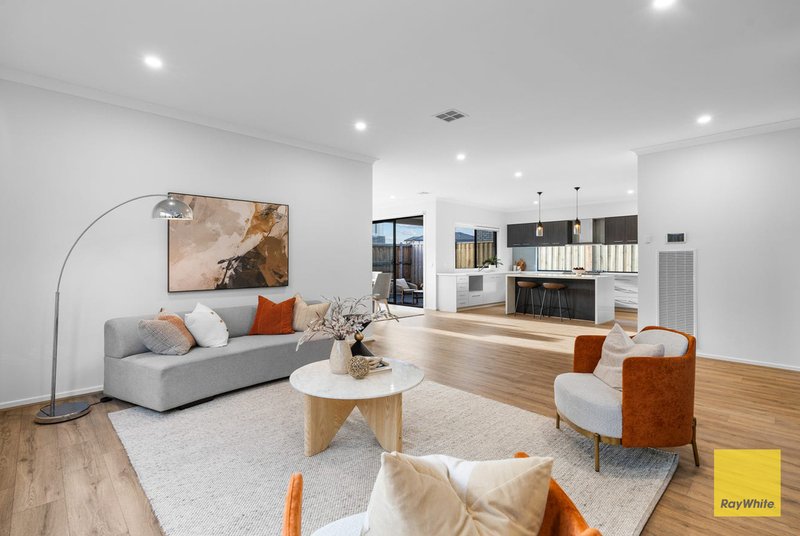
Hardeep Singh from Ray White Tarneit proudly presents this impressive five-bedroom, three-bathroom family residence in the heart of Burnside, offering a wonderful blend of space, comfort and convenience. Thoughtfully designed across two levels, the home welcomes you with an inviting entryway that flows seamlessly into spacious living areas, creating a practical and comfortable setting for modern family living and entertaining.
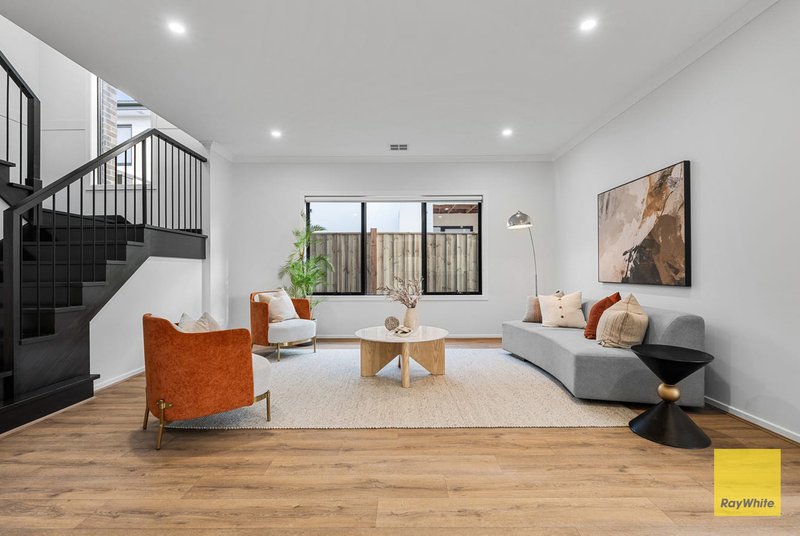
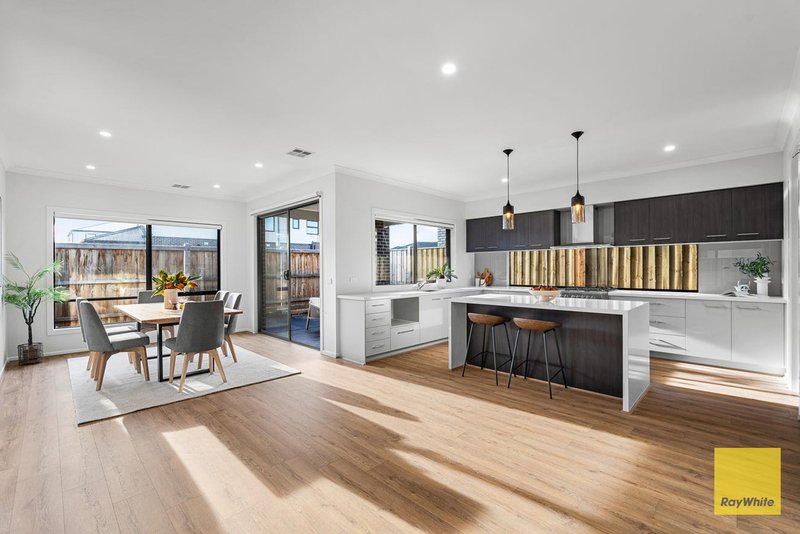
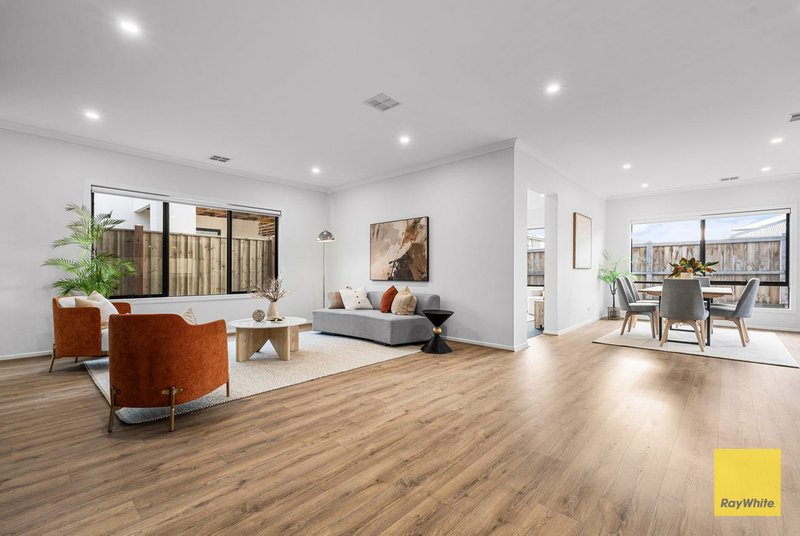
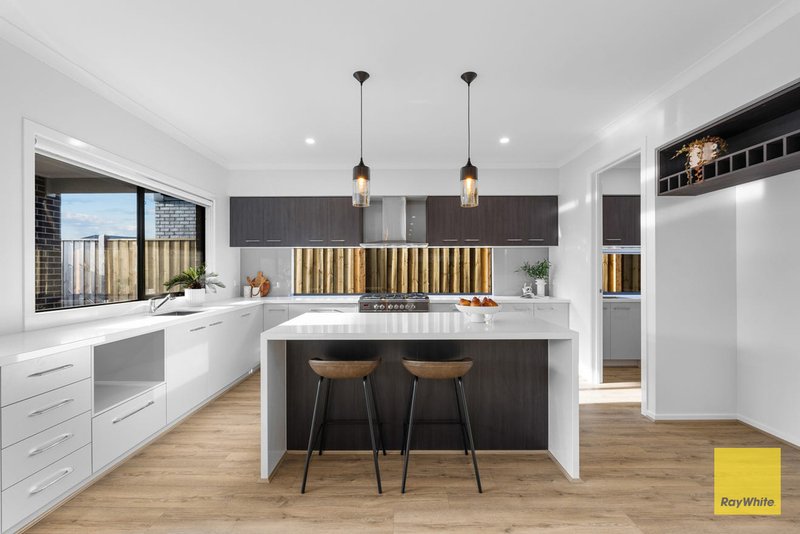
Step inside to discover multiple living areas, a well-appointed kitchen and generously sized bedrooms, all thoughtfully arranged to accommodate the needs of a growing family. With a functional layout, abundant natural light and a warm, welcoming atmosphere, this residence offers a wonderful opportunity to enjoy comfortable living in a sought-after location.
Ground Floor
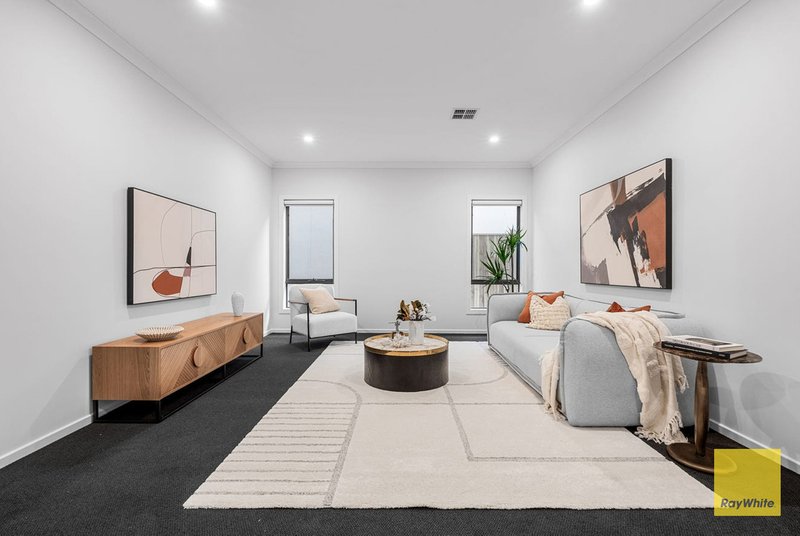
• Formal front lounge, ideal for entertaining or quiet relaxation
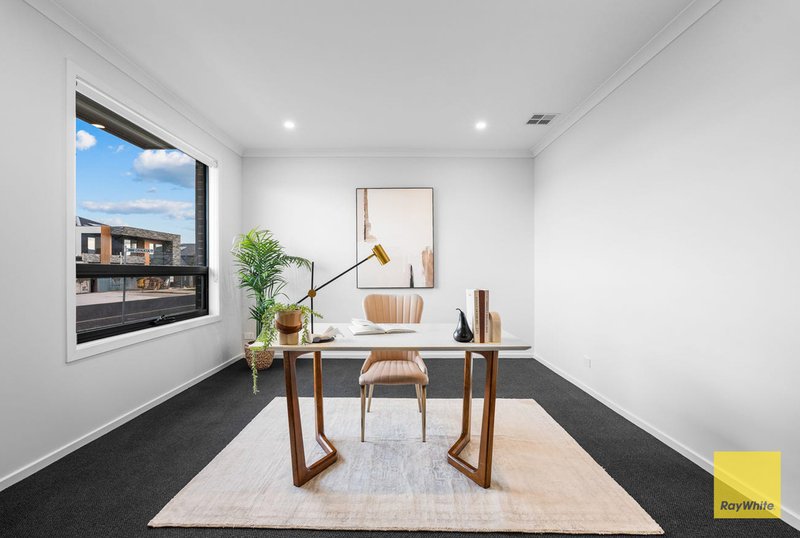
• Dedicated home office, perfect for work or study
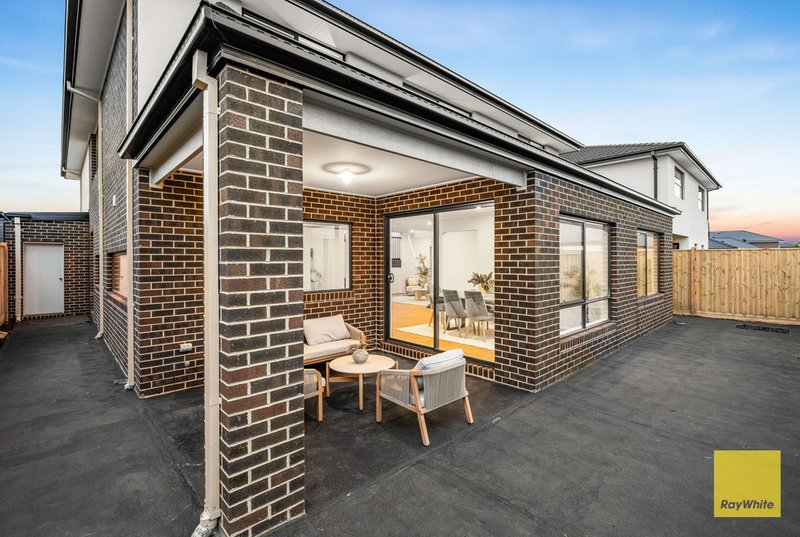
• Expansive open-plan living and dining area flowing to the covered patio
• Contemporary kitchen with premium appliances, large island bench and walk-in pantry
• Guest or extended-family bedroom with a nearby bathroom
• Laundry with external access
First Floor
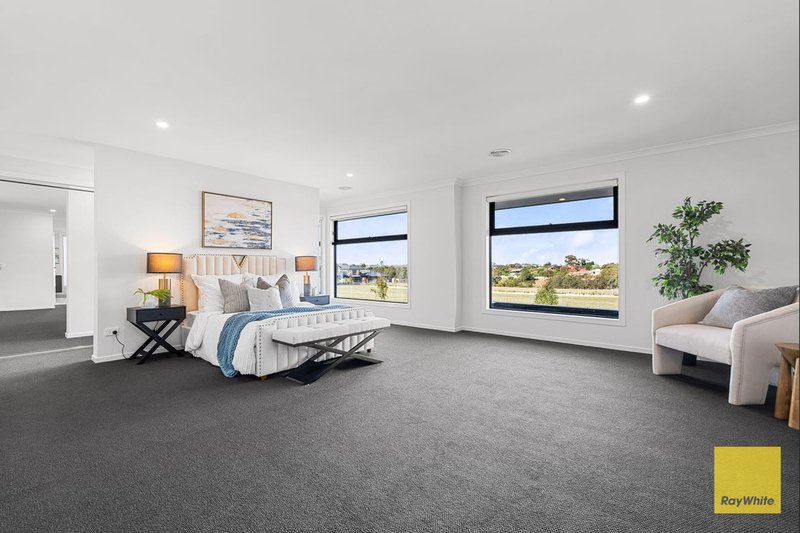
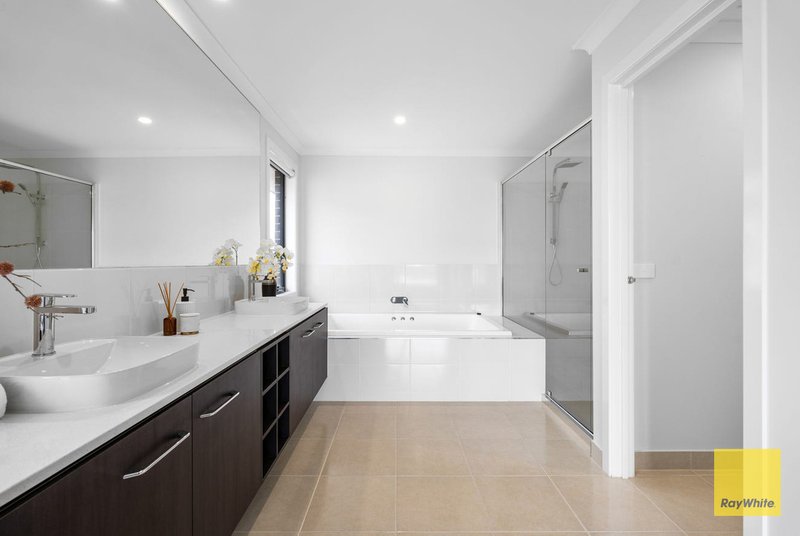
• Grand master suite with a walk-in robe, an additional built-in robe and a luxurious ensuite with double vanity
• Three further bedrooms, each with a walk-in robe
• Central bathroom with bathtub and separate toilet
• Spacious upstairs retreat, perfect for movie nights
Additional Features
• Remote-controlled double garage with internal access
• Ducted heating and cooling for year-round comfort
• Downlights throughout
• Quality timber floorboards to the main living areas, with plush carpet to the bedrooms
• Seamless indoor-outdoor flow to the covered patio
• Low-maintenance backyard
Location
• Burnside Community Hub with kindergarten and family facilities nearby
• Approx. 950 m to Burnside Primary School
• Approx. 6 mins to Christ the Priest Primary School
• Approx. 7 mins to Lakeview Senior College
• Approx. 8 mins to Brookside P-9 College
• Approx. 10 mins to Caroline Springs Train Station
• Minutes to Caroline Springs Town Centre, with shopping, lakes, dining and medical facilities
• Approx. 30 mins to the Melbourne CBD and Melbourne Airport
A home of space, quality and lifestyle in a thriving neighbourhood. Contact Hardeep Singh today to arrange your inspection.
DISCLAIMER: All stated dimensions are approximate only. Particulars given are for general information only and do not constitute any representation on the part of the vendor or agent. Photos are for illustration purposes only.
Please see the below link for an up-to-date copy of the Due Diligence Check List:
http://www.consumer.vic.gov.au/duediligencechecklist

Shop 20, Tarneit Central Shopping Centre, 540 Derrimut Road, Tarneit VIC 3029
Call Hardeep Singh on
0466096790
Call Vishal Pannu on
0433240392


House in Burnside, Unit in Burnside, Townhouse in Burnside, Villa in Burnside, Apartment in Burnside, Flat in Burnside, Studio in Burnside, Warehouse in Burnside, Duplex/Semi-detached in Burnside, Alpine in Burnside, Acreage/Semi-rural in Burnside, Block Of Units in Burnside, Terrace in Burnside, Retirement in Burnside, Serviced Apartment in Burnside, Other in Burnside
House in Albanvale, House in Burnside Heights, House in Caroline Springs, House in Deer Park, House in Kings Park, House in Ravenhall