Want to save your favourite properties and searches?
Sign up below to access all the awesome features.
Already have an account? Sign in


Auction
Inspections
Auction Saturday 14 November, 11am


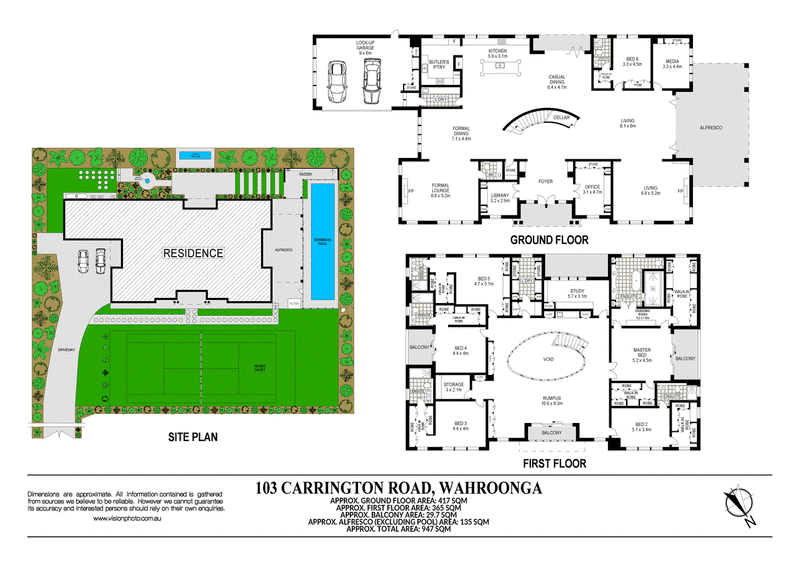
Epitomising modern grandeur with palatial proportions, a prestige address and lavish, high-end appointments, this brand-new residence celebrates unrestrained luxury and family excellence. Set back from the road on its 2554sqm block, it's one of a very rare few new homes with a full-size, just completed tennis court.
North facing on its block, impressive interiors boast enormous scale with high coffered ceilings, sophisticated expanses of imported tiled flooring and statement lighting. Beautiful rooms include a library with custom cabinetry, a formal lounge with a gas fireplace, a formal dining, casual dining, theatre, music room and casual living with a gas fireplace. Step out to an immense terrace, a fully tiled 20m pool and poolside cabana with an outdoor kitchen.
Further highlights include the sublime Gaggenau appointed kitchen with butler's kitchen, a wine room, two home offices and six opulent bedroom suites all with custom robes and an ensuite. Enjoying Konnext smart home technology and a wealth of extras, this architecturally conceived and masterbuilt residence is for the discerning, boasting a prime address that is steps to the bus, parks, local shops and Wahroonga Public School and minutes to all the area's elite private schools.
Accommodation Features:
* Extraordinary dual level floorplan of immense scale
* Sophisticated tiled and engineered flooring, ducted air conditioning
* Konnext smart home technology, elegant private library with built-in cabinetry
* Upper and lower beautifully appointed home offices
* Grand formal lounge with a marble clad gas fireplace
* High ceilings, some coffered, wainscoting, sublime statement lighting
* Powder room, large formal dining room, music room
* Lavish marble island kitchen, two integrated Gaggenau fridge/freezers, high-end freestanding Falcon gas cooker, Gaggenau oven, combi oven and warming drawer
* Pot filler, butler's kitchen with 2nd Gaggenau gas cooktop plus a 2nd dishwasher
* Private home theatre with projector, sound and a screen
* Ground floor 6th bedroom/guest or in-law suite with two banks of robes and an ensuite
* Upper-level retreat/sitting areas, extensive custom cabinetry, bar with Zip tap
* Five further bedrooms with robes and ensuites, palatial master
* suites with extensive custom walk-in robe and large suite with dual vanities and a freestanding bath
* Bathrooms with underfloor heating, CCTV security, surround sound speakers
* Wine room, internal access double lock up garage with storage
* Multiple custom storage rooms, internal laundry
External Features:
* Electric gated from the road, set well back for peace and privacy
* Spectacular external appeal, grand wide-fronted home
* Full-size brand-new tennis court, level lawn area
* Landscaped gardens, rear terrace with a water/fire feature
* Substantial covered alfresco terrace with skylights
* Sublime fully tiled pool, poolside cabana with outdoor kitchen, external hot/cold shower
* Additional driveway parking spaces
Location Benefits:
* 110m to the 576 and 576T bus services to Wahroonga village and station and Turramurra village and station
* 300m to Only About Children Wahroonga Eastern Road
* 800m to Claude Cameron Grove
* 1km to Hampden Avenue shops and eateries
* 1.2km to Cliff Oval
* 1.2km to Wahroonga Public School (zoned)
* 1.9km to Knox Grammar Preparatory School
* 2.2km to Wahroonga Station and village
* Easy access to Knox Grammar and Abbotsleigh
* Quick drive to Hornsby Hospital and Westfield
* 2.9km to Hornsby Girls High School
Proudly designed by Kyrean Architecture
Proudly built by Multi Project
Auction:
Saturday 14 November, 11am
Onsite
Contact:
David Walker 0414 184 911
Jason Zhang 0401 178 299
Disclaimer: All information contained here is gathered from sources we believe reliable. We have no reason to doubt its accuracy, however we cannot guarantee it.

2 Turramurra Ave, Turramurra NSW 2074
Call David Walker on
0414184911
Call Jason Zhang on
0401178299


House in Wahroonga, Unit in Wahroonga, Townhouse in Wahroonga, Villa in Wahroonga, Apartment in Wahroonga, Flat in Wahroonga, Studio in Wahroonga, Warehouse in Wahroonga, Duplex/Semi-detached in Wahroonga, Alpine in Wahroonga, Acreage/Semi-rural in Wahroonga, Block Of Units in Wahroonga, Terrace in Wahroonga, Retirement in Wahroonga, Serviced Apartment in Wahroonga, Other in Wahroonga
House in Hornsby, House in Normanhurst, House in North Turramurra, House in North Wahroonga, House in Pennant Hills, House in South Turramurra, House in Thornleigh, House in Turramurra, House in Waitara, House in Warrawee