Want to save your favourite properties and searches?
Sign up below to access all the awesome features.
Already have an account? Sign in




$1,275,000


Private and protected, this lifestyle property is bordered by trees with a cool flowing creek and is the perfect retreat at the end of a busy day. Located minutes from Malanda, Lake Eacham and Yungaburra, the central location is ideal for accessing Tableland and Cairns amenities.
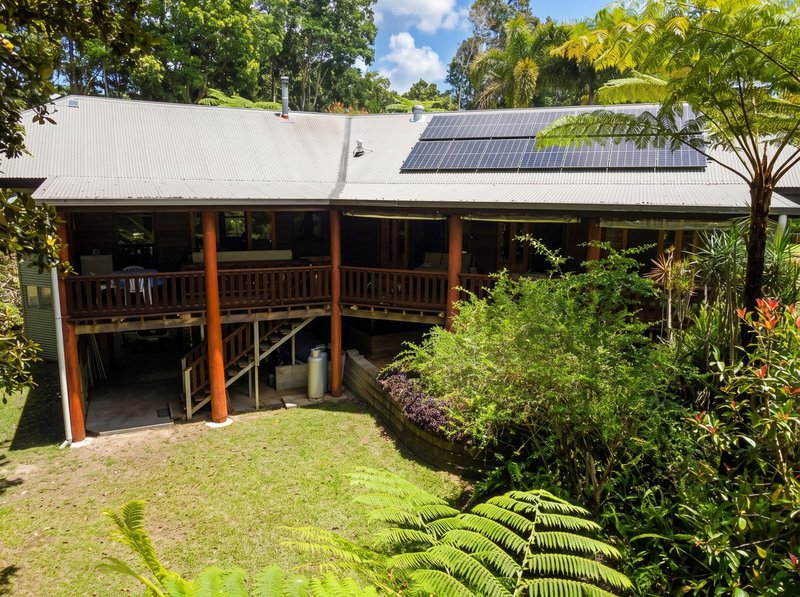
An entertainer's delight, this tropical alpine home on 1.2ha will please the timber lover and seeker of individual style alike. Of unique design, the home was built as the builder's own home in the 1990's with the current owners loving the living style for over 24 years. Rainforest and Tableland hardwoods shine throughout from floors to French doors. Expansive decking front and rear is ready to enjoy undercover dining and relaxation.
For the practical at heart there is ample undercover parking with direct all-weather access into the home plus a two-bay shed with a two-bay carport for a camper or small machinery. Chickens are safely housed with a large yard and the dog even has a protected yard. Water tanks and transfer pumps are in place with access to taps around the property.
Immerse yourself in nature with pademelons, bandicoots and occasional sightings of tree kangaroos. Spend meditation time in the creek clearing surrounded by trees with birds calling and the splash of turtles or platypus. The land offers a variety of level, benched and gently sloping areas for growing, playing and strolling. Privacy is assured yet neighbours and civilisation are within easy reach.
• 1.2ha only 5mins* drive from Malanda and Lake Eacham
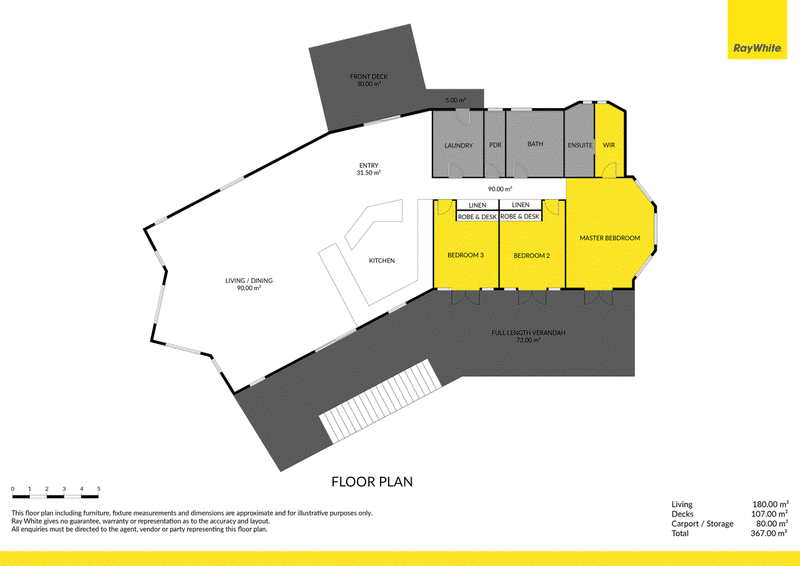
• 3 Bedroom, 2-bathroom home nestled into sloping landscape with car parking under elevated section
• Feature timber poles, mixed timber and Colourbond cladding
• Large undercover front deck leading to Maple Silkwood French doors with handcrafted leadlight sidelights
• Open plan living with 5.2m high cathedral ceiling featuring exposed trusses
• Solid Sally Wattle kitchen bench tops and splashbacks with integrated display shelves
• Belling gas stove, new Westinghouse dishwasher, rangehood
• Double door pantry, deep storage drawers & cupboards
• Supreme wood stove with wet back for cooking or heating hot water in winter
• Spacious master bedroom with modern ensuite & walk through robe
• Bedrooms 2 & 3 with built-in robes, timber study desks & French doors to deck
• Separate powder room with WC and vanity
• Newly renovated main bathroom with stand alone bath, separate shower & red cedar vanity
• Twin double door linen & storage cupboards lining the wide central hallway
• Undercover stairs to carport & storage area under house
• Easy access garden with steps to benched areas, transfer bridge from deck
• 10.7kW Solar panels
• 6 x 7m Two bay garage/workshop with 6 x 7.5m carport
• 3 x 3m Wood shed
• Chook house & yard plus enclosed dog yard
• 3 Phase Electric pump at creek to 5000L header tank - on/off switch under house
• 10,000L Rainwater tank connected to house
• 1000L Rainwater tank & electric pressure pump to Garage/workshop
With all of these features on a manageable 1.2 hectares, how can you resist being enticed by such a spectacular property. Contact us to arrange your private inspection.
Daimin Kochi 0448 916 246
at Ray White Atherton
REF L41123148
*approximate

22 Main Street, Atherton QLD 4883
Call Daimin Kochi on
0448916246


House in Malanda, Unit in Malanda, Townhouse in Malanda, Villa in Malanda, Apartment in Malanda, Flat in Malanda, Studio in Malanda, Warehouse in Malanda, Duplex/Semi-detached in Malanda, Alpine in Malanda, Acreage/Semi-rural in Malanda, Block Of Units in Malanda, Terrace in Malanda, Retirement in Malanda, Serviced Apartment in Malanda, Other in Malanda
House in Glen Allyn, House in Jaggan, House in Kureen, House in Lake Eacham, House in North Johnstone, House in Peeramon, House in Upper Barron