Want to save your favourite properties and searches?
Sign up below to access all the awesome features.
Already have an account? Sign in


$500 per week


PRD EXPRESS APPROVAL PROPERTY - This property is available for our express application process. Simply inspect the property in the comfort of your home by viewing the photos. Once you have reviewed all photos simply attach your application via the apply online button. Your application will be reviewed within 3 Business days. If you are successful a private inspection will be scheduled to confirm and sign lease agreements.
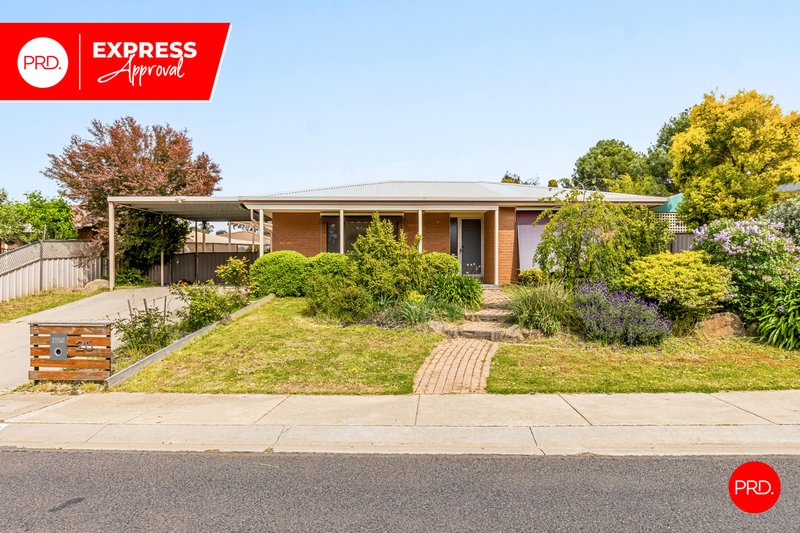
This beautifully maintained 3-bedroom, 1-bathroom home in Kangaroo Flat offers a warm and inviting living environment with a practical layout and generous outdoor spaces. From its light-coloured metal roof to the large front windows and landscaped gardens, the property presents excellent street appeal and a comfortable lifestyle.
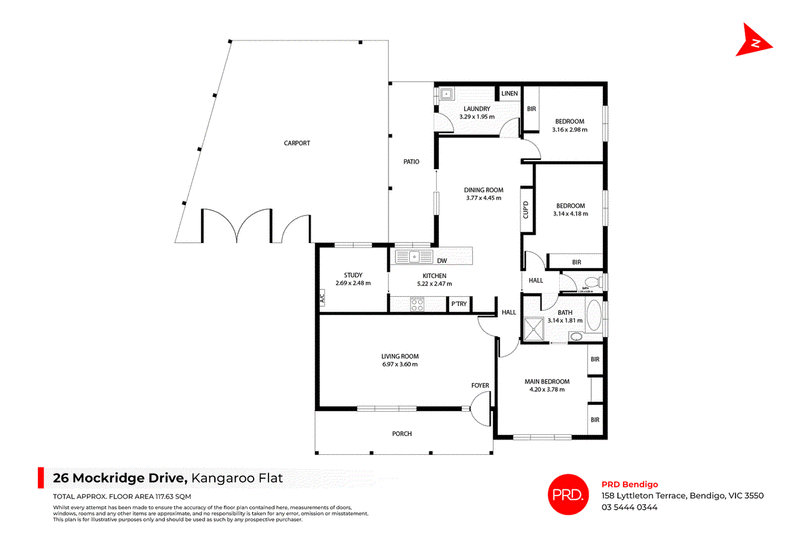
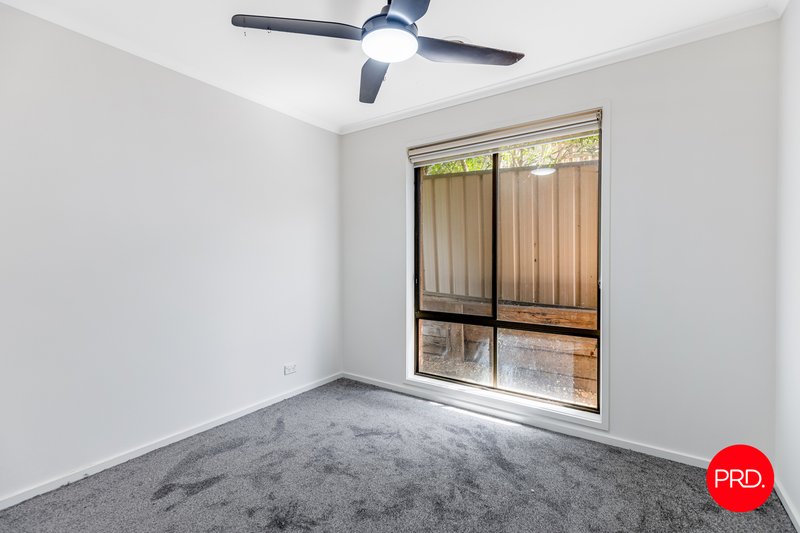
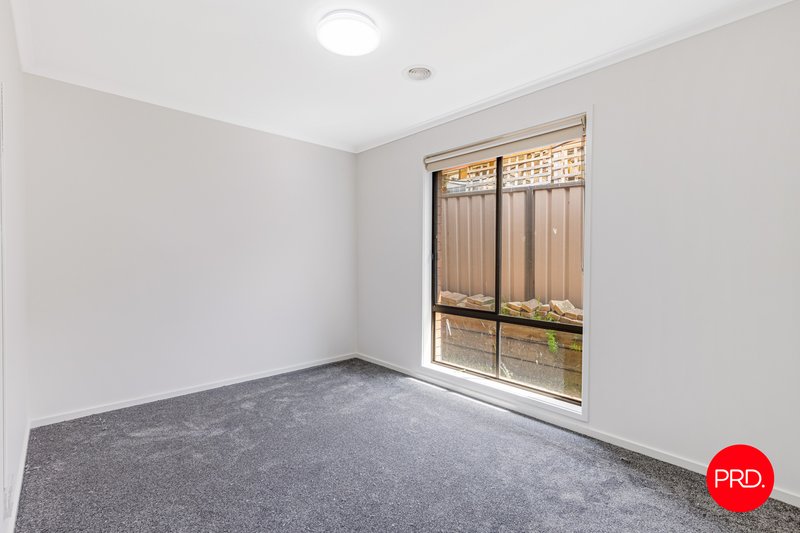
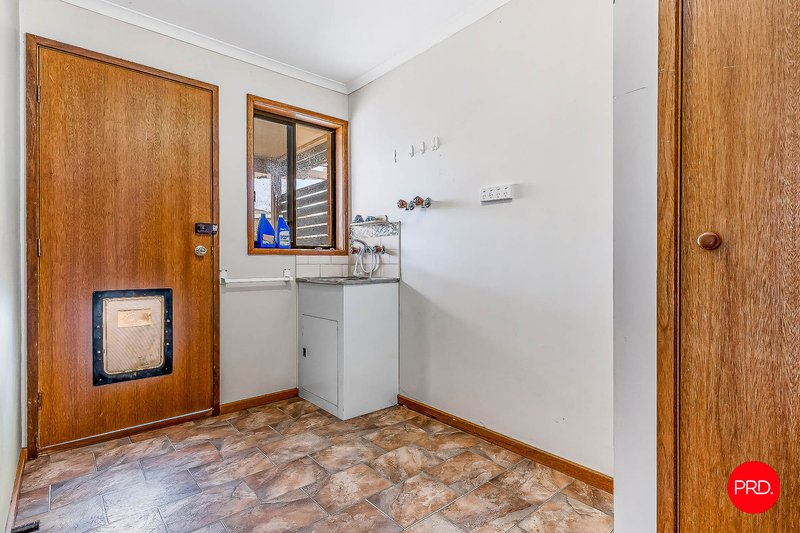
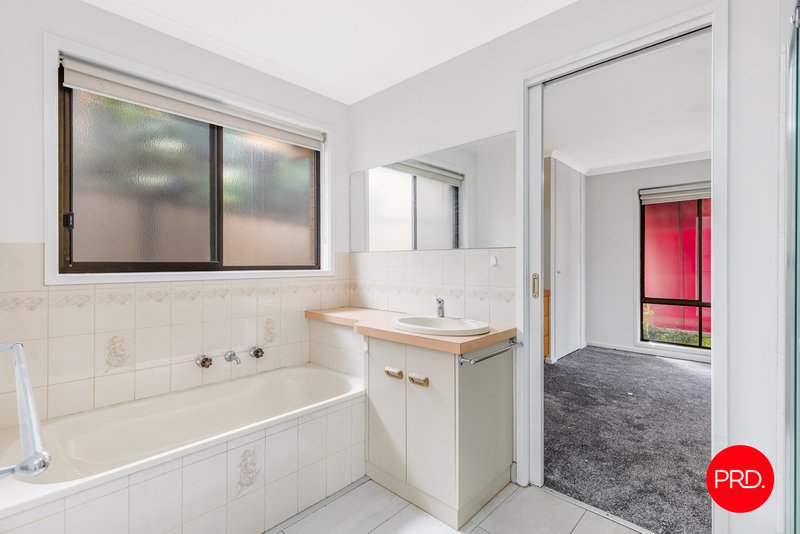
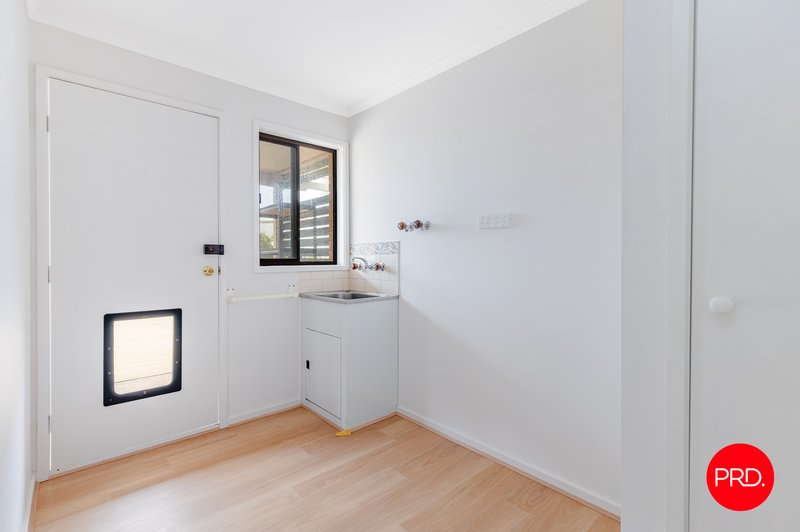
Inside, the home features three well-sized bedrooms, all fitted with built-in robes, carpeted floors and large windows that invite plenty of natural light. Two of the bedrooms are equipped with ceiling fans for added comfort. The main bathroom provides direct access to the master bedroom, and there is a separate toilet for everyday convenience. The laundry is located at the back of the home.
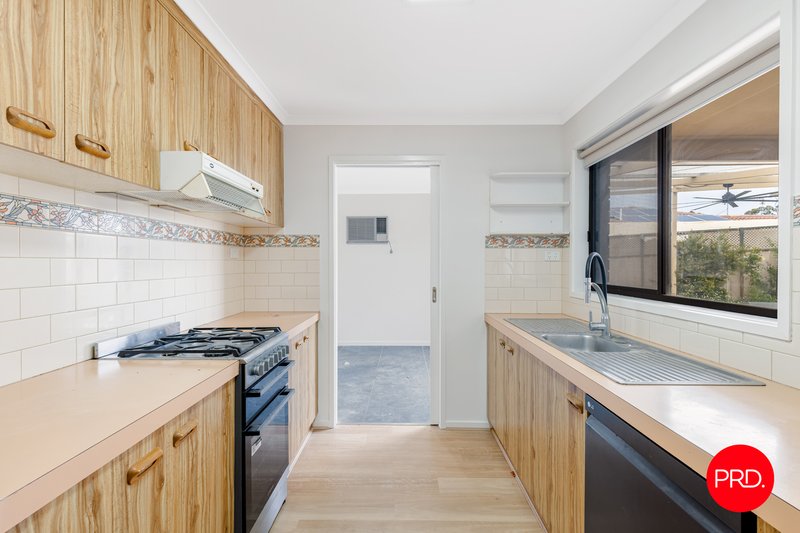
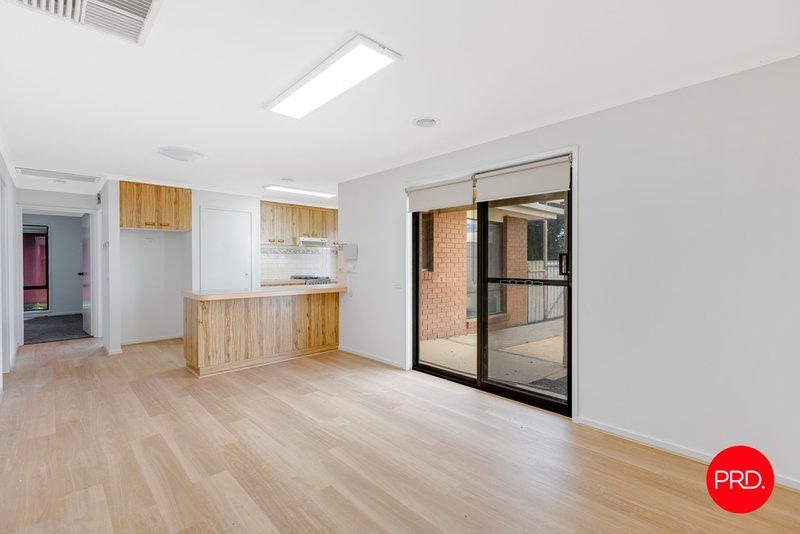
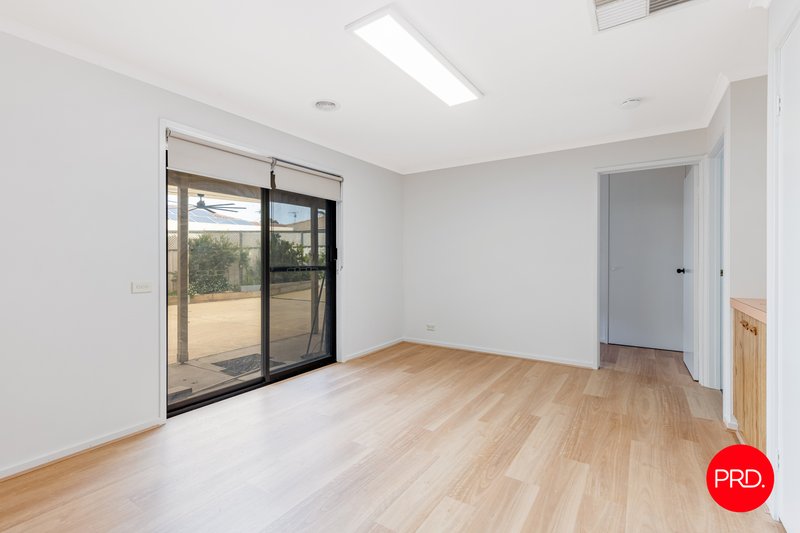
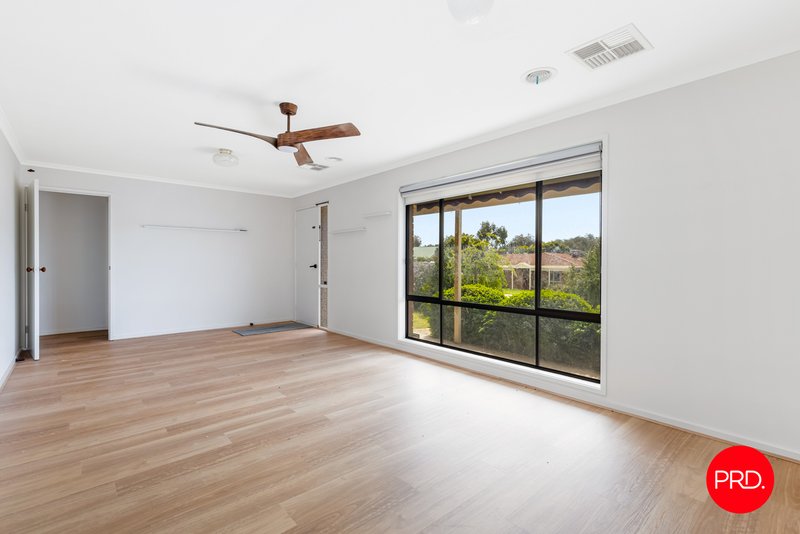
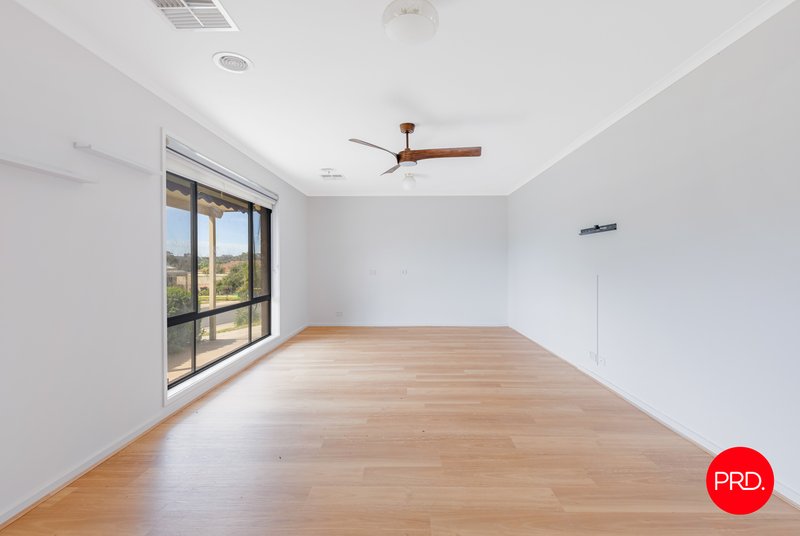
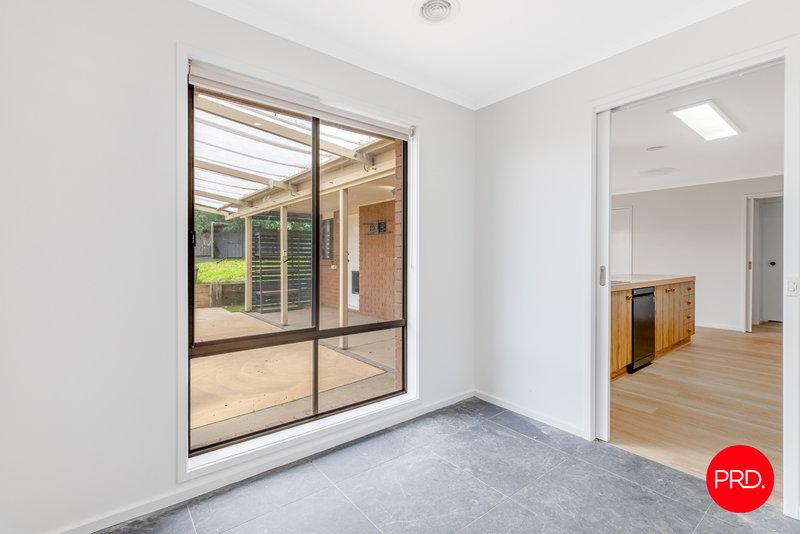
The kitchen is designed for functionality, offering a dishwasher, freestanding oven, gas cooktop and ample cupboard storage. Adjacent to the kitchen is a versatile room that can serve as a dining space or a dedicated home office. A separate lounge area sits at the front of the home.
Outdoor living is well catered for, with a roofed patio featuring a ceiling fan-ideal for relaxing or entertaining. The backyard is spacious, fully enclosed and easy to maintain, with a blend of grass and open areas. A low wooden retaining wall separates a concrete paved section, and the yard also includes a metal garden shed or lean-to structure, a rotary clothesline and mature trees and shrubs along the boundaries for added privacy and greenery.
At the front of the property, the covered carport sits to the left side, connected by a concrete driveway. The front garden is thoughtfully presented with green shrubs, flowering plants and a small tree, enhancing the welcoming feel of the home.

150 Lyttleton Terrace, Bendigo VIC 3550
Call Lily Blabey on
03 5444 0344
Call Shelby Burns on
None


House in Kangaroo Flat, Unit in Kangaroo Flat, Townhouse in Kangaroo Flat, Villa in Kangaroo Flat, Apartment in Kangaroo Flat, Flat in Kangaroo Flat, Studio in Kangaroo Flat, Warehouse in Kangaroo Flat, Duplex/Semi-detached in Kangaroo Flat, Alpine in Kangaroo Flat, Acreage/Semi-rural in Kangaroo Flat, Block Of Units in Kangaroo Flat, Terrace in Kangaroo Flat, Retirement in Kangaroo Flat, Serviced Apartment in Kangaroo Flat, Other in Kangaroo Flat
House in Big Hill, House in Golden Gully, House in Golden Square, House in Lockwood, House in Maiden Gully, House in Mandurang, House in Spring Gully