Want to save your favourite properties and searches?
Sign up below to access all the awesome features.
Already have an account? Sign in


$860,000 - $910,000


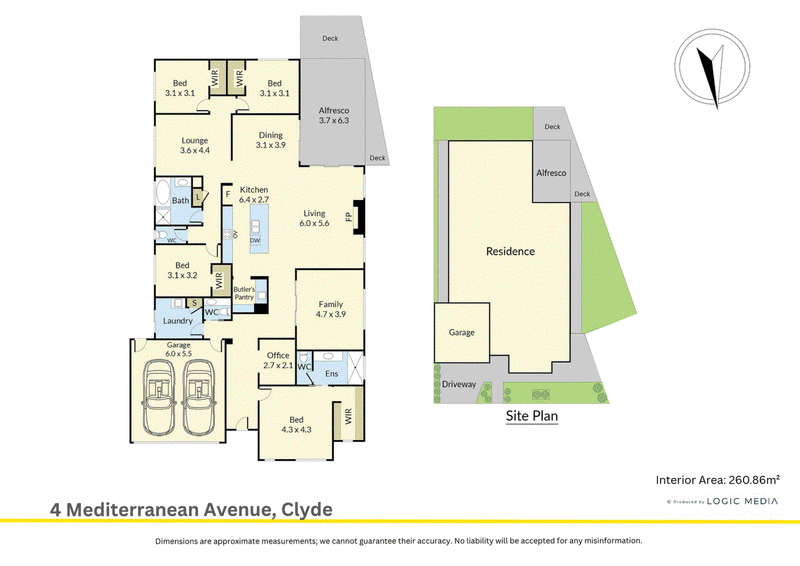
Room to grow, space to entertain and finishes you won't find in a standard build, all on a generous 557m2 block.
• 60mm waterfall Bianco Venato kitchen, breakfast bar, gas cooktop, butler's pantry
• Three living zones plus an office
• Four bedrooms, all with WIRs; master ensuite with rainfall shower
• Family bathroom with freestanding bath, separate shower and toilet, plus powder room
• Covered deck with extended pergola, eco decking and outdoor blinds
• Dual-zone refrigerated heating/cooling, evaporative cooling and fireplace
• High ceilings, tiles throughout, double garage with internal access
Location: Clyde Creek trails, parks, schools, Ramlegh Springs and Orana Town Centre. Inspect this weekend.
DISCLAIMER:
The information contained in this advertisement has been prepared from information provided by the vendor and other external sources believed to be reliable. The Property Price Statement (PPS) has been prepared in accordance with applicable Consumer Affairs Victoria requirements. Photographs, floor plans, site plans, diagrams, and dimensions contained in general marketing material are provided for information and illustrative purposes only. Prospective purchasers should independently verify any measurements or information that are material to their purchasing decision, and refer to the Consumer Affairs Victoria Due Diligence Checklist

Level 1/7-9 Bakewell Street, Cranbourne VIC 3977
Call Nargis Khedri on
0468391417


House in Clyde, Unit in Clyde, Townhouse in Clyde, Villa in Clyde, Apartment in Clyde, Flat in Clyde, Studio in Clyde, Warehouse in Clyde, Duplex/Semi-detached in Clyde, Alpine in Clyde, Acreage/Semi-rural in Clyde, Block Of Units in Clyde, Terrace in Clyde, Retirement in Clyde, Serviced Apartment in Clyde, Other in Clyde
House in Cardinia, House in Clyde North, House in Cranbourne East, House in Dalmore, House in Devon Meadows, House in Tooradin