Want to save your favourite properties and searches?
Sign up below to access all the awesome features.
Already have an account? Sign in









Inspections
$640,000-$660,000


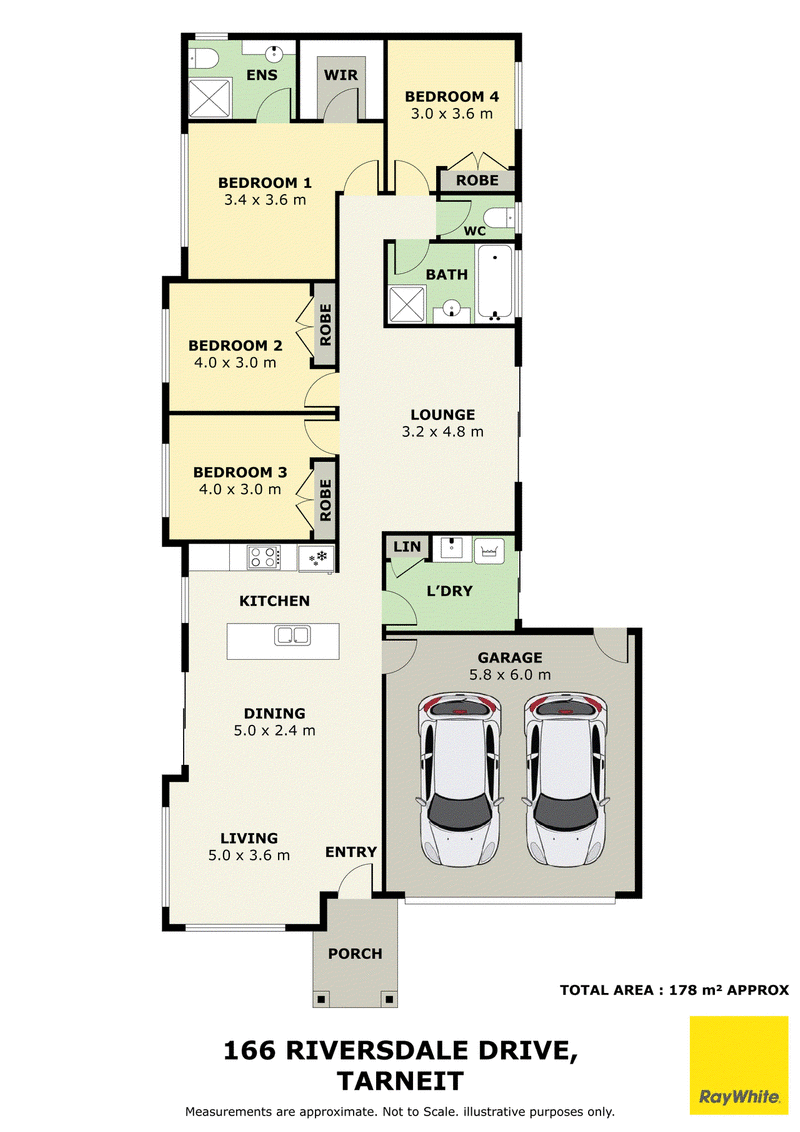
Mike Sarupia and the team at Ray White Tarneit are proud to present this beautifully renovated family home at 166 Riversdale Drive, perfectly positioned opposite Davis Creek. With the renovation just completed, the home is ready for its next family to move straight in and enjoy.
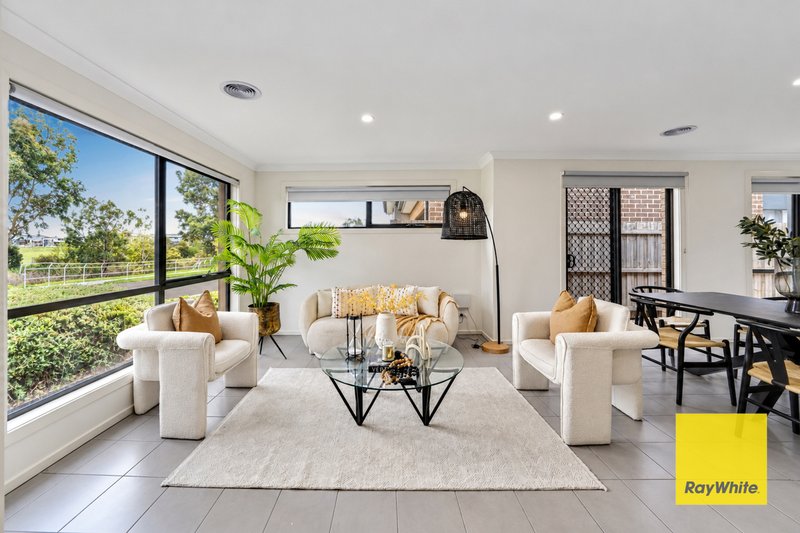
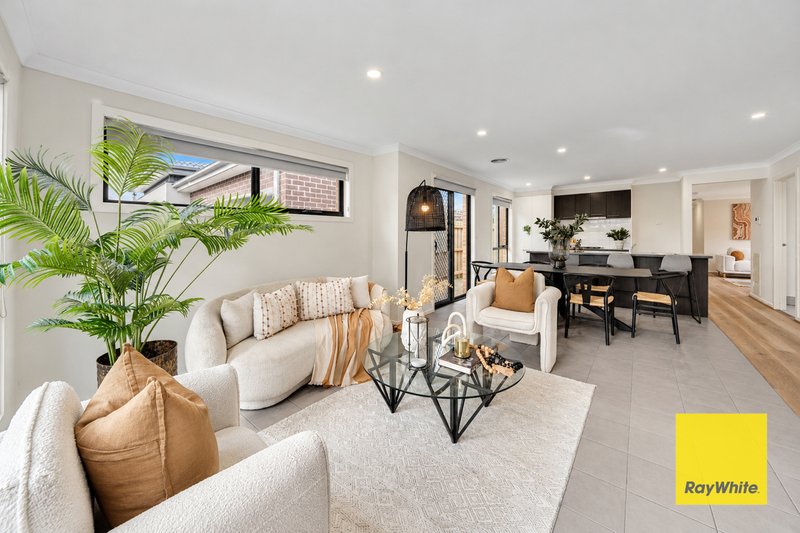
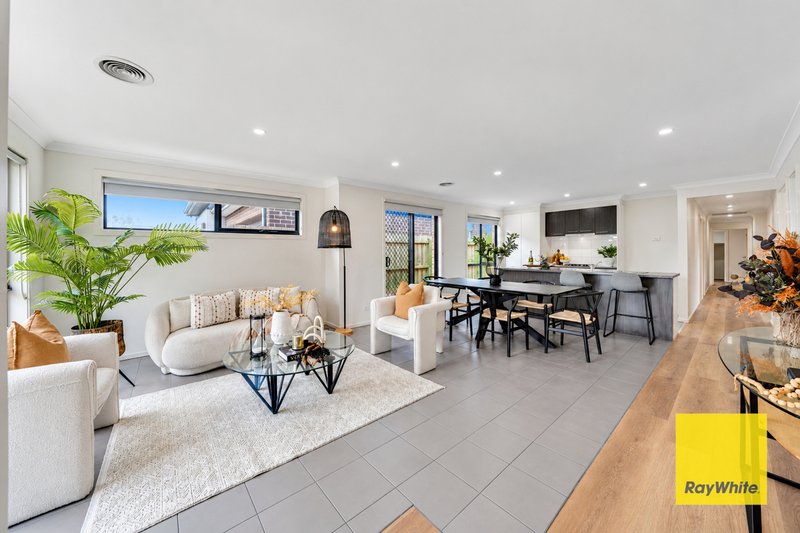
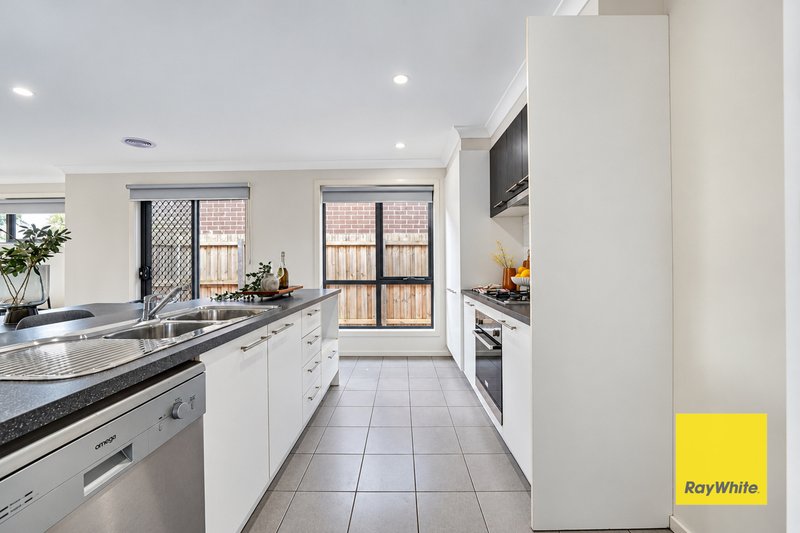
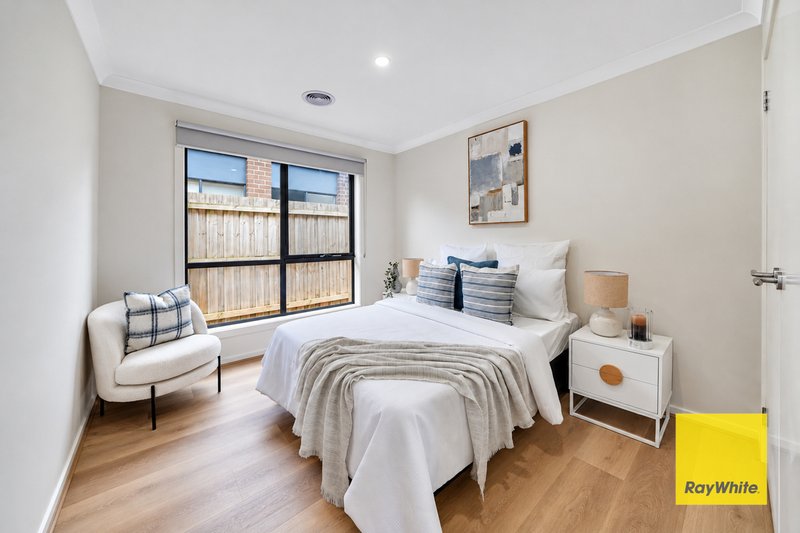
The home has been thoughtfully updated for comfort and everyday living, with engineered timber floorboards, newly installed zoned ducted heating and refrigerated cooling, and a practical, family-friendly layout. The open-plan kitchen, meals and family area looks straight out over the parklands across the road, so the green outlook comes with every family dinner. With four well-proportioned bedrooms and two separate living areas, there is plenty of room to relax, entertain and grow.
Property features include:
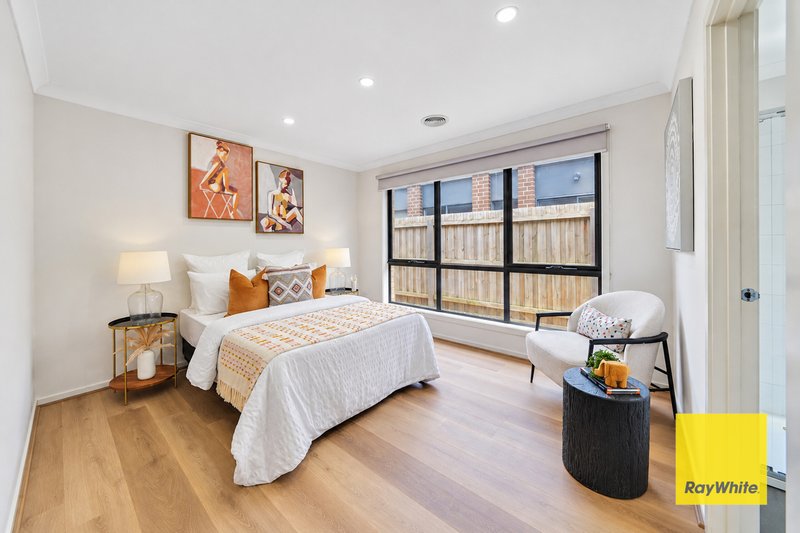
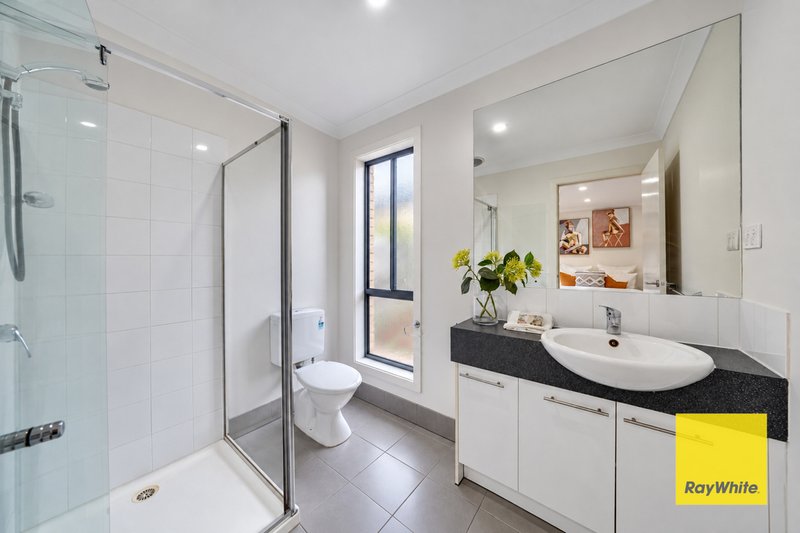
- Master bedroom complete with ensuite and walk-in robe
- Three additional bedrooms with built-in robes
- Central bathroom and separate toilet
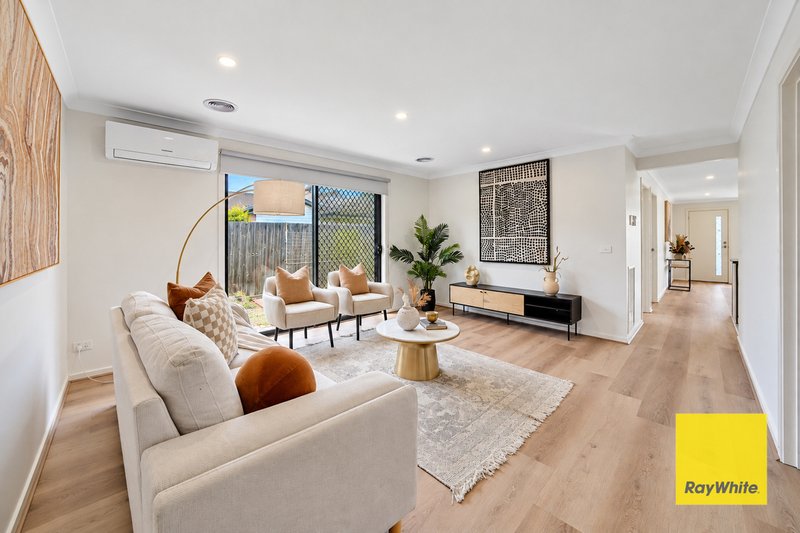
- Separate lounge room, perfect for relaxing or entertaining, with direct access to the side yard
- Open-plan kitchen, meals and family area with a parkland outlook
- Kitchen with island bench, gas cooking, stainless steel appliances, ample bench space and storage
- Newly installed zoned ducted heating and refrigerated cooling, plus a split system in the lounge
- Floorboards throughout, with tiles to the kitchen, family and wet areas
- Renovated interiors offering a clean, modern feel
- Separate laundry with additional storage
- Double lock-up garage with internal access
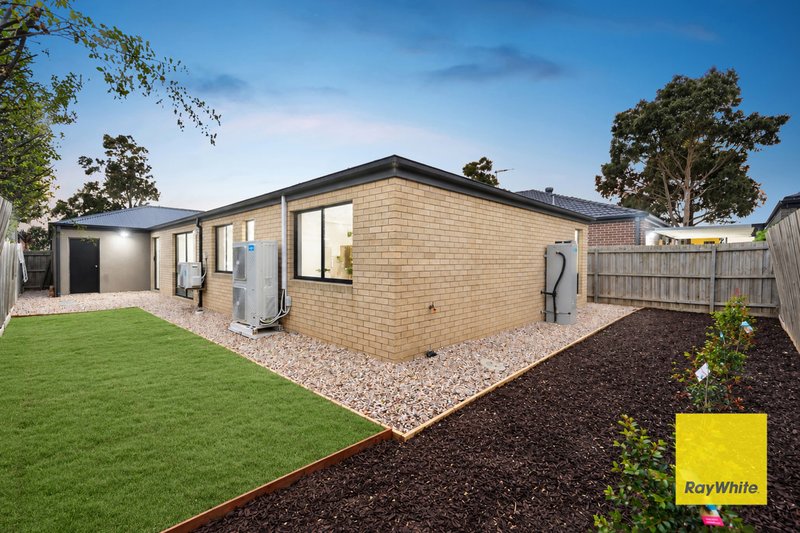
- Landscaped, low-maintenance front and rear gardens
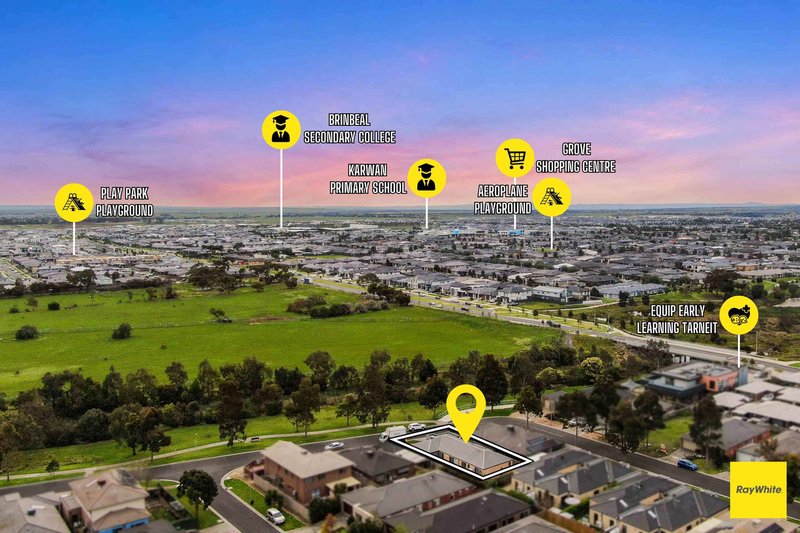
Life here is as easy as it is comfortable. Mornings can begin with a walk along the Davis Creek trails, Davis Creek Primary School is within walking distance, and the weekly shop at Tarneit West Village is only minutes away. The new lawn out the back gives the kids room to play, and with the renovation complete, year-round climate control and easy-care gardens, weekends are for enjoying the home rather than working on it.
Enjoy a Convenient Tarneit Location:
- Opposite Davis Creek and close to walking trails, parks and playgrounds
- Approx. 850 m to Davis Creek Primary School
- Approx. 1 km to Tarneit West Village
- Approx. 1 km to Islamic College of Melbourne
- Approx. 1.7 km to Good News Lutheran College
- Approx. 7 minutes' drive to Pacific Werribee
- Approx. 10 minutes' drive to Tarneit West and Werribee stations
Contact Mike Sarupia and the team at Ray White Tarneit today to arrange your inspection and discover all this home has to offer!
DISCLAIMER: All stated dimensions are approximate only. Particulars given are for general information purposes only and do not constitute any representation on the part of the vendor or agent.
Please see the link below for an up-to-date copy of the Due Diligence Checklist:
http://www.consumer.vic.gov.au/duediligencechecklist

Shop 20, Tarneit Central Shopping Centre, 540 Derrimut Road, Tarneit VIC 3029
Call Mike Sarupria on
0430126491
Call Dhanu Vikrant Chauhan on
0402991419


House in Tarneit, Unit in Tarneit, Townhouse in Tarneit, Villa in Tarneit, Apartment in Tarneit, Flat in Tarneit, Studio in Tarneit, Warehouse in Tarneit, Duplex/Semi-detached in Tarneit, Alpine in Tarneit, Acreage/Semi-rural in Tarneit, Block Of Units in Tarneit, Terrace in Tarneit, Retirement in Tarneit, Serviced Apartment in Tarneit, Other in Tarneit
House in Hoppers Crossing, House in Mount Cottrell, House in Truganina, House in Werribee, House in Wyndham Vale