Want to save your favourite properties and searches?
Sign up below to access all the awesome features.
Already have an account? Sign in






Inspections
$580,000-$630,000


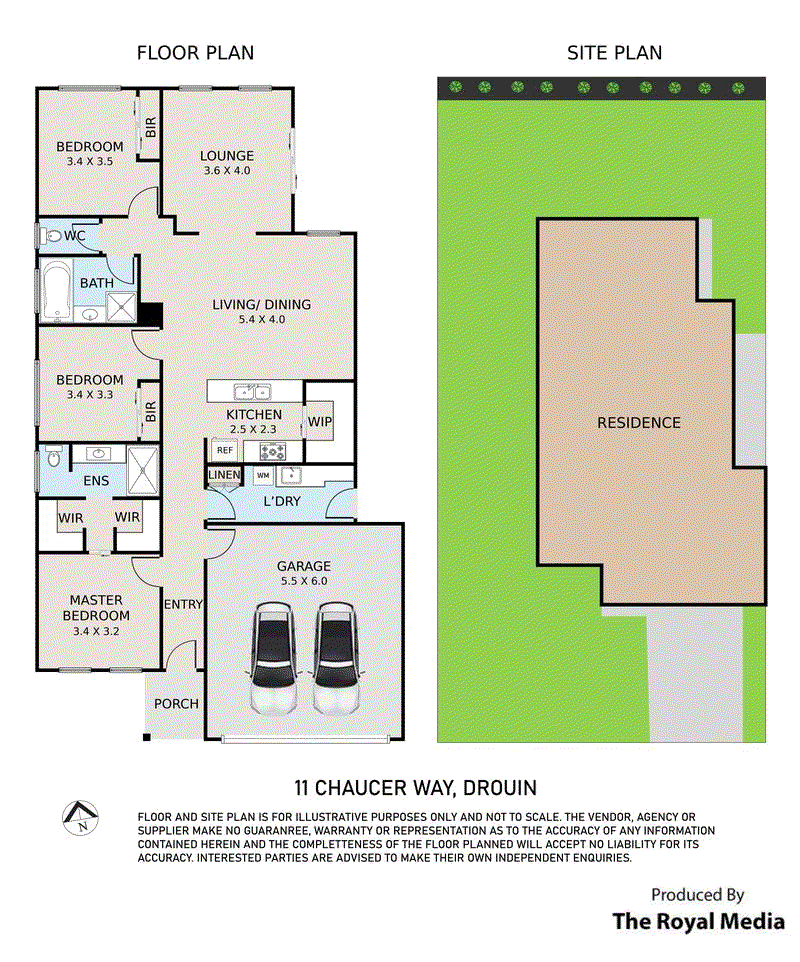
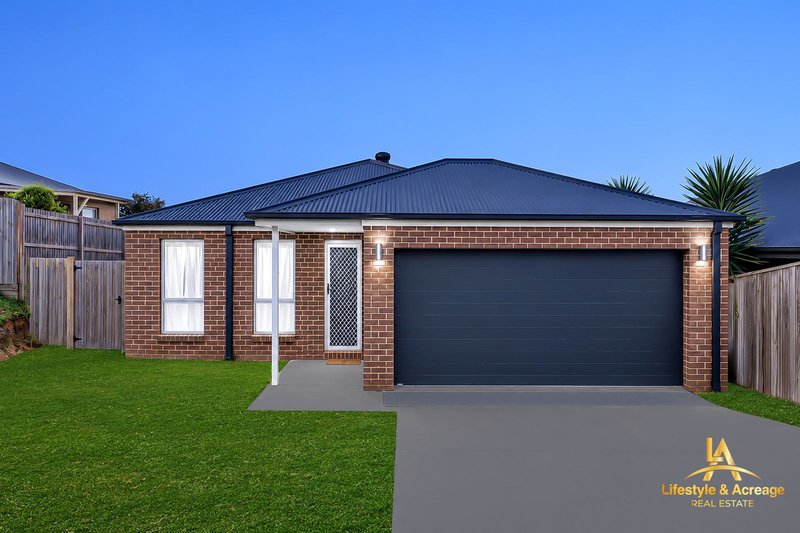
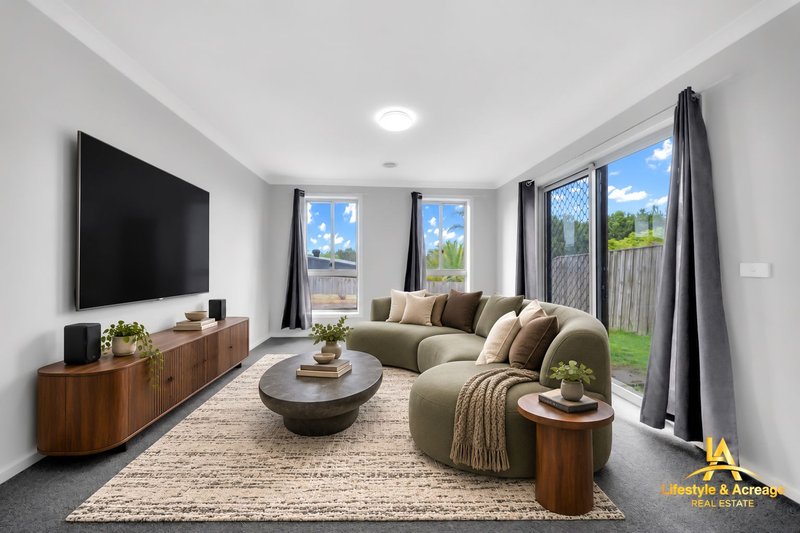
Discover comfortable modern living in this beautifully appointed three-bedroom home, set on a generous 543m² allotment in the thriving township of Drouin. Offering a thoughtful floor plan, contemporary finishes and plenty of scope to personalise the outdoor space, this property presents an exciting opportunity for first-home buyers, families, downsizers and investors alike.
At the heart of the home, the light-filled kitchen, meals and dining zone creates a welcoming space for everyday living and entertaining. Bathed in natural northern light, the kitchen combines practicality with modern style, featuring crisp white splashback tiling, quality stainless-steel appliances, an electric oven, gas cooktop, rangehood and an impressive waterfall-edge benchtop. A walk-in pantry adds valuable storage and convenience, making this a kitchen designed to cater for everything from busy weekday meals to relaxed weekend gatherings.
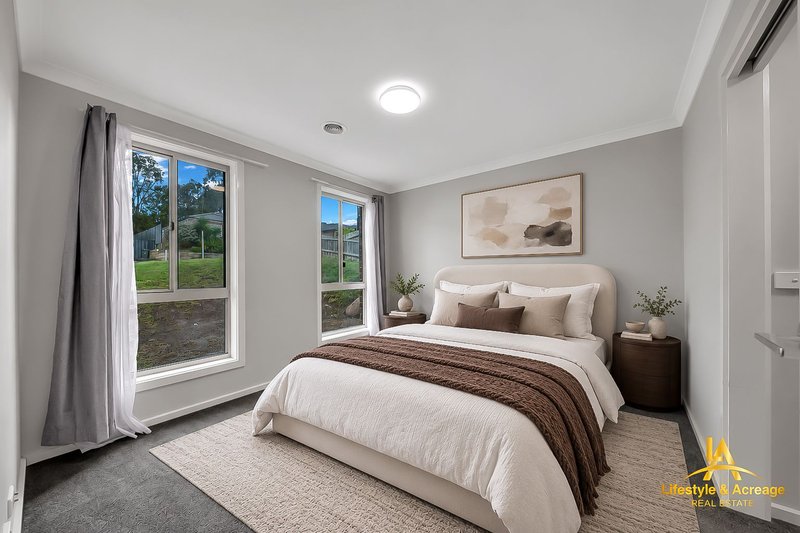
Accommodation comprises three well-proportioned bedrooms, each offering generous built-in storage. The master bedroom enjoys the added privacy of a walk-in robe and ensuite, while the remaining bedrooms are serviced by a stylish central bathroom. Complete with a separate shower and a freestanding bath, the main bathroom provides a relaxing retreat at the end of the day.
Year-round comfort is assured with gas ducted heating and split-system air conditioning, allowing you to enjoy the home through every season.
Outside, the north-facing backyard offers a blank canvas to bring your vision to life. Whether you dream of creating an inviting alfresco entertaining area, installing a deck, adding a garden or making room for a shed, the 543m² block provides plenty of opportunity to tailor the outdoor space to your lifestyle.
Positioned within easy reach of Drouin's local amenities, walking tracks and Bellbird Park sporting facilities, this home combines everyday convenience with the appeal of a growing regional community. Enjoy access to local shops, recreation and community facilities while making the most of everything this popular Gippsland township has to offer.
Property highlights:
Three spacious bedrooms with built-in robes
Master bedroom featuring a walk-in robe and private ensuite
Contemporary central bathroom with freestanding bath and separate shower
Light-filled, north-facing kitchen and dining area
Modern kitchen with waterfall benchtop and walk-in pantry
Stainless-steel appliances, including electric oven and gas cooktop
Gas ducted heating and split-system cooling
Generous 543m² allotment with north-facing backyard
Scope to create your ideal outdoor entertaining area or garden
Convenient access to Drouin township, walking tracks and Bellbird Park
Combining modern comforts, functional living spaces and exciting outdoor potential, this Drouin property is an opportunity to make a home your own in a sought-after Gippsland location.
Contact Lifestyle & Acreage Real Estate today to arrange your inspection.
Disclaimer: Lifestyle & Acreage Real Estate has taken all reasonable care in preparing this advertisement and believes the information provided to be accurate. However, no responsibility is accepted for any errors, omissions or inaccuracies. Prospective purchasers are encouraged to conduct their own enquiries and obtain independent advice to verify all information.
Level 2/ 198 Henry Rd, Pakenham VIC 3810
Call Karan Gill on
0433855506
Call Aman Pannu on
0452201373


House in Drouin, Unit in Drouin, Townhouse in Drouin, Villa in Drouin, Apartment in Drouin, Flat in Drouin, Studio in Drouin, Warehouse in Drouin, Duplex/Semi-detached in Drouin, Alpine in Drouin, Acreage/Semi-rural in Drouin, Block Of Units in Drouin, Terrace in Drouin, Retirement in Drouin, Serviced Apartment in Drouin, Other in Drouin
House in Drouin East, House in Drouin South, House in Drouin West, House in Lardner, House in Longwarry North, House in Longwarry, House in Warragul South, House in Warragul West, House in Warragul