Want to save your favourite properties and searches?
Sign up below to access all the awesome features.
Already have an account? Sign in


$685,000


Conveniently located a short distance to Whitebox Shopping Village, nearby schools and sporting facilities, 32 Castleton Street presents as a wonderful investment opportunity or potential first / second home.
The neatly presented and low maintenance property offers:
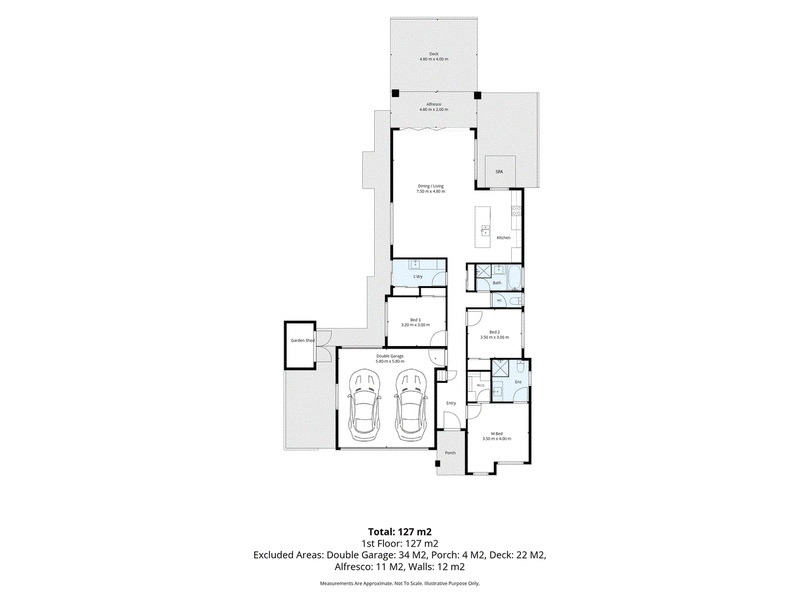
- Three well sized bedrooms; primary bedroom with walk-in robe and additional rooms with built-in robes.
- Ensuite bathroom to the master bedroom.
- Open plan family living with beautiful northern orientation.
- Kitchen with electric cooking, dishwasher and generous island bench.
- Full main bathroom, separate toilet and separate laundry.
- Ducted evaporative cooling, ducted gas heating plus reverse cycle split system to main bedroom.
- Great storage options throughout.
- Double lock-up garage with internal access, automatic door and drive-through backyard access.
- Covered outdoor entertaining space adjoining a sun lit deck.
Land Size: 514.3m2 (approximate)
Estimated Rental Return: $600 per week.
Council Rates: $2,523.50 approximate per annum.
Disclaimer: All information provided has been gathered with care from sources believed to be reliable; however, neither the vendor nor the agent makes any warranty as to its accuracy, completeness, or currency. Interested parties should not rely solely on these particulars and are advised to conduct their own independent enquiries, inspections, and verification to satisfy themselves of all relevant details.

Suite 3, Ground Floor, 429 Swift Street, Albury NSW 2640
Call Matt Sharp on
0488044046


House in Wodonga, Unit in Wodonga, Townhouse in Wodonga, Villa in Wodonga, Apartment in Wodonga, Flat in Wodonga, Studio in Wodonga, Warehouse in Wodonga, Duplex/Semi-detached in Wodonga, Alpine in Wodonga, Acreage/Semi-rural in Wodonga, Block Of Units in Wodonga, Terrace in Wodonga, Retirement in Wodonga, Serviced Apartment in Wodonga, Other in Wodonga
House in Bandiana, House in Castle Creek, House in Gateway Island, House in Huon Creek, House in Leneva, House in South Albury, House in Splitters Creek, House in West Albury, House in West Wodonga