Want to save your favourite properties and searches?
Sign up below to access all the awesome features.
Already have an account? Sign in


Auction
Inspections
Auction


Auction Location: In-rooms
FIND.
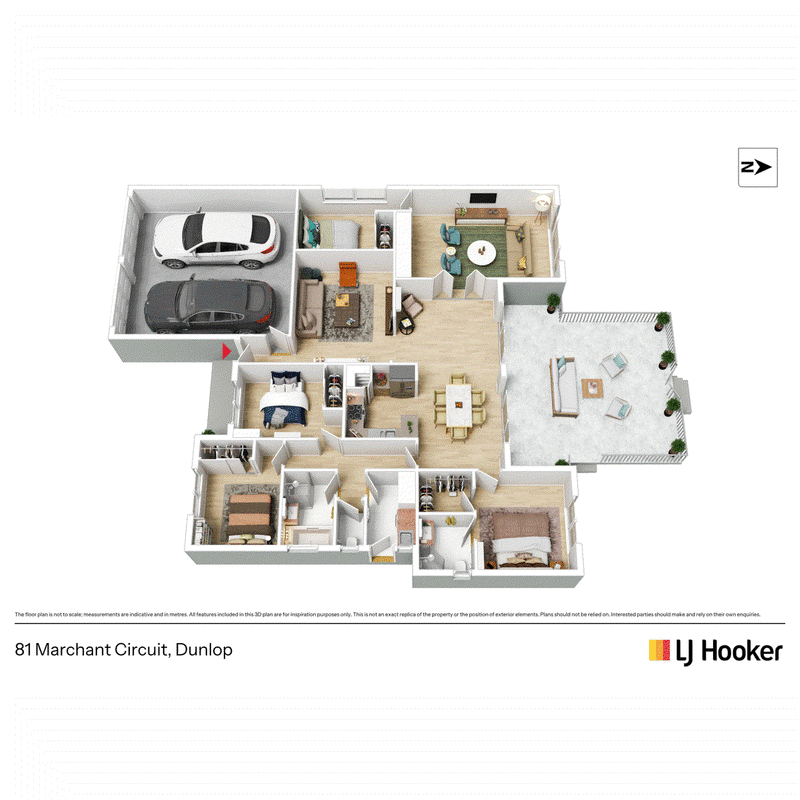
Set within a welcoming, family-friendly neighbourhood in Dunlop, this inviting four-bedroom home offers a wonderful combination of comfortable living, practical features and established outdoor spaces. Designed with everyday family life in mind, the home features an open-plan layout, a double garage with internal access and a generous backyard filled with established gardens and fruit trees. With a 9.9kW solar panel system and inviting outdoor entertaining spaces, this property presents an appealing opportunity for families seeking room to grow in a well-established Canberra suburb.
LOVE.
Inside, the home offers a functional layout with floorboards throughout the main areas, complemented by carpeted bedrooms and two additional carpeted living areas. The spacious master bedroom features a walk-in robe and ensuite, while the remaining bedrooms include built-in robes. A gas cooktop and dishwasher, approximately 12 months old, add practicality to the kitchen, while split-system air conditioning provides year-round comfort. Outside, the established gardens are a standout, with apple and olive trees, citrus and stone fruit trees, a vegetable garden and a cubby house that will remain with the property. An outdoor entertaining area, exterior fans and a dedicated fire pit area create the perfect setting for family gatherings and relaxed evenings at home.
LIVE.
Enjoy the relaxed lifestyle that Dunlop has to offer, with local parks, walking paths and everyday amenities all within reach. The suburb's family-friendly atmosphere, established streets and convenient access to neighbouring suburbs make it an appealing place to call home. With local shopping, schools and public transport options nearby, as well as connections to Belconnen and Canberra's city centre, this location offers a balance of suburban comfort and everyday convenience.
ABOUT THE AREA
Local Transport:
Local bus services connecting to surrounding suburbs
Convenient access to Belconnen and Canberra's city centre
Shopping & Dining:
Kippax Fair Shopping Centre
Charnwood shopping precinct
Belconnen Town Centre
Schools:
Dunlop Primary School
St Thomas Aquinas Primary School
Melba Copland Secondary School
WHAT THE OWNER LOVES:
OVERVIEW:
Four bedrooms
Two bathrooms, including an ensuite
Master bedroom with walk-in robe
Built-in robes to three bedrooms
Double garage with internal access
Open-plan living
Two additional carpeted living areas
Floorboards throughout the main areas
Carpeted bedrooms
Gas cooktop
Dishwasher approximately 12 months old
9.9kW solar panel system with inverter
Split-system air conditioning
Separate WC
Bidet fittings to toilets
Established gardens
Apple, olive, citrus and stone fruit trees
Vegetable garden
Outdoor entertaining area with exterior fans
Dedicated fire pit area
Cubby house included
Side clothesline
Refurbished roof with new pointing/mortar
RATES/SIZE:
Living Size: 147sqm approx.
Block Size: 680sqm approx.
Rates: $3,245 pa approx
Land Tax: $5,994 pa approx
EER: 5
Year Built: 1996
Disclaimer:
All information contained herein is gathered from sources we consider to be reliable. However, we cannot guarantee or give any warranty about the information provided. Interested parties must solely rely on their own enquiries.
EER (Energy Efficiency Rating):

Cnr Luke Street & Hardwick Crescent, Holt ACT 2615
Call LJ Hooker Kippax on
None


House in Dunlop, Unit in Dunlop, Townhouse in Dunlop, Villa in Dunlop, Apartment in Dunlop, Flat in Dunlop, Studio in Dunlop, Warehouse in Dunlop, Duplex/Semi-detached in Dunlop, Alpine in Dunlop, Acreage/Semi-rural in Dunlop, Block Of Units in Dunlop, Terrace in Dunlop, Retirement in Dunlop, Serviced Apartment in Dunlop, Other in Dunlop
House in Charnwood, House in Fraser, House in Macgregor, House in Wallaroo