Want to save your favourite properties and searches?
Sign up below to access all the awesome features.
Already have an account? Sign in






Inspections
For Sale | Guide: $580,000 to $638,000


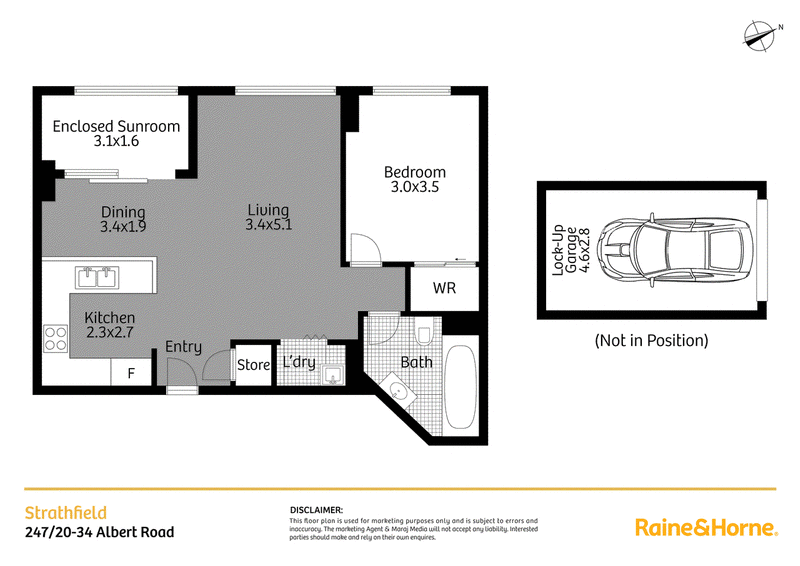
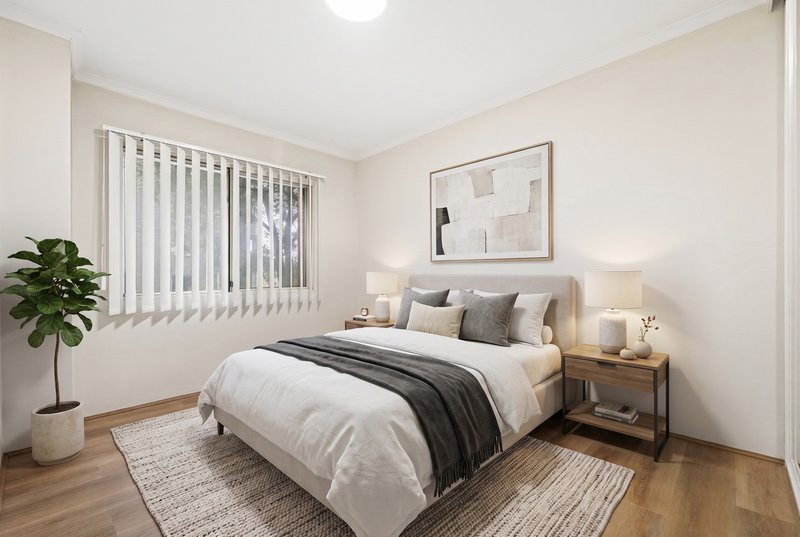
Located on level 3 within the prestigious 'Regal Court' complex, this oversized 75 sqm one bedroom apartment is the perfect home for a downsizer, young professional or somebody looking for convenience.
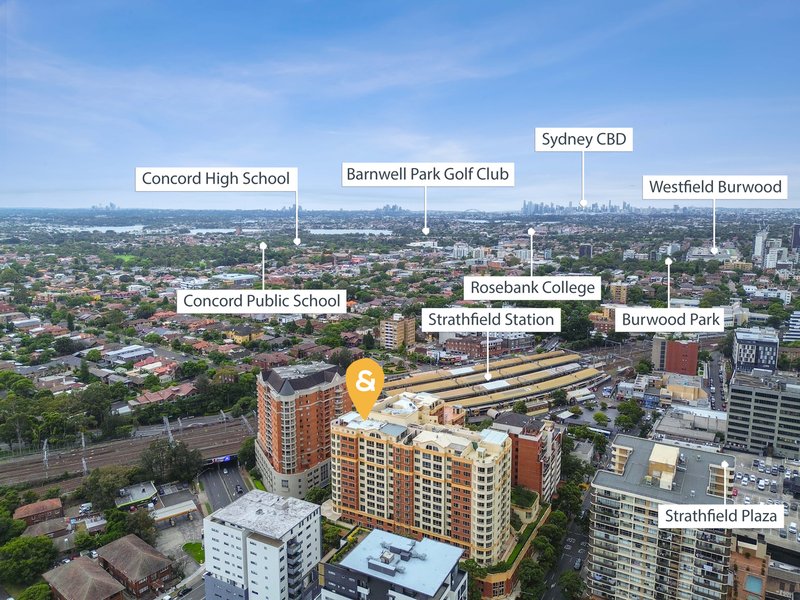
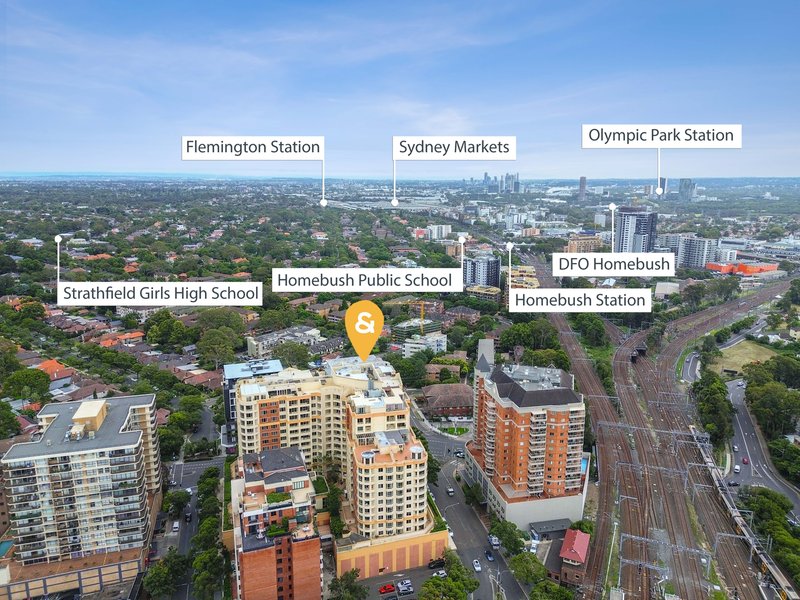
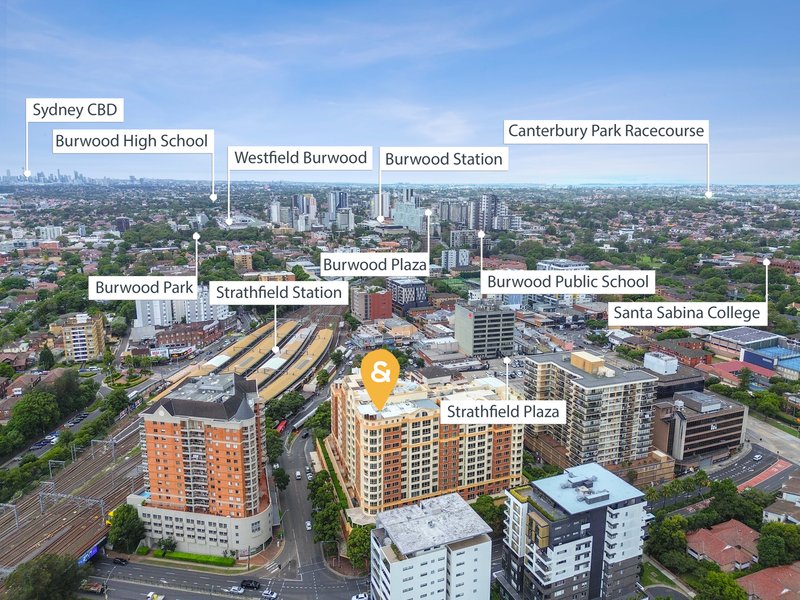
Positioned in the 'heart of Strathfield' is a walking distance to the train station, the plaza, local schools, parks and restaurants.
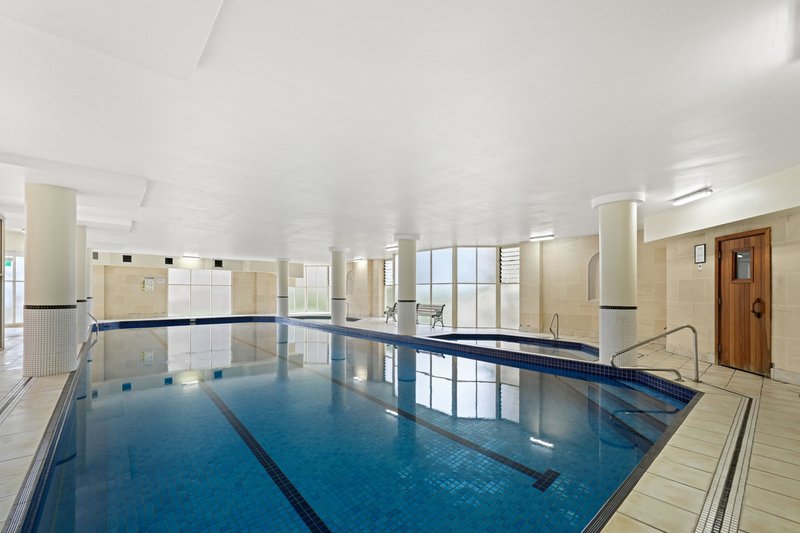
• Prestigious Meriton built complex with resort style amenities
• Double brick construction, high ceilings, north-west aspect on level 3
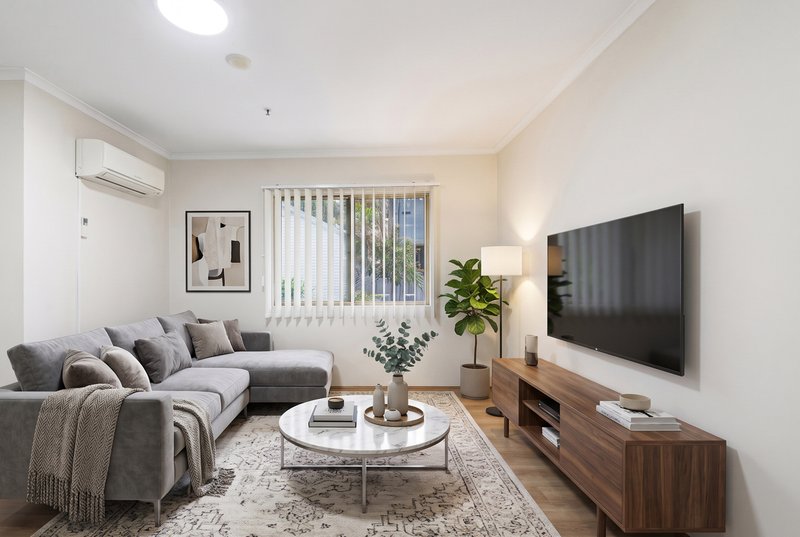
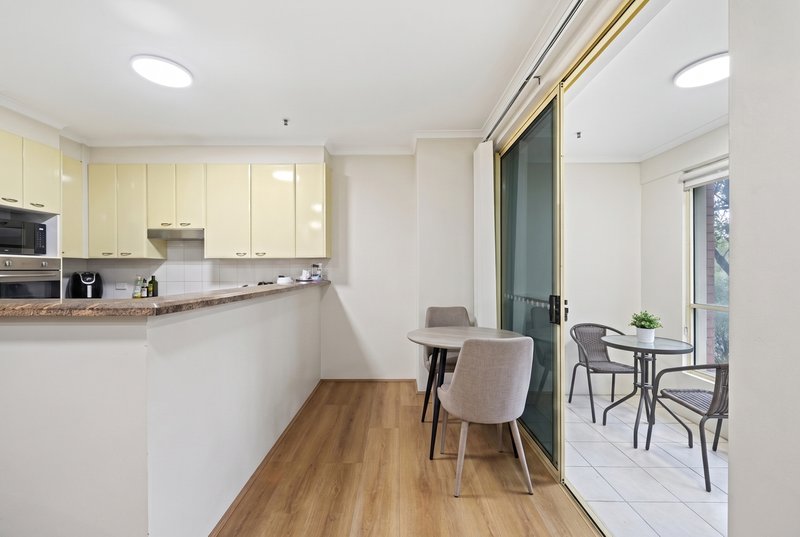
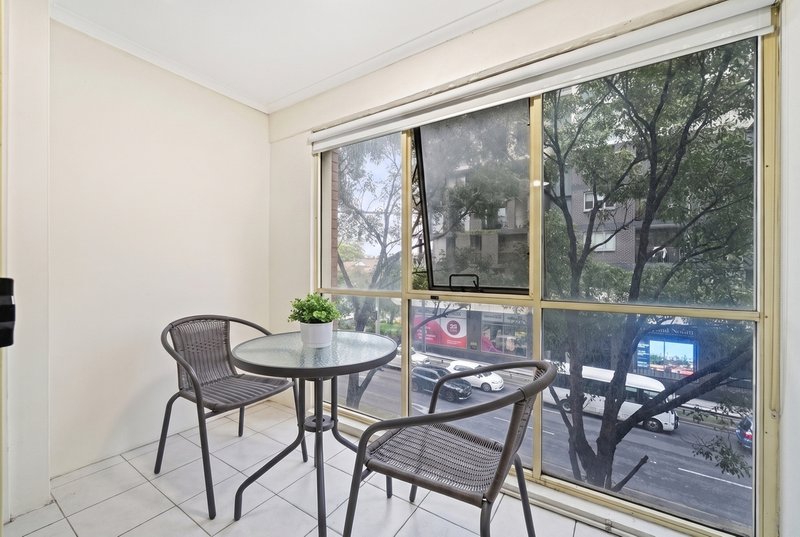
• Oversized open plan living and dining leads to enclosed sunroom
• Sunroom/study/additional living adapts to the growing family needs
• Double glazing for additional comfort, split system A/C
• Floor-ceiling glass doors provide ample natural light to living areas
• Large bedroom, built-ins
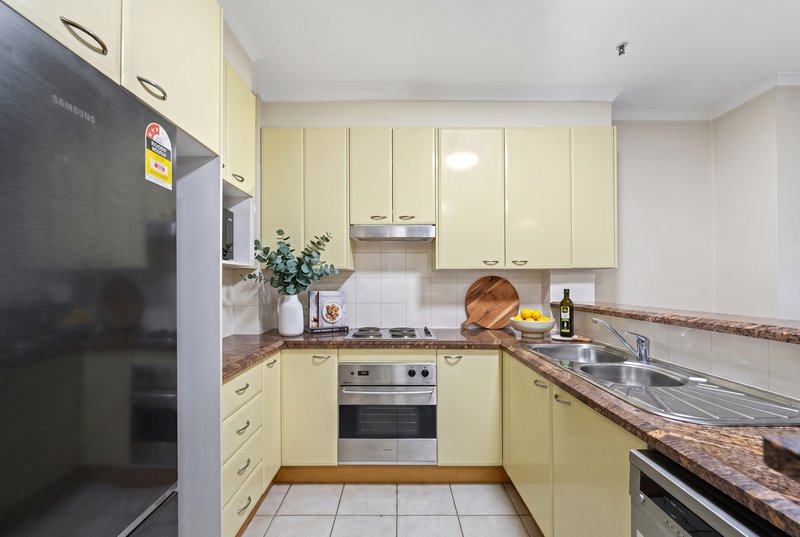
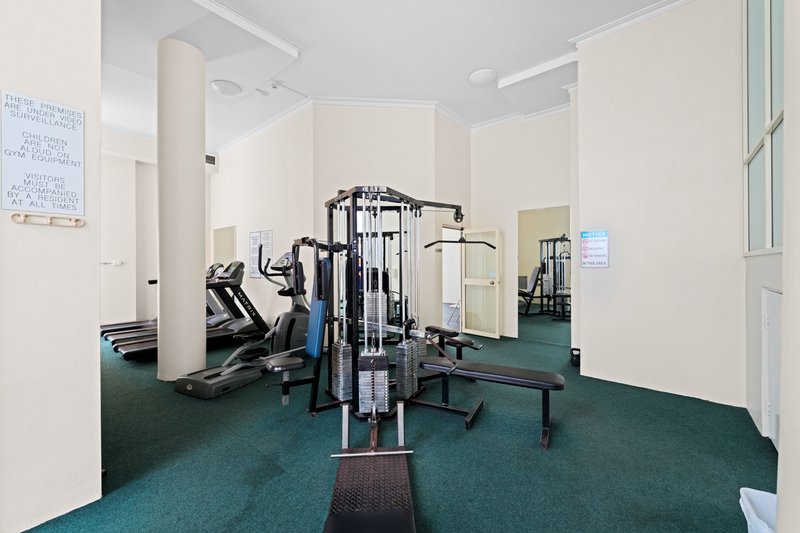
• Chef's granite kitchen, gas cooking, plenty of storage, euro appliances - Double glazed windows, intercom, onsite pool/gym and sauna
• Massive 15SQM lockup garage on title
• Footsteps to Strathfield train station, Boulevarde shops and cafes
• Stroll to Meriden, Trinity, Santa Sabina, local parks and Strathfield Plaza
• Onsite manager, lift access, pool, sauna, spa, gym and basement parking
• Perfect first home or solid investment option
Est. rental is $600 - $650 / week
Outgoings
Council: ~$508 pq | Water: ~$226 pq | Strata: ~$1213 pq
Internal Area: 60| External Area: 15
Contact Agent
Paul Pettenon | 0411 180 290 | paul.pettenon@cs.rh.com.au
Joseph Babana | 0457 941 062 | joseph.babana@cs.rh.com.au
Disclaimer: Some images have been digitally enhanced and/or virtually styled to represent the property's potential. These enhancements are for illustrative purposes only and may not reflect the current condition of the property.

31 Majors Bay Road, Concord NSW 2137
Call Paul Pettenon on
0411180290
Call Joseph Babana on
0457941062


House in Strathfield, Unit in Strathfield, Townhouse in Strathfield, Villa in Strathfield, Apartment in Strathfield, Flat in Strathfield, Studio in Strathfield, Warehouse in Strathfield, Duplex/Semi-detached in Strathfield, Alpine in Strathfield, Acreage/Semi-rural in Strathfield, Block Of Units in Strathfield, Terrace in Strathfield, Retirement in Strathfield, Serviced Apartment in Strathfield, Other in Strathfield
Apartment in Burwood, Apartment in Concord, Apartment in Enfield, Apartment in Greenacre, Apartment in Homebush West, Apartment in Homebush, Apartment in North Strathfield, Apartment in Rookwood, Apartment in Strathfield South