Want to save your favourite properties and searches?
Sign up below to access all the awesome features.
Already have an account? Sign in




Inspections
Expressions of Interest


Offered to the market for the very first time since its construction in 2014, 53 Carlingford Circuit presents an appealing opportunity to secure a beautifully maintained home combining open plan living, contemporary finishes and a wonderful connection to the outdoors. Positioned at the end of a quiet, leafy street, this low-maintenance residence enjoys an outlook towards established trees at the rear, with no direct rear neighbours providing an added sense of privacy.
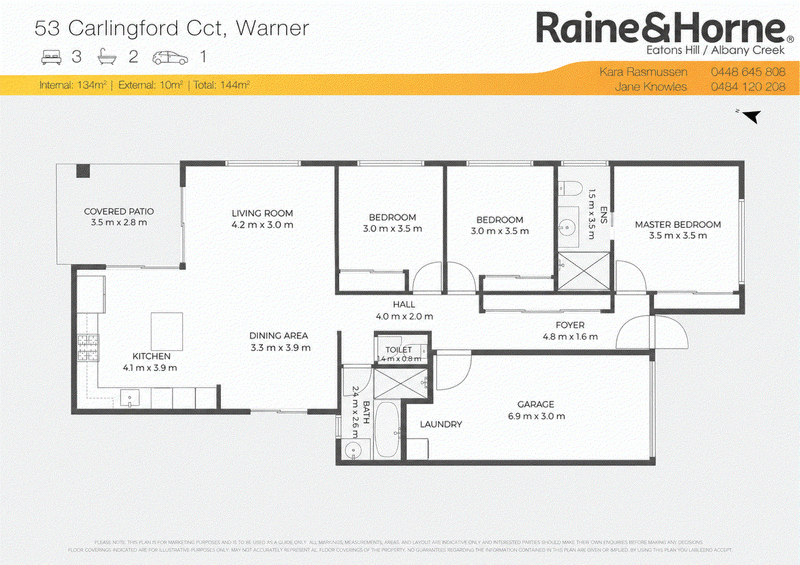
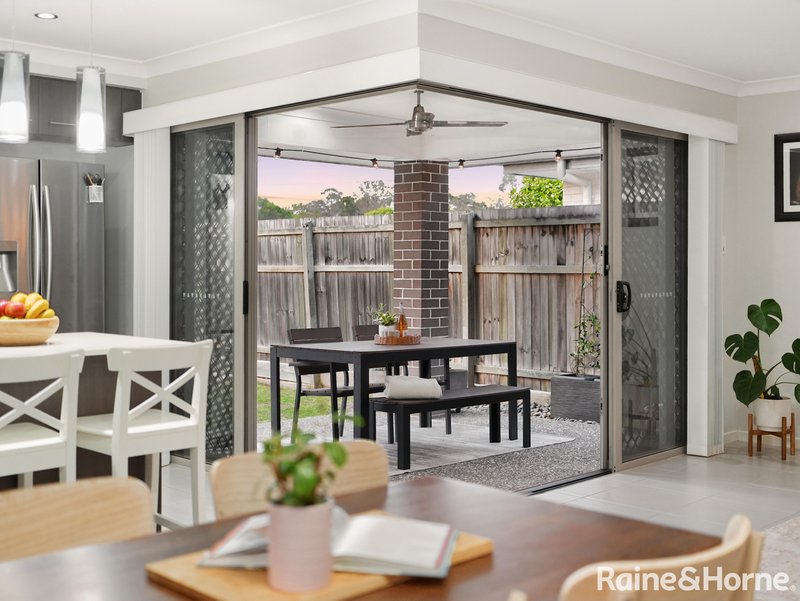
Designed with everyday living and entertaining in mind, the home centres around a spacious open-plan living, dining and kitchen area, creating a welcoming hub for the household. Flowing directly from the main living area, sliding stacker doors can be fully opened to create an effortless connection to the north-eastern facing covered alfresco.
The contemporary kitchen is both stylish and functional, featuring stone benchtops and island bench, providing plenty of preparation space. A large freestanding six-burner gas cooktop caters perfectly to those who enjoy cooking and entertaining, while feature pendant lighting above the island adds a distinctive touch. There is also ample space for a double-door refrigerator.
The accommodation consists of three well-proportioned bedrooms, with the master suite enjoying a particularly peaceful position overlooking the leafy street. Large windows allow plenty of natural light while maintaining privacy, while the room also features a double-door built-in wardrobe and a comfortable ensuite with a large shower and stone-topped vanity.
The remaining bedrooms are fitted with built-in wardrobes, with the convenience of the main bathroom nearby, which features a large shower, separate bathtub and vanity. A floor-to-ceiling frosted window fills the bathroom with natural light while maintaining privacy, complemented by a separate toilet.
Comfort is well catered for throughout the home with ducted, zoned air-conditioning, while a combination of tiled and carpeted flooring provides both practicality and warmth.
Outside, the fully fenced backyard has been designed with low-maintenance living in mind, while the leafy rear outlook creates a sense of space and privacy rarely found in such a convenient location. Completing the home is a single lock-up garage, additional driveway parking and plenty of street parking, while the internal laundry is conveniently positioned within the garage.
Combining a peaceful leafy setting, thoughtful indoor/outdoor living and a practical low-maintenance design, 53 Carlingford Circuit is a home that will appeal to first home buyers, couples, downsizers and those simply looking for an easy-care lifestyle in a quiet Warner location.
If you could see yourself living here reach out to Kara or Jane today - This is hot property sure to go quick!
0448 645 808 or 0411 470 208
Property Features:
• First time offered to the market
• Low-maintenance 341m² block
• Quiet, leafy position at the end of the street, no direct rear neighbours
• Covered north-eastern alfresco
• Sliding stacker doors creating seamless indoor/outdoor living
• Master bedroom with leafy outlook and BIR & ensuite
• Contemporary kitchen with island and feature colour-changing pendant lighting
• Freestanding six-burner gas cooktop
• 2 x further bedrooms with BIR
• Ducted, zoned air-conditioning throughout
• Main bathroom with large shower, separate bathtub & separate toilet
• Spacious open-plan living, dining and kitchen
• On demand gas hot water system
• Fully fenced backyard
• Leafy outlook from the rear entertaining area
• Single lock-up garage
• NBN - FTTP (Hyper fast speeds)
• Additional driveway parking
• Plenty of street parking
• Crimsafe entrance, diamond security screens and fly screens throughout
• Close to local parks and dog off-leash areas
Location (approx.)
• Bray Park High - 1.6km
• Strathpine West State School - 2.3km
• Genesis Christian College - 3km
• UniSC - 6.7km
• Warner Village - 2.7km
• Eatons Hill Village - 6.1km
• Homemaker Centre Brendale - 3.4km
• Petrie Train Station (Express to CBD) - 7.1km
• Bray Park Train Station - 4.4km
• Bus stop - Russet Burbank Pde - 300m
• Brisbane CBD - 23km
• Brisbane Airport - 25.9km

37/302 South Pine Road, Brendale QLD 4500
Call Kara Rasmussen on
0448645808
Call Jane Knowles on
0484120208


House in Warner, Unit in Warner, Townhouse in Warner, Villa in Warner, Apartment in Warner, Flat in Warner, Studio in Warner, Warehouse in Warner, Duplex/Semi-detached in Warner, Alpine in Warner, Acreage/Semi-rural in Warner, Block Of Units in Warner, Terrace in Warner, Retirement in Warner, Serviced Apartment in Warner, Other in Warner
House in Bray Park, House in Brendale, House in Cashmere, House in Eatons Hill, House in Joyner, House in Strathpine