Want to save your favourite properties and searches?
Sign up below to access all the awesome features.
Already have an account? Sign in










$925,000 +


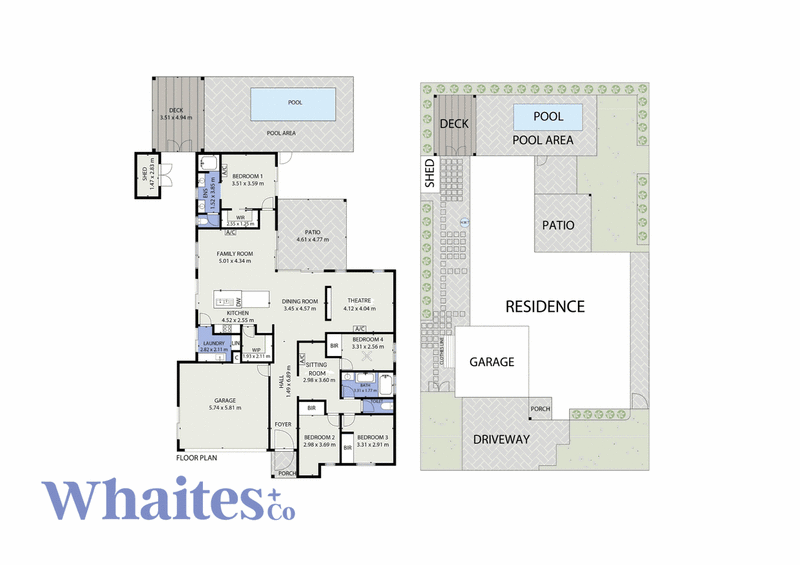
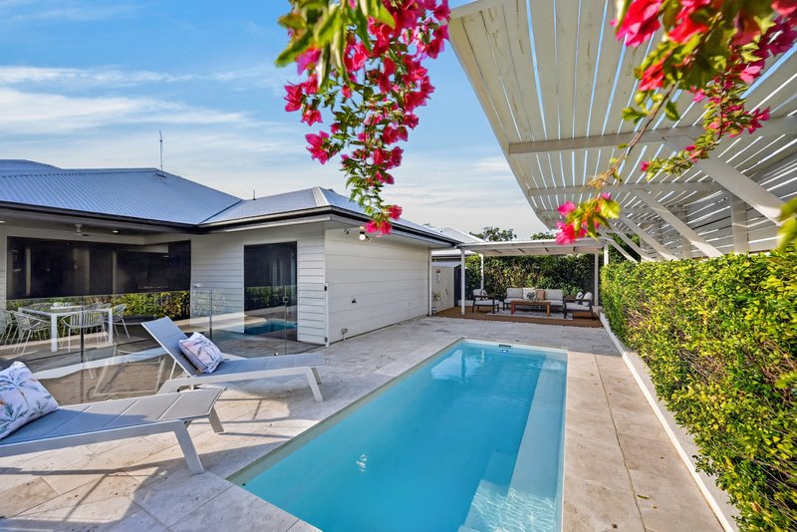
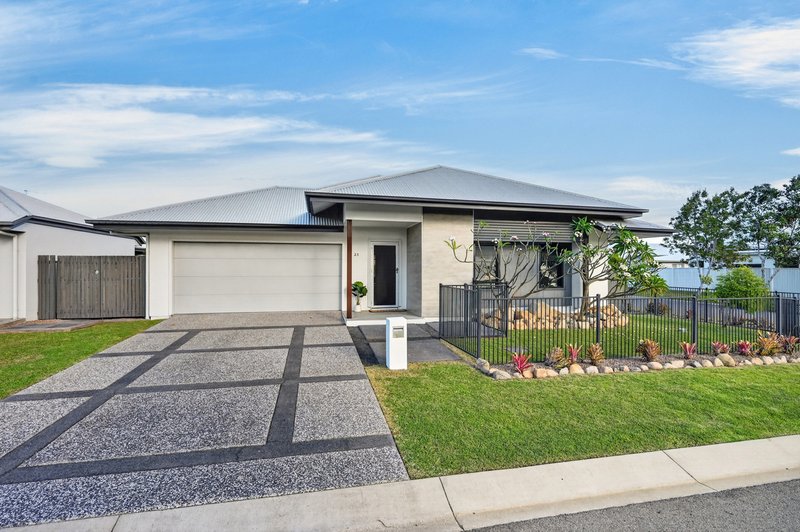
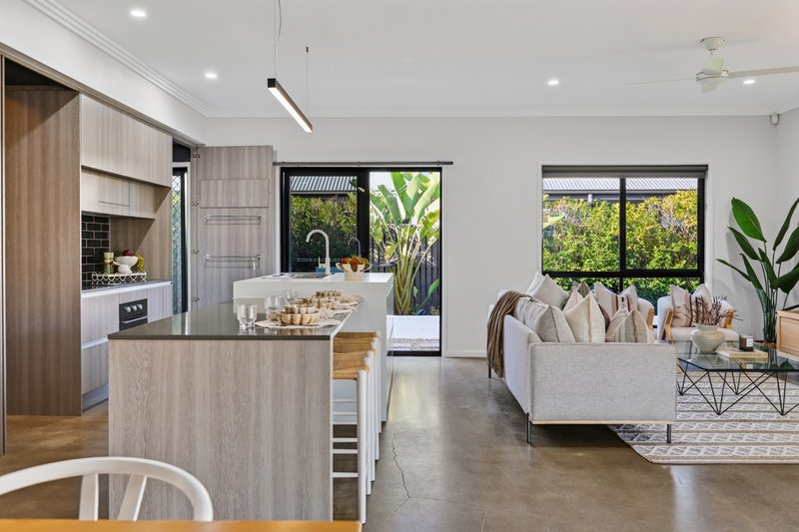
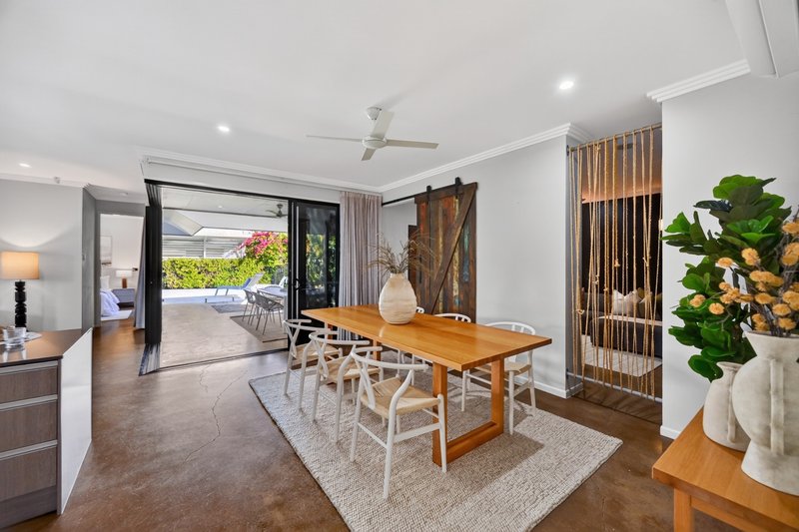
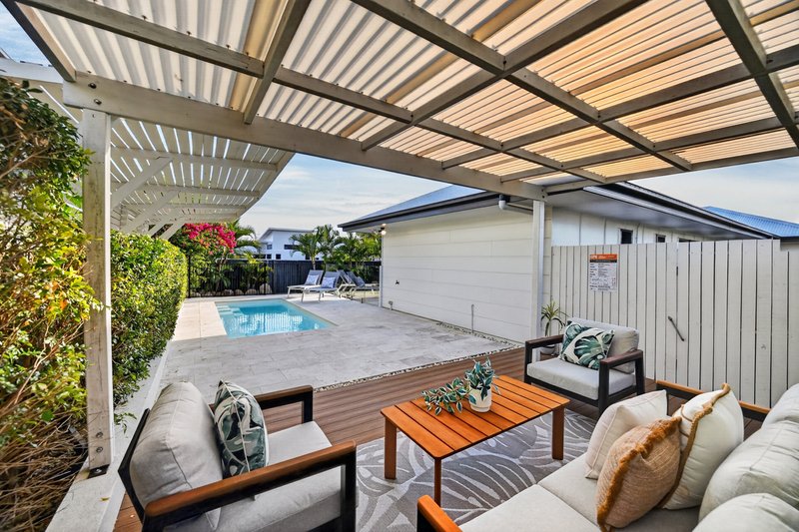
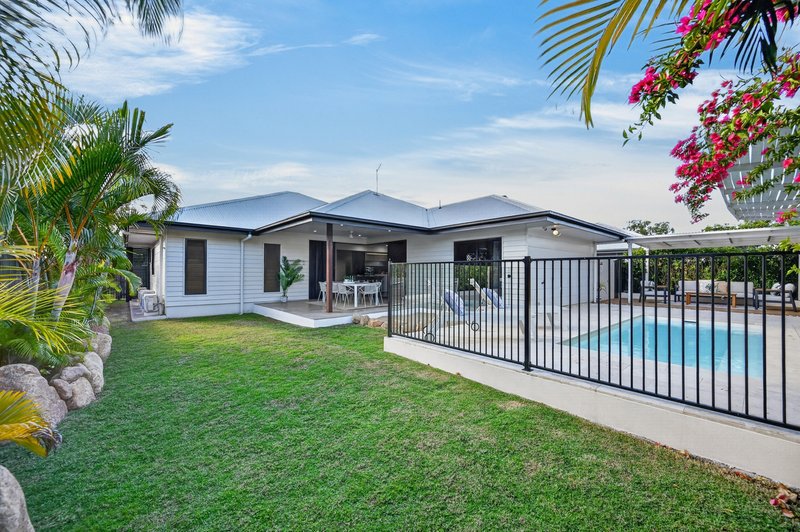
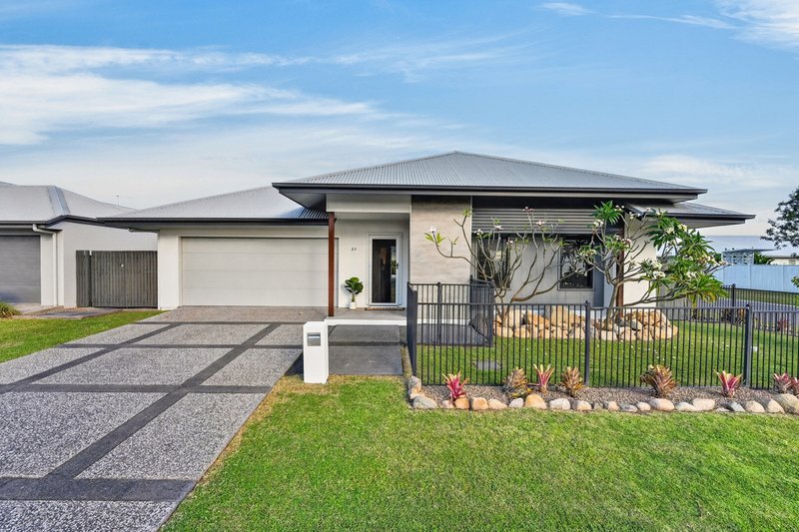
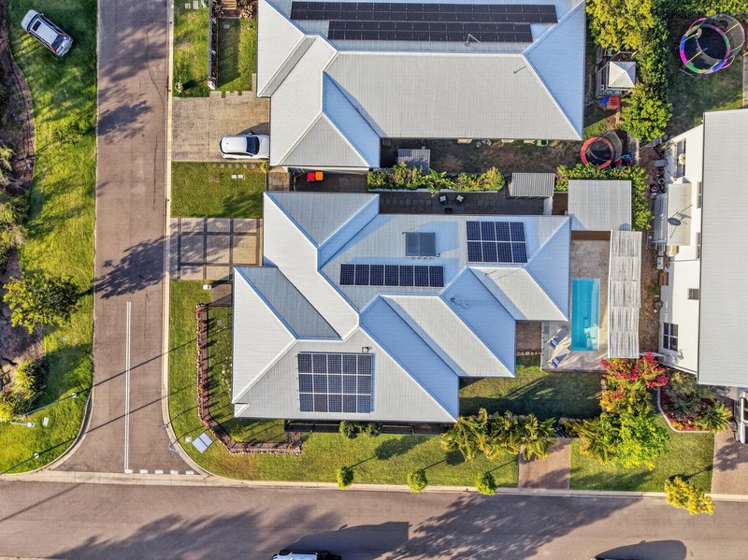
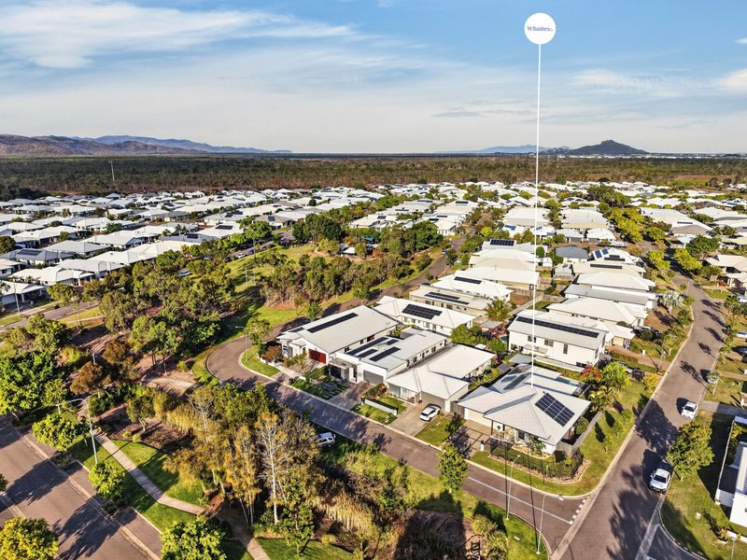
Imagine a home that stays cool all on its own, wrapped in the easy, sun-soaked spirit of a Californian beach house. Built by Finlay Homes, 23 Chimene Lane is a 9.5 star home, intelligently designed for tropical North Queensland and positioned to make the most of passive cooling, the smartest and least expensive way to keep a home comfortable. Set on a 609m² corner block in sought-after North Shore, Burdell, this 4 bedroom, 2 bathroom home pairs smart, sustainable living with solar and a heated magnesium pool, so holiday mode never has to end.
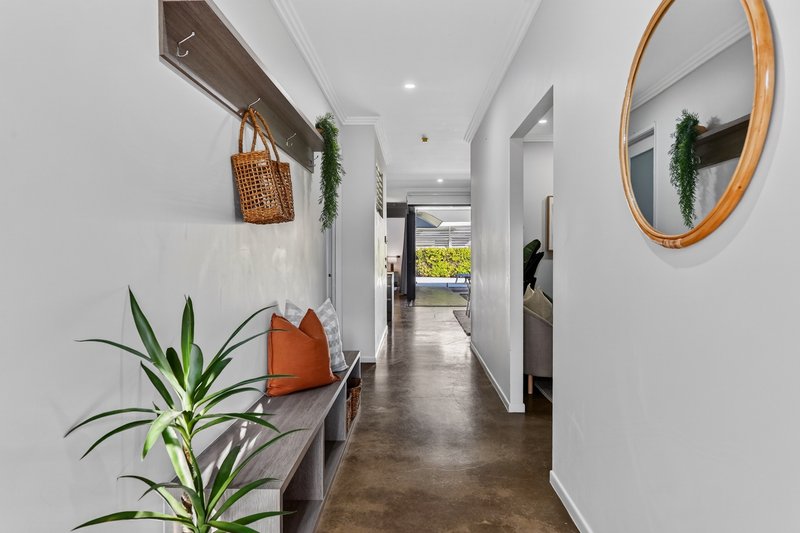
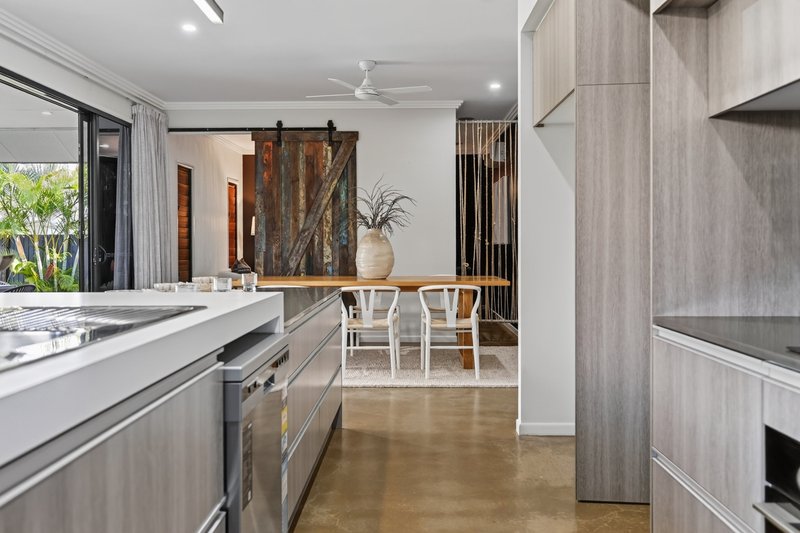
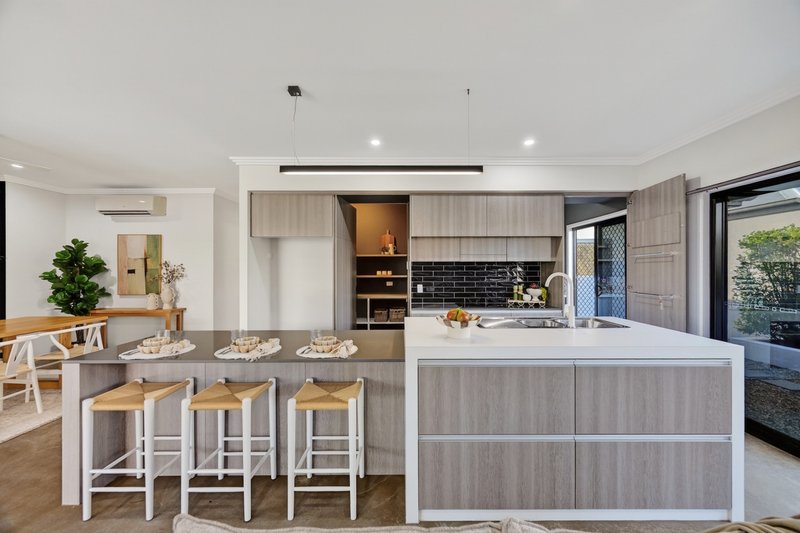
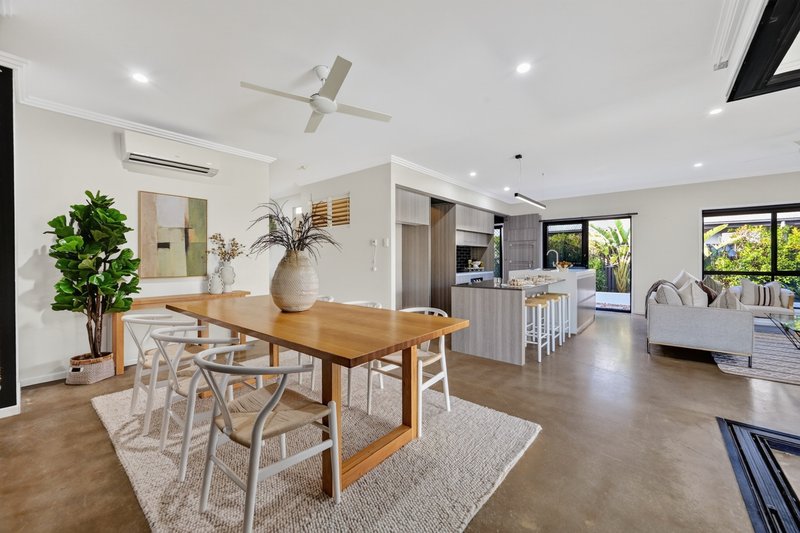
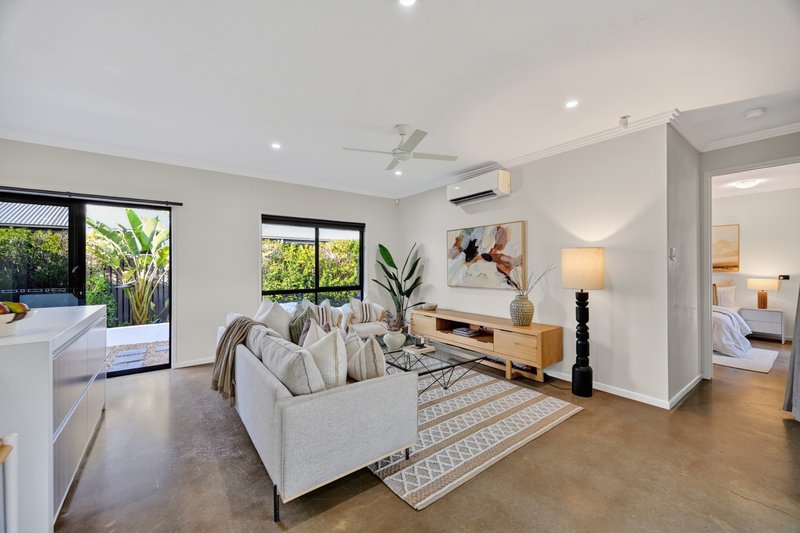
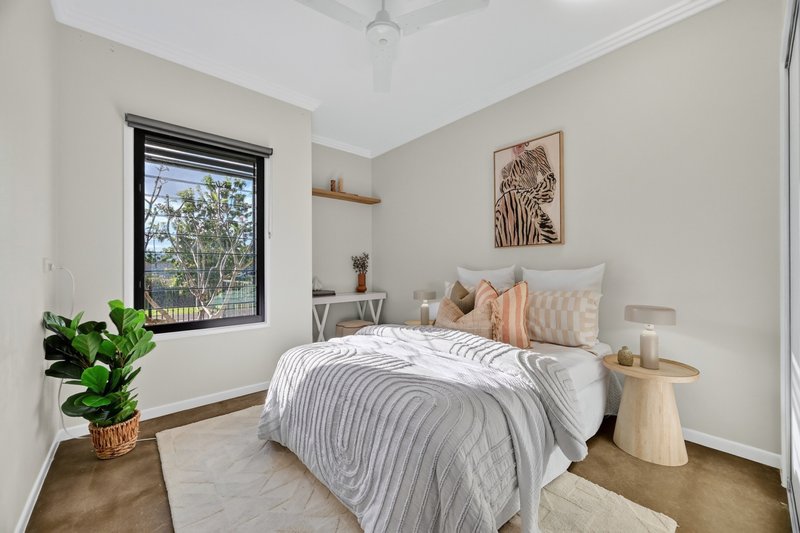
Inside, eye-catching polished concrete runs through every bedroom, living space and entertaining area, while tinted windows, screens on every opening, maximised ventilation and ceiling fans keep summer firmly at bay. The kitchen is a joy, with stone benchtops, an induction cooktop, high-end energy efficient appliances and a butler's pantry, and the stacker sliding doors peel back so you can chat with the cook one minute and step out to the patio the next. Away from the main living zones, the master is your own haven with an ensuite, walk-in robe and an outlook over the outdoor entertaining area, so you'll feel like you're waking up at a holiday destination every day, while bedrooms 2, 3 and 4 each have stylish built-in robes.
Everything you need to know:
- 9.5 star energy rating, with passive cooling, tinted windows, screens on every opening + ceiling fans
- 4 bedrooms, 2 bathrooms; all bedrooms with built-in robes, master with walk-in robe + ensuite
- Split system air-conditioning throughout the home
- 3 living areas, including a theatre, a kids activity room + open plan living, dining and kitchen with induction cooktop and butler's pantry
- Heated magnesium pool, solar power + polished concrete throughout
Three living areas mean gatherings can bring everyone together, or let everyone disappear to study, relax or play, with a kids activity room servicing the three bedrooms at the front of the home and a theatre for movie nights. Out the back, the covered patio, lounge deck and heated magnesium pool make every day feel like a getaway. And with Stockland North Shore, schools, parks and the ring road close by, you're never far from anything.
Thinking this could be the one? Chat with Jess Whaites on 0423 398 849 and make comfort + efficiency yours (before it gets snapped up).
Information:
Townsville Council Rates: Approx $2,575 per half year
Rental Appraisal: $880-$920 per week, potential gross yield approx 5.19%
All information (including but not limited to the property area, floor size, price, address and general property description) on online advertising is provided as a convenience to you, and has been provided to Whaites + Co by third parties.

463 Nepean Highway, Frankston VIC 3199
Call Jess Whaites on
0423398849


House in Burdell, Unit in Burdell, Townhouse in Burdell, Villa in Burdell, Apartment in Burdell, Flat in Burdell, Studio in Burdell, Warehouse in Burdell, Duplex/Semi-detached in Burdell, Alpine in Burdell, Acreage/Semi-rural in Burdell, Block Of Units in Burdell, Terrace in Burdell, Retirement in Burdell, Serviced Apartment in Burdell, Other in Burdell
House in Bohle, House in Cosgrove, House in Deeragun, House in Mount Low, House in Shaw