Want to save your favourite properties and searches?
Sign up below to access all the awesome features.
Already have an account? Sign in


$765,000 - $840,000


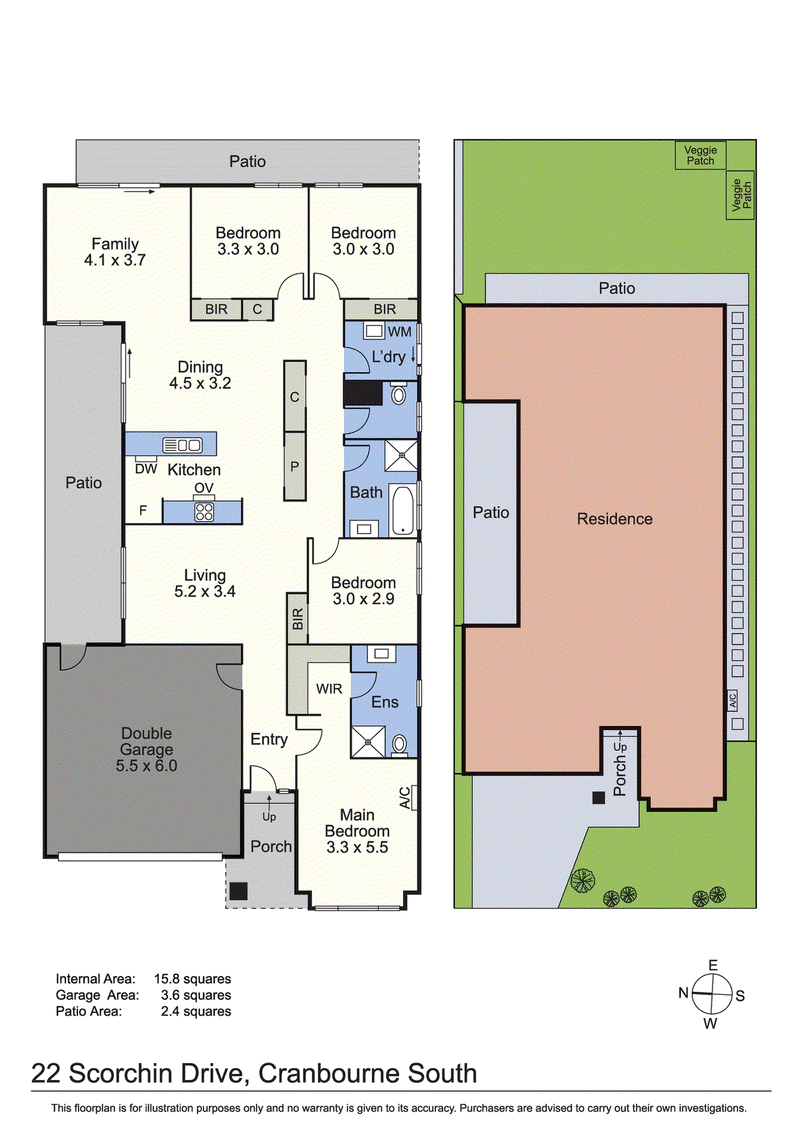
From slow weekend mornings to lively family dinners, this beautifully presented four-bedroom home offers a welcoming backdrop for life's everyday moments. With two inviting living areas, contemporary finishes and outdoor spaces to enjoy, it's a home where you can come together, spread out and settle into your own rhythm.
Set at the front of the home, the generous main bedroom provides a peaceful retreat, complete with a walk-in robe, private ensuite and split-system air conditioning. Three further bedrooms, each with built-in robes, offer flexibility for children, guests or a home office. A family bathroom with a separate shower and bathtub, together with a separate toilet, keeps daily routines running smoothly.
At the heart of the home, the kitchen invites conversation while meals are prepared, with a generous island breakfast bar providing a natural gathering point for morning coffee, after-school snacks and casual catch-ups. Crisp white cabinetry, contrasting overhead cupboards and a stainless-steel freestanding cooker with gas cooktop create a stylish and practical space, flowing into the dining area.
Two separate living zones give everyone room to enjoy their downtime. Settle into the carpeted lounge for a favourite film or a quiet evening, while the rear family room offers a relaxed space overlooking the backyard.
Sliding doors extend the living spaces to paved patios along the side and rear of the home, ready for outdoor dining, a leisurely coffee or an afternoon with friends. The fenced garden adds another layer of appeal, with lawn for play and raised veggie beds for those who enjoy growing something fresh for the table.
A double garage with internal access, separate laundry, easy-care tiled living areas and neatly presented front gardens complete a home that balances everyday practicality with a warm, inviting feel.
The lifestyle appeal extends beyond your front door, with Little Wolf Café on Encore Boulevard and Brompton Estate Playground within walking distance. Start the day with a barista-made coffee, enjoy an afternoon at the park or unwind with a stroll along the walking trails through Brompton's wetlands and waterways. It's a welcoming setting that makes getting outdoors part of everyday life.

Shop 10, 14 High St, Hastings VIC 3915
Call Jason Dowler on
0403598754
Call Abby Fraser on
0402223054


House in Cranbourne South, Unit in Cranbourne South, Townhouse in Cranbourne South, Villa in Cranbourne South, Apartment in Cranbourne South, Flat in Cranbourne South, Studio in Cranbourne South, Warehouse in Cranbourne South, Duplex/Semi-detached in Cranbourne South, Alpine in Cranbourne South, Acreage/Semi-rural in Cranbourne South, Block Of Units in Cranbourne South, Terrace in Cranbourne South, Retirement in Cranbourne South, Serviced Apartment in Cranbourne South, Other in Cranbourne South
House in Botanic Ridge, House in Cranbourne West, House in Cranbourne, House in Devon Meadows, House in Langwarrin, House in Pearcedale, House in Skye