
Want to save your favourite properties and searches?
Sign up below to access all the awesome features.
Already have an account? Sign in


Inspections
$ 835,000 +


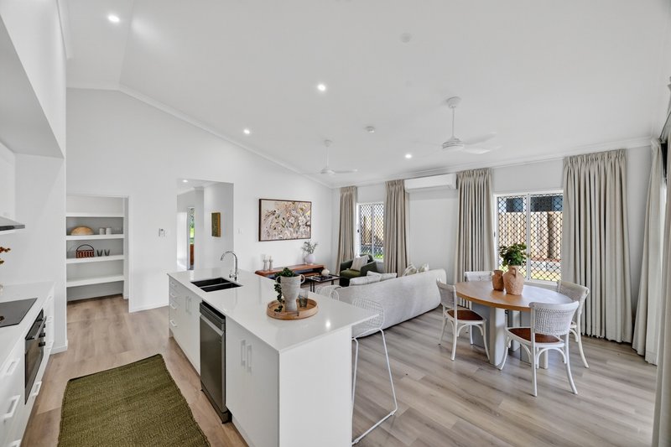
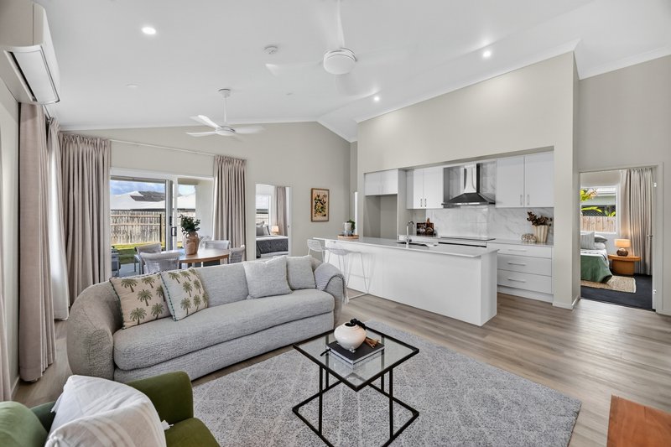
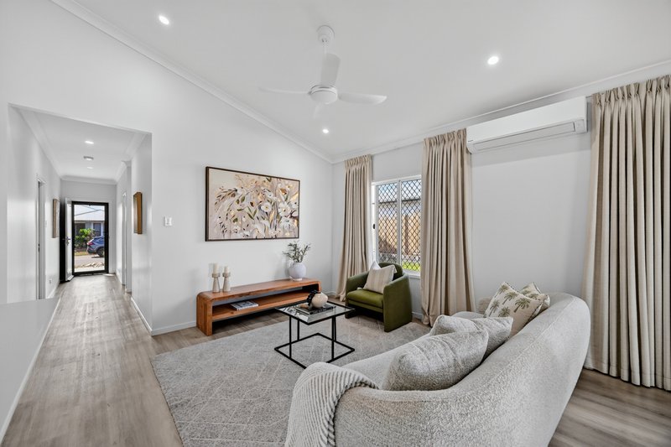
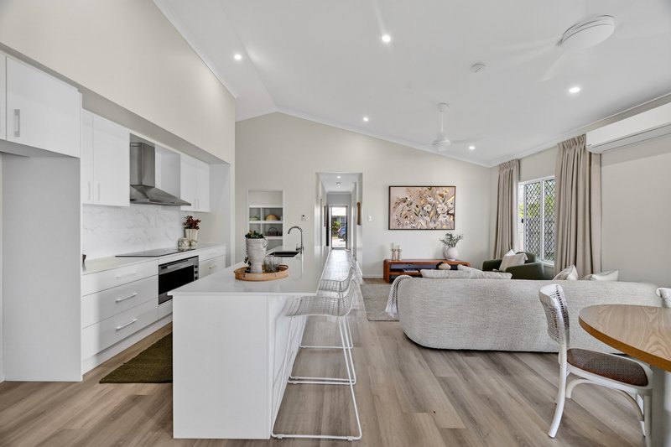
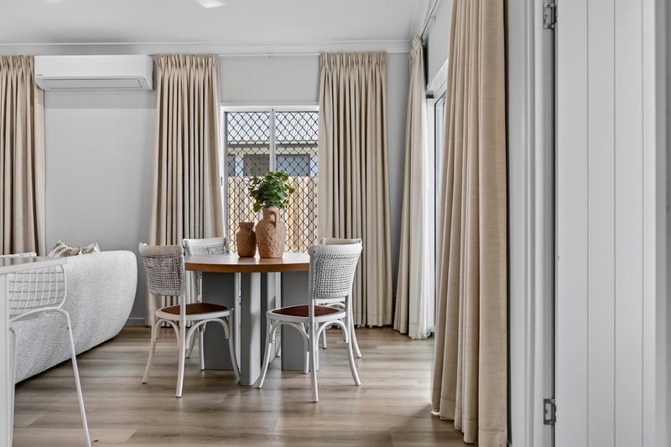
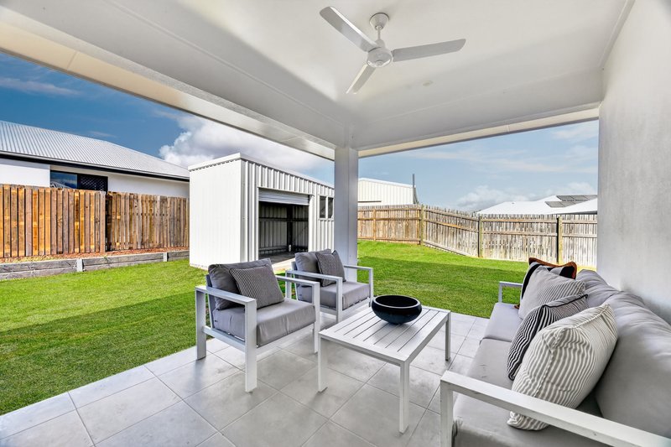
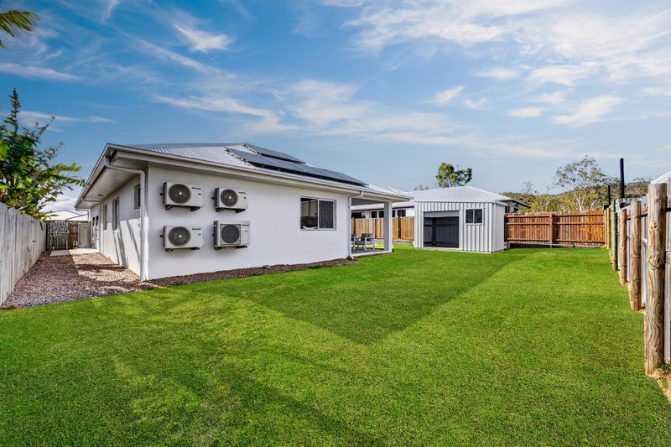
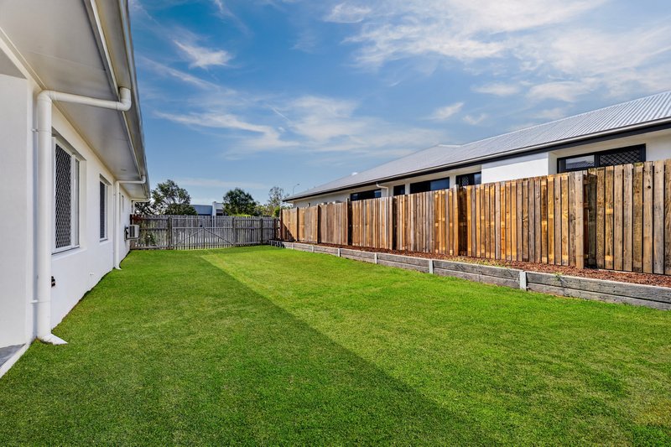
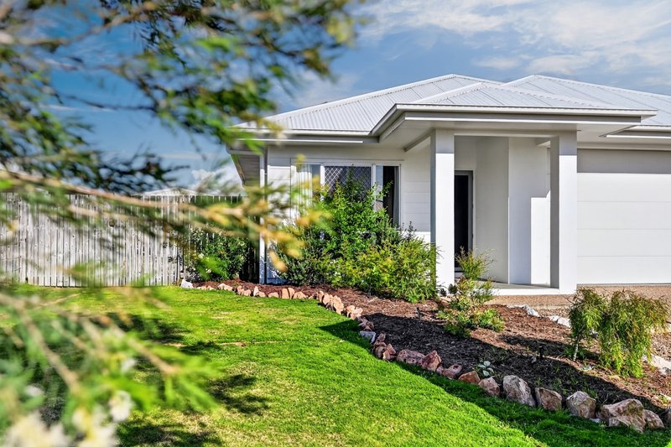
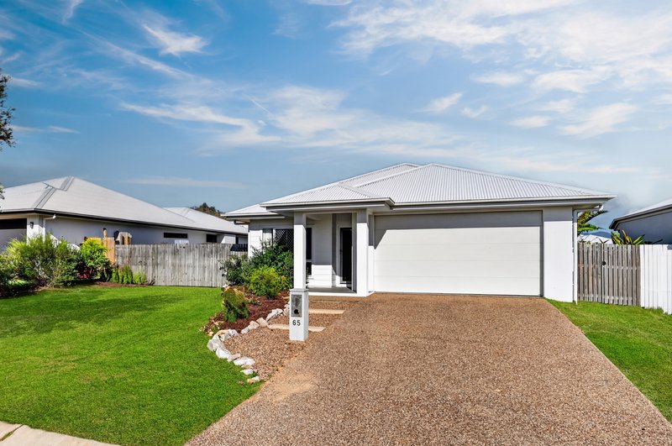
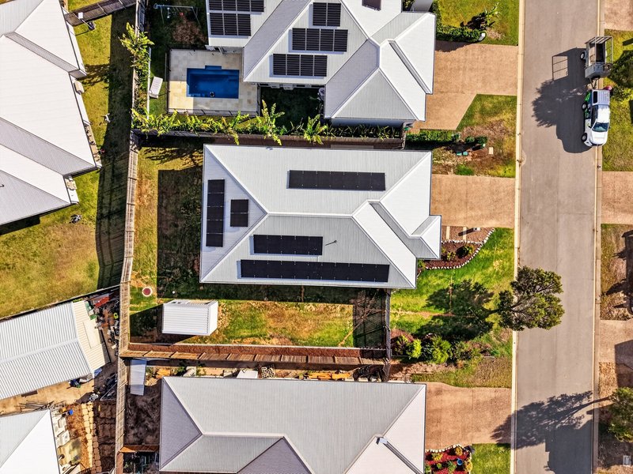
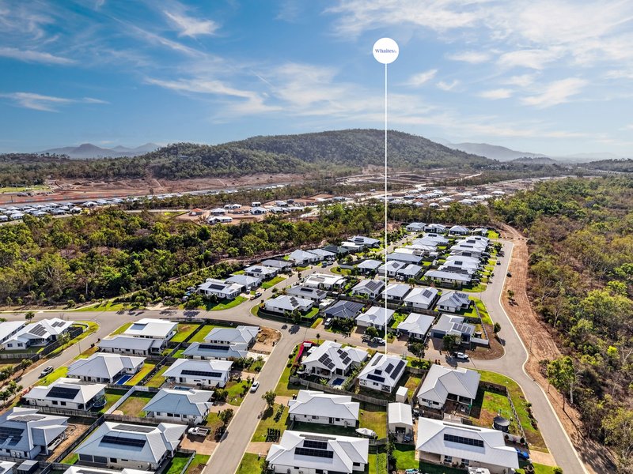
Some homes impress you on paper. This one wins you over the second you walk through the door. Built in 2022 by Michael Case Homes, 65 Adeline Loop is a 4-bedroom, 2-bathroom home where soaring 3.5m ceilings lift the open-plan living and dining area, flooding every day with light, air and a sense of calm. Set on a generous 640m² block in Elliot Springs, with side access and a 2.5m x 4m garden shed, it's modern family living with all the room you've been dreaming of.
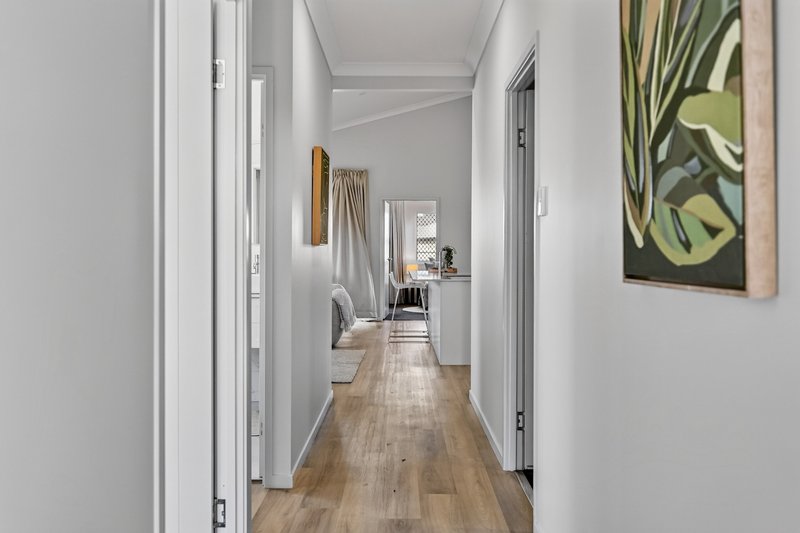
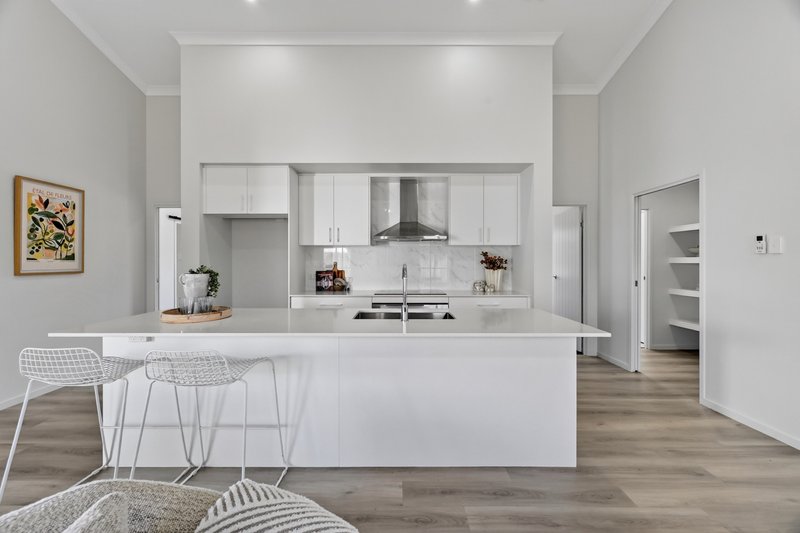
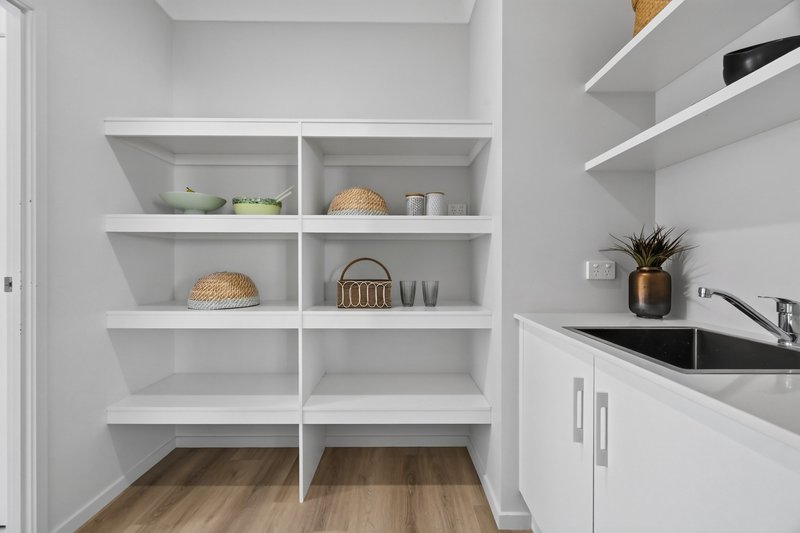
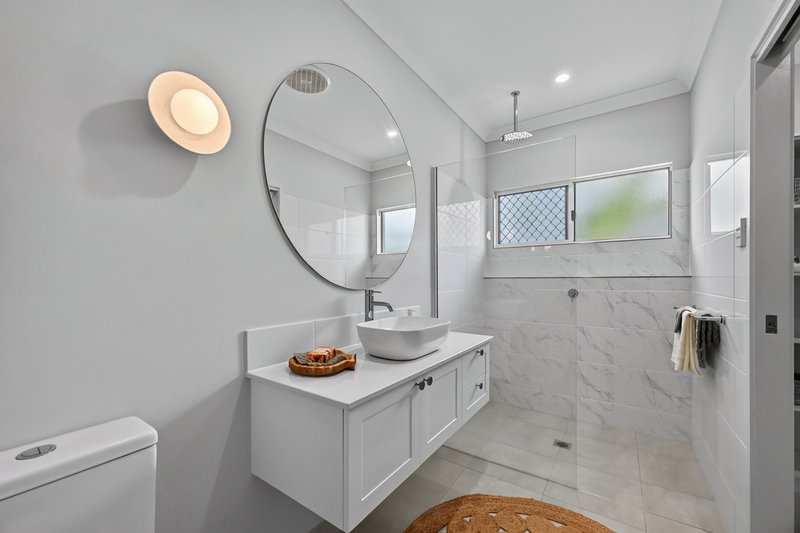
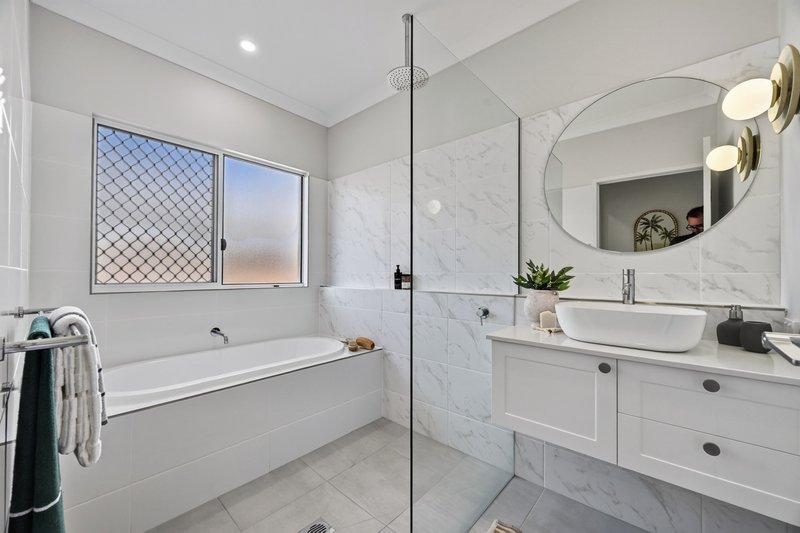
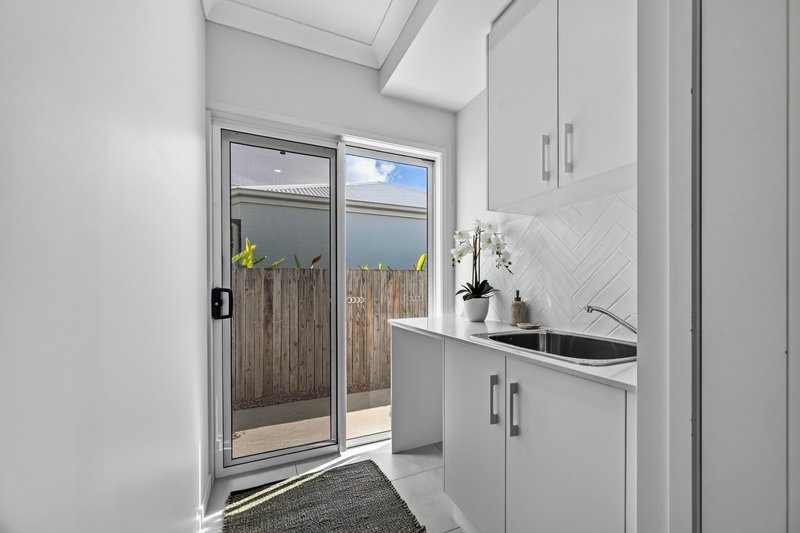
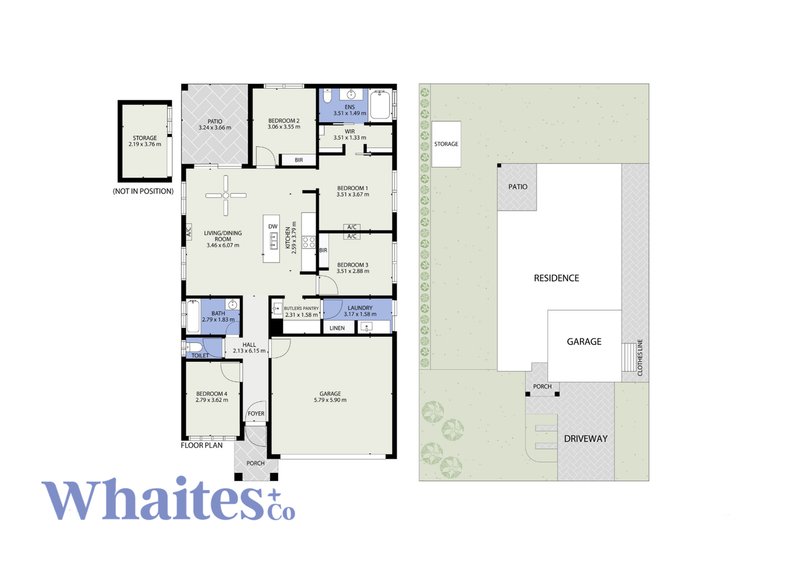
At the heart of it all, the kitchen is made for gathering, with a generous island bench, a dishwasher and a butler's pantry that keeps the clutter out of sight, all flowing seamlessly to the living and dining areas and the covered alfresco beyond. The master suite is your own private retreat with a walk-in robe and ensuite, while 3 more bedrooms, a family bathroom with a separate bath and walk-in shower, and a laundry with linen storage keep the daily rush running smoothly. Add a double garage with internal access and 13.2kW of solar working hard on the roof, and this is a home that looks after you as well as it looks.
Everything you need to know:
- 3.5m ceilings to the open-plan living and dining area, with ceiling fans and split-system air-conditioning for year-round comfort
- Kitchen with a generous island bench, dishwasher and butler's pantry
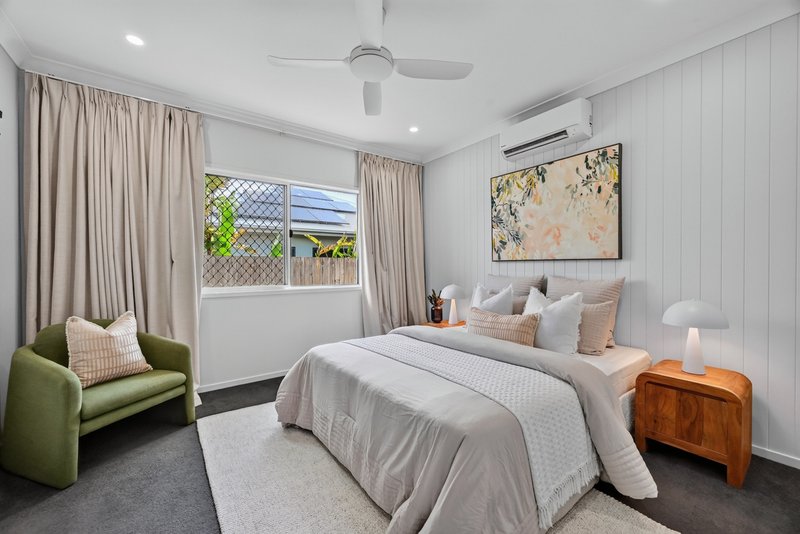
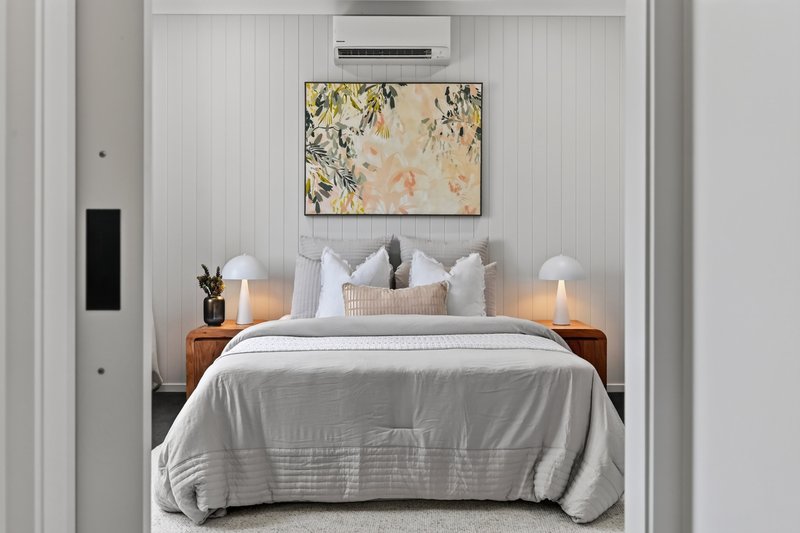
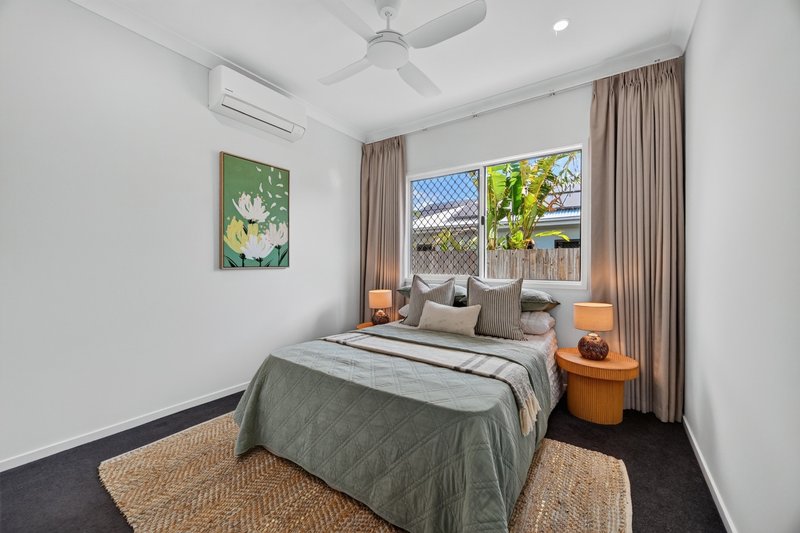
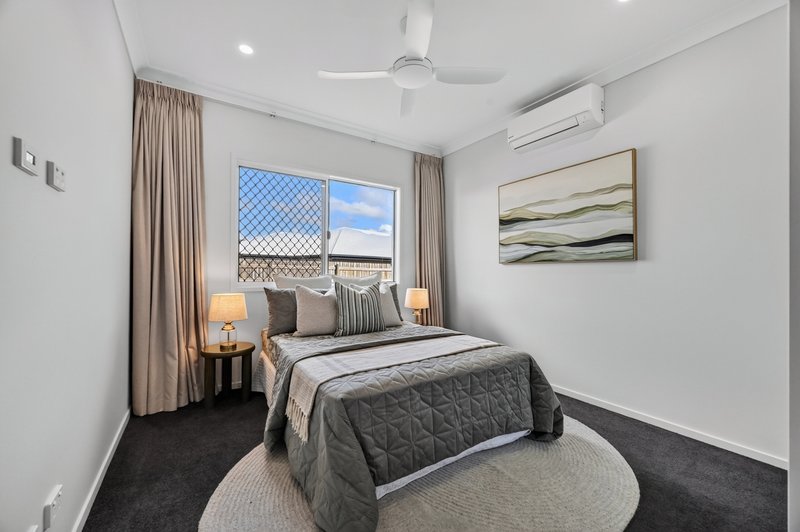
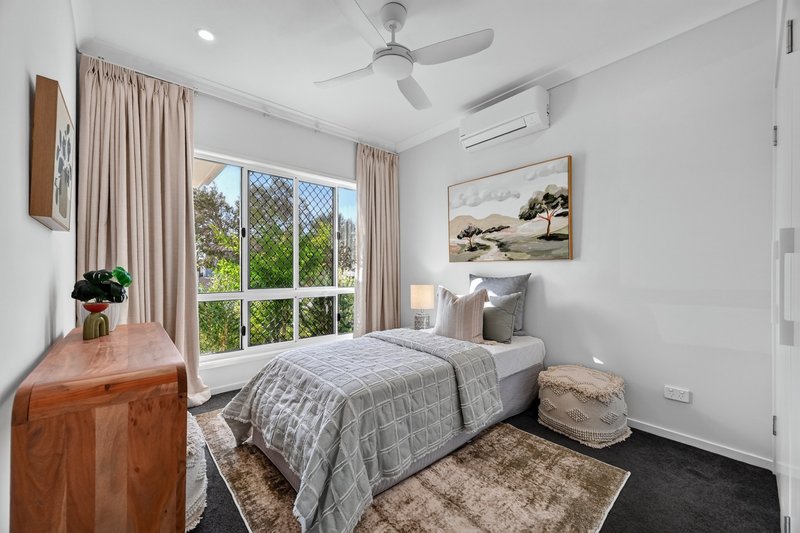
- 4 bedrooms, all with air-conditioning and ceiling fans; master with walk-in robe and ensuite
- 13.2kW solar system for serious energy savings
- 640m² block with side access, a 2.5m x 4m garden shed and a covered alfresco patio
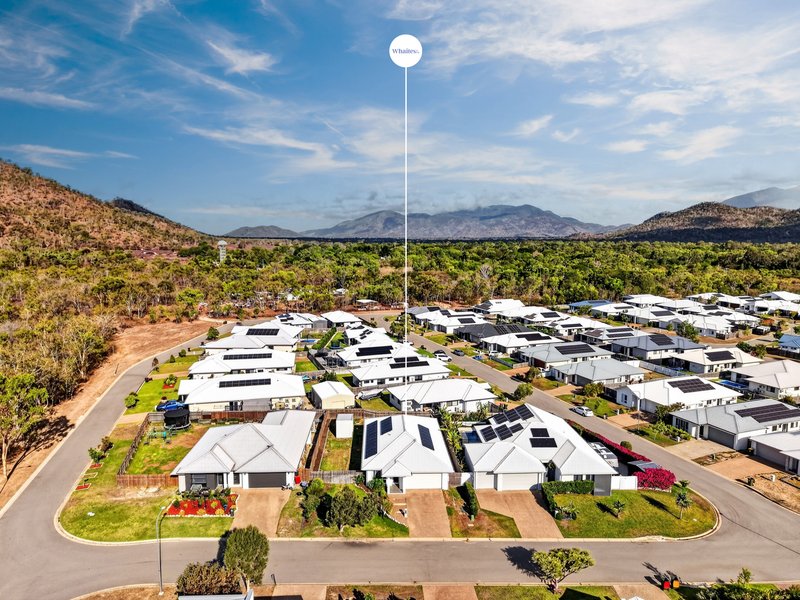
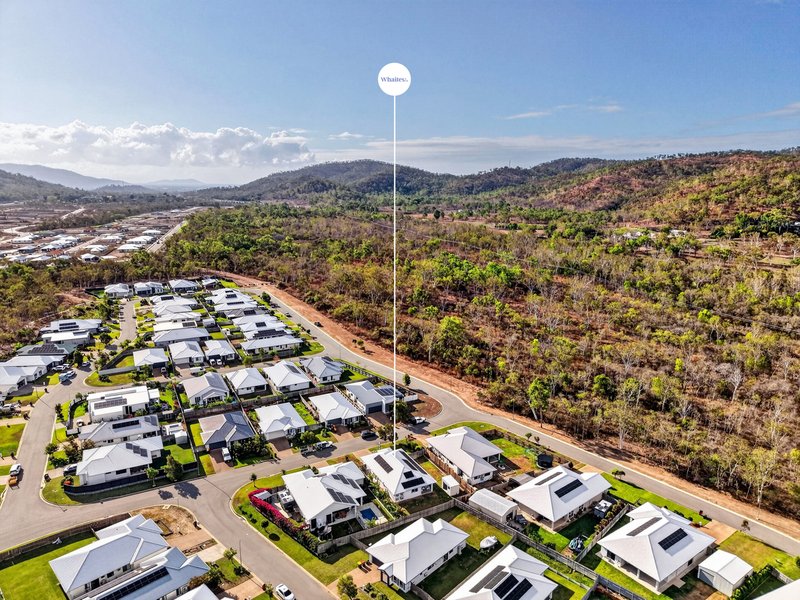
This home is perfectly positioned for growing families and anyone who treasures a low-fuss weekend. Out the back, the covered alfresco opens onto a fenced lawn made for kids, pets and long, lazy afternoons, with the shed happily swallowing the tools, toys and gear. And it's all set in Elliot Springs, a growing master-planned community about 15km from Townsville's CBD, with parks and walking and cycling paths close by.
Thinking this could be the one? Chat with Jess Whaites and make this light-filled, lifted-ceiling beauty yours (before it gets snapped up).
Information:
Townsville Council Rates: Approx $2,090 per half year
Rental Appraisal: $720-$750 per week, gross annual rental yield 4.68%
All information (including but not limited to the property area, floor size, price, address and general property description) on online advertising is provided as a convenience to you, and has been provided to Whaites + Co by third parties.

463 Nepean Highway, Frankston VIC 3199
Call Jess Whaites on
0423398849


House in Julago, Unit in Julago, Townhouse in Julago, Villa in Julago, Apartment in Julago, Flat in Julago, Studio in Julago, Warehouse in Julago, Duplex/Semi-detached in Julago, Alpine in Julago, Acreage/Semi-rural in Julago, Block Of Units in Julago, Terrace in Julago, Retirement in Julago, Serviced Apartment in Julago, Other in Julago
House in Alligator Creek, House in Brookhill, House in Nome, House in Stuart
