Want to save your favourite properties and searches?
Sign up below to access all the awesome features.
Already have an account? Sign in








Auction
Inspections
Auction


Auction Location: On Site
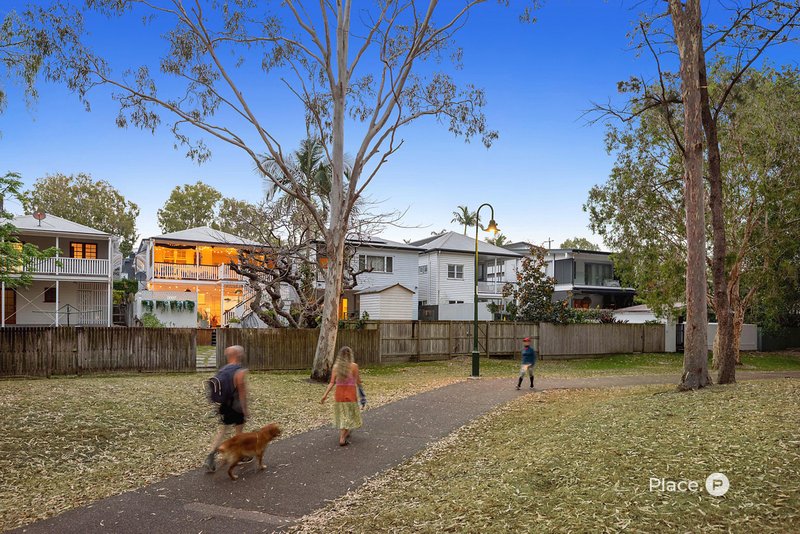
Positioned in the heart of Hawthorne, 49 Dutton Street presents a rare family lifestyle defined by direct private-gate access to Hawthorne Park and the Morningside Panthers AFL Club. This versatile two-level residence combines traditional character, polished contemporary updates and an exceptional connection to outdoor recreation, all within easy reach of Hawthorne and Bulimba's cafés, restaurants, cinema, Hawthorne Garage and ferry services.
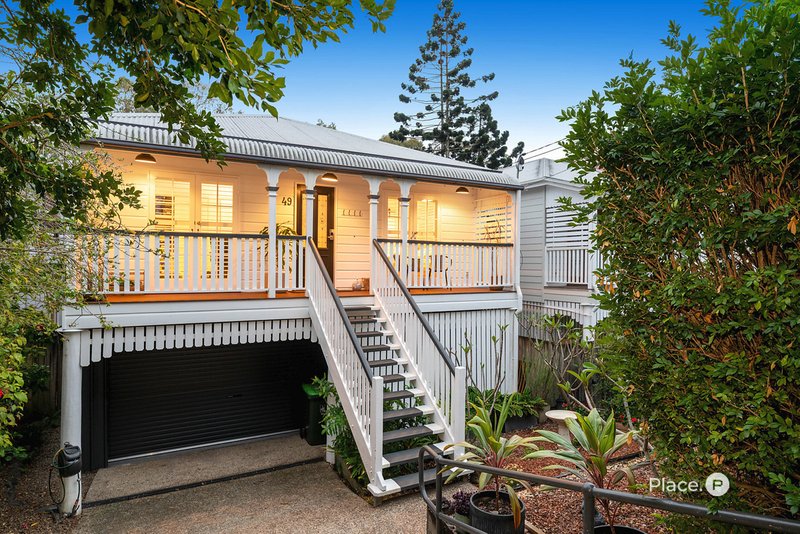
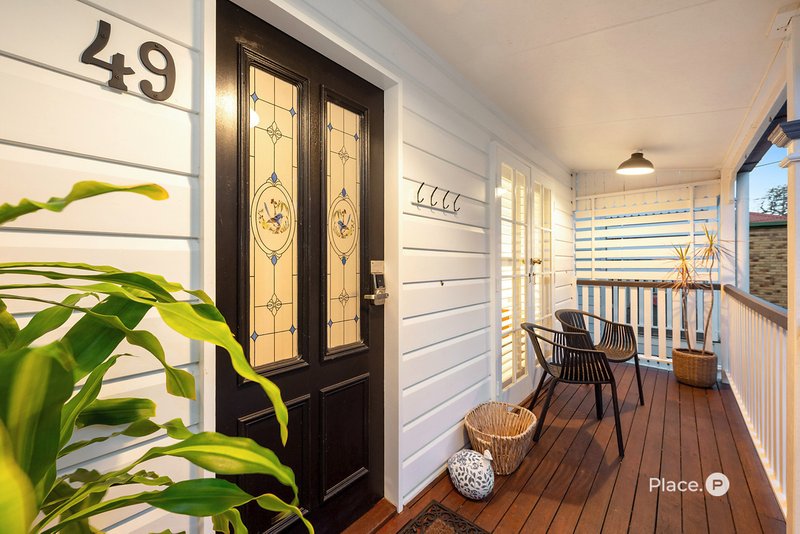
Thoughtfully arranged for relaxed family living and effortless entertaining, this lovingly maintained home features a welcoming front veranda introducing the upper level, where timber floors, decorative fretwork and plantation shutters create an inviting sense of character.
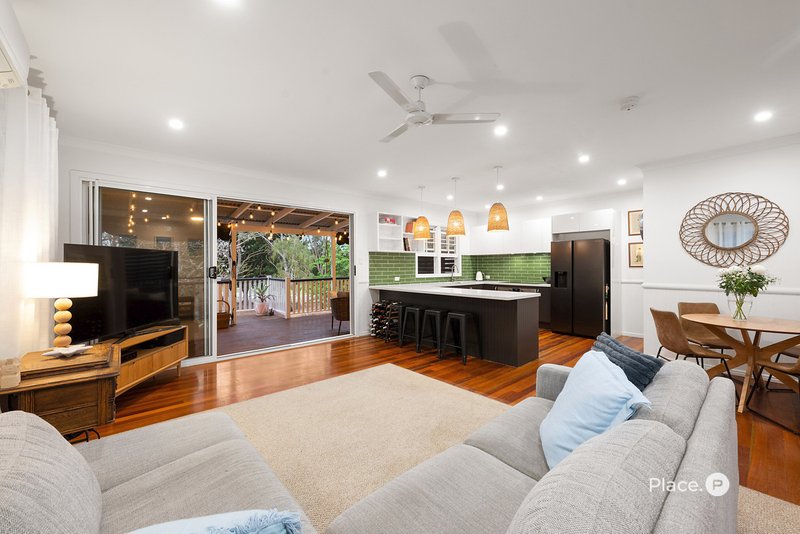
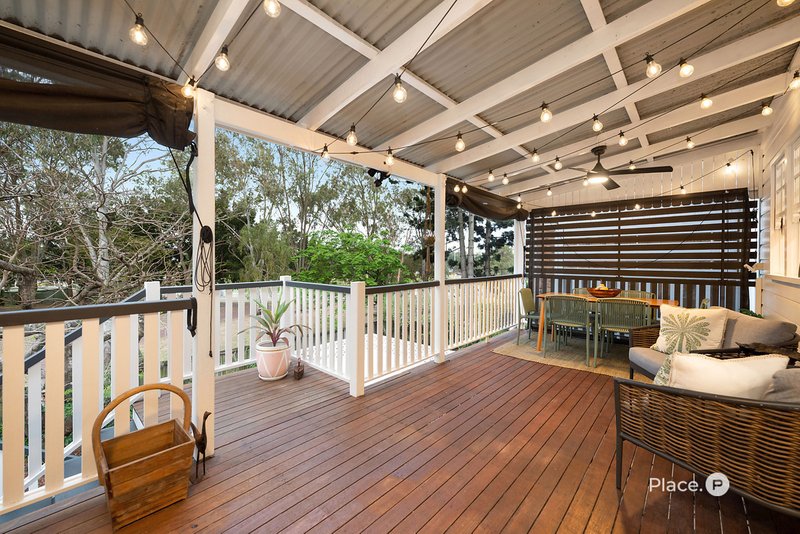
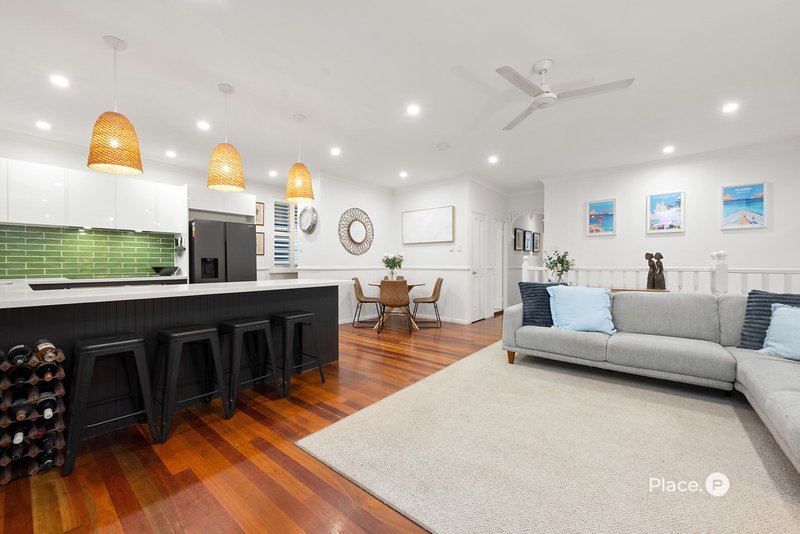
The open-plan living and dining area forms the heart of the home, offering generous space for everyday connection and entertaining. Sliding doors extend the living zone to a full-length covered deck, where leafy park outlooks provide a serene backdrop for morning coffee, weekend lunches and evening gatherings. The deck offers a seamless extension of the interiors while overlooking the adjoining parkland and football club grounds.
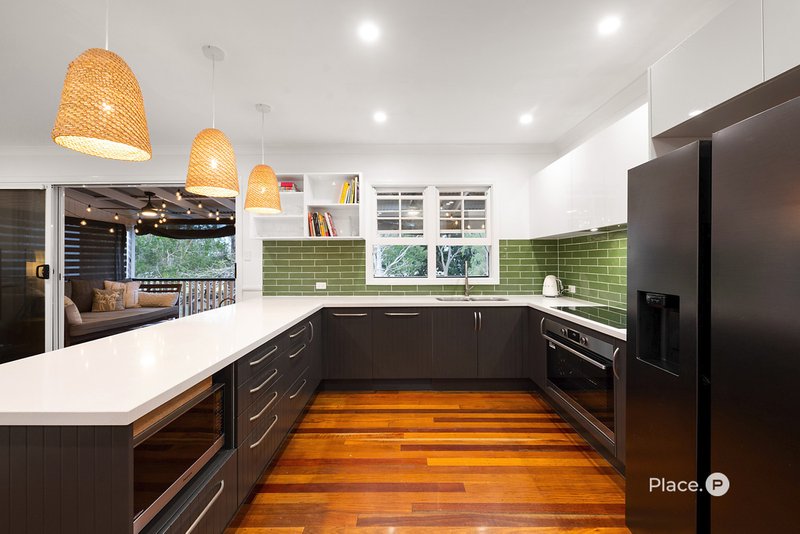
The renovated kitchen is both stylish and highly practical, appointed with a generous breakfast island, white stone benchtops, dark cabinetry, green tiled splashback and open shelving. A walk-in pantry provides excellent storage, while a suite of appliances including induction cook-top support easy entertaining and day-to-day family life.
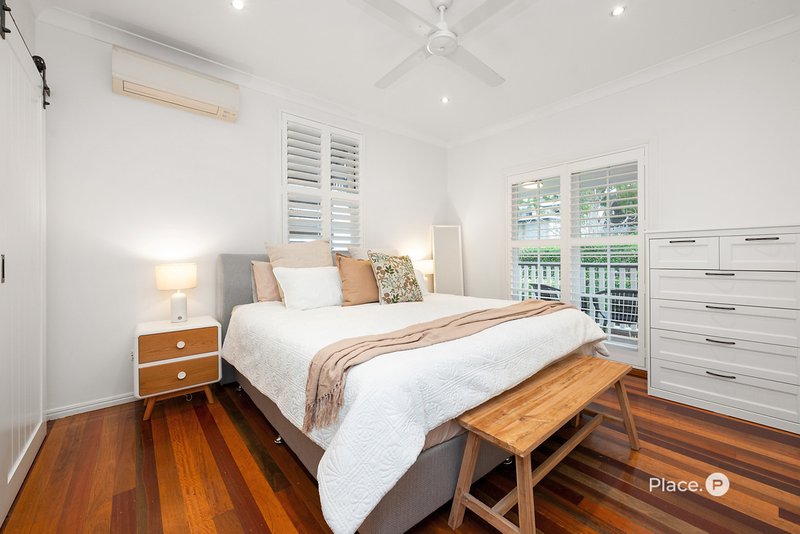
Accommodation is thoughtfully separated across two levels, with four bedrooms providing flexibility for families at every stage. Three bedrooms are positioned upstairs, including the main bedroom with a walk-in robe and ensuite. The additional upstairs bedrooms include built-in robes and are serviced by a contemporary bathroom. Downstairs, the privately positioned fourth bedroom offers an ideal retreat for a teenager, guests or those seeking a home office option.
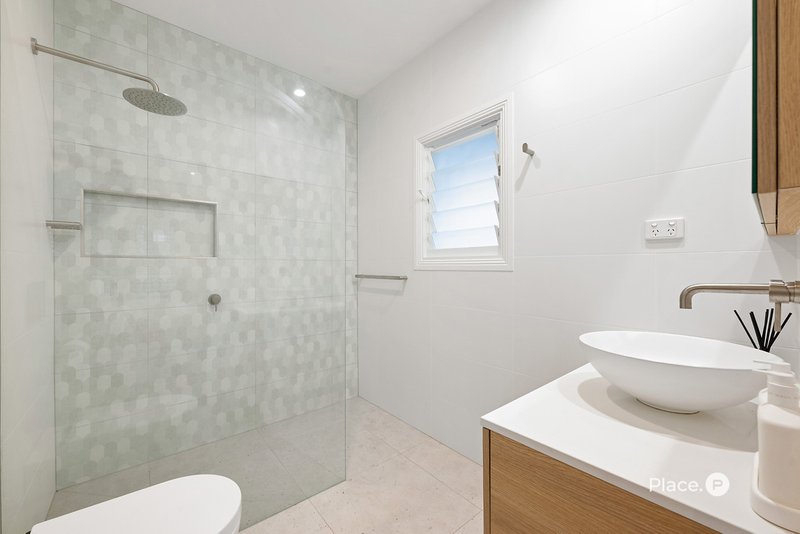
Three well-appointed bathrooms feature contemporary vanities, walk-in showers and distinctive feature tiling. A second living room on the lower level further enhances the home's versatility, creating valuable separation for family relaxation, entertaining or quiet retreat.
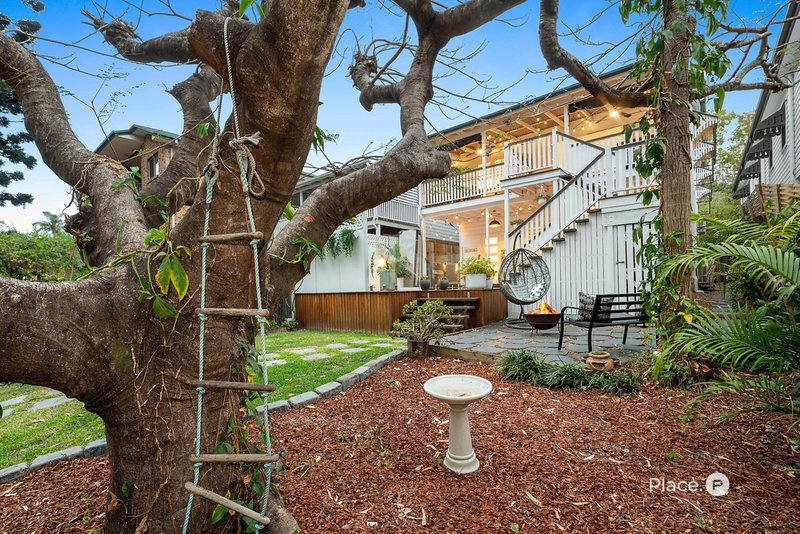
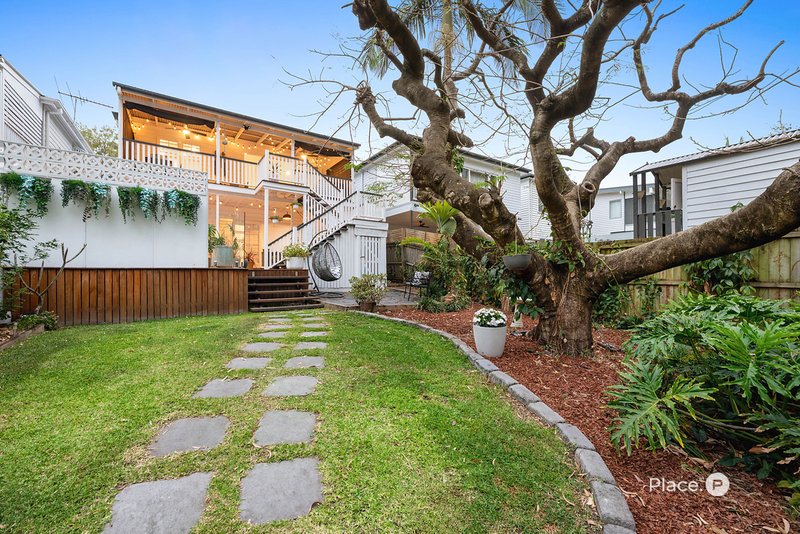
Outdoor living is a standout feature, with several inviting zones catering to every occasion. In addition to the covered upper deck, the lower level opens to a generous patio incorporating an integrated eight-seat spa. A dedicated fire-pit setting within the landscaped garden creates another welcoming place to gather, while the private rear gate provides direct access to Hawthorne. This exceptional park connection transforms the backyard into an extension of the home's recreation and entertaining spaces.
Practical inclusions have been carefully considered throughout, including split-system air conditioning and heating, ceiling fans, built-in robes and a separate laundry with external access. Secure two-car accommodation is provided by an oversized double garage with extensive storage and workshop space, offering excellent functionality for vehicles, equipment and hobbies.
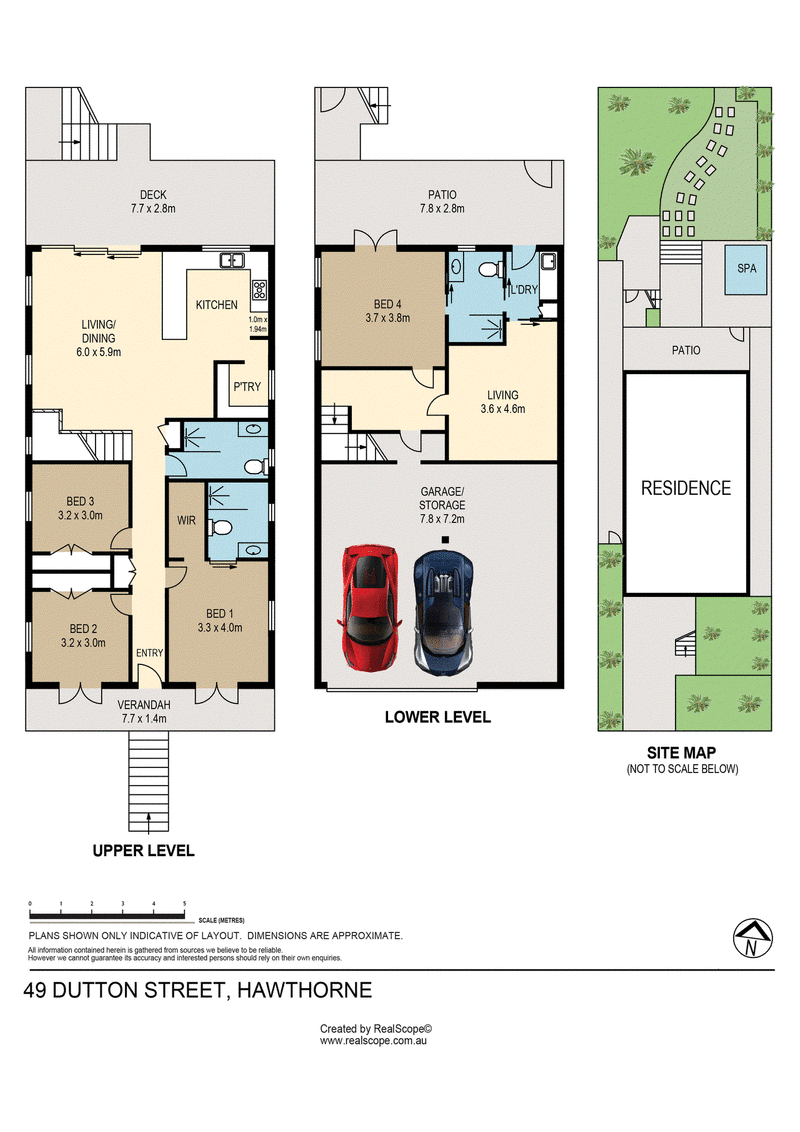
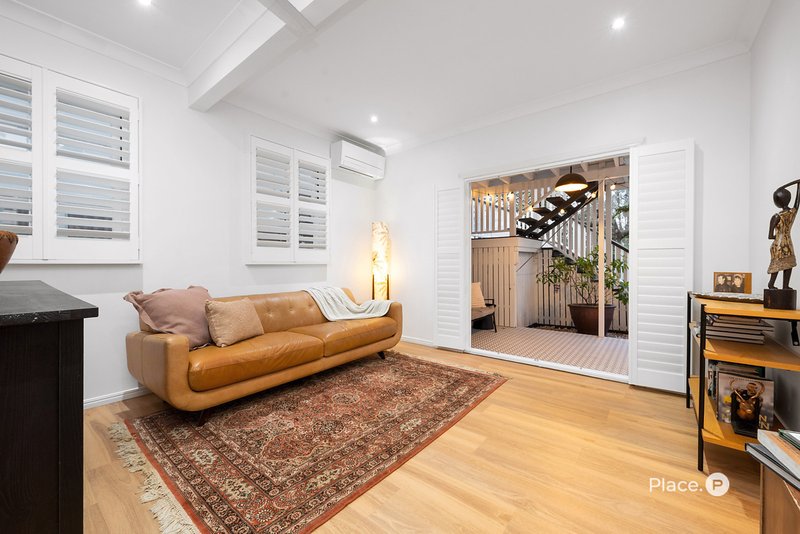
The home has been designed to embrace Queensland outdoor living. The upper-level living and dining room measures approximately 6.0m x 5.9m, while the lower-level living room provides an additional zone of approximately 3.6m x 4.6m. The substantial garage and storage area measures approximately 7.8m x 7.2m, reinforcing the home's exceptional practicality.
This is a compelling opportunity to secure a character-filled family residence offering the ultimate in Queensland outdoor living. With flexibility, refined contemporary comfort all within an increasingly rare park-side position in one of Hawthorne's most sought-after settings.
Auction Terms:
Initial deposit - $10,000 payable on contract date.
Balance of 5% payable within 2 business days of contract date.
Settlement - 30 days from contract date.
For further information or to arrange an inspection, contact Chris Rice on 0414 694 111 or chrisrice@eplace.com.au.
Disclaimer
This property is being sold by auction or without a price and therefore a price guide can not be provided. The website may have filtered the property into a price bracket for website functionality purposes.
Disclaimer:
We have in preparing this advertisement used our best endeavours to ensure the information contained is true and accurate, but accept no responsibility and disclaim all liability in respect to any errors, omissions, inaccuracies or misstatements contained. Prospective purchasers should make their own enquiries to verify the information contained in this advertisement.

140 Oxford Street, Bulimba QLD 4171
Call Chris Rice on
0414694111


House in Hawthorne, Unit in Hawthorne, Townhouse in Hawthorne, Villa in Hawthorne, Apartment in Hawthorne, Flat in Hawthorne, Studio in Hawthorne, Warehouse in Hawthorne, Duplex/Semi-detached in Hawthorne, Alpine in Hawthorne, Acreage/Semi-rural in Hawthorne, Block Of Units in Hawthorne, Terrace in Hawthorne, Retirement in Hawthorne, Serviced Apartment in Hawthorne, Other in Hawthorne
House in Balmoral, House in Bulimba, House in Morningside, House in New Farm, House in Norman Park, House in Teneriffe