Want to save your favourite properties and searches?
Sign up below to access all the awesome features.
Already have an account? Sign in




$490,000+


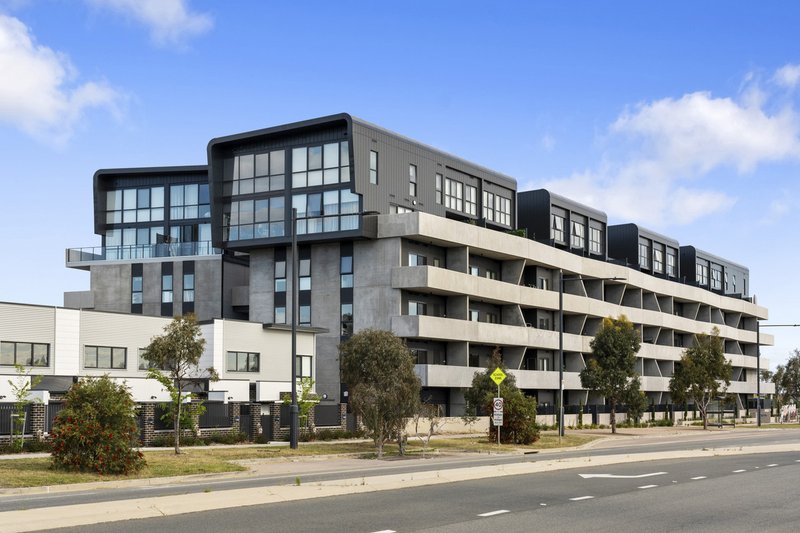
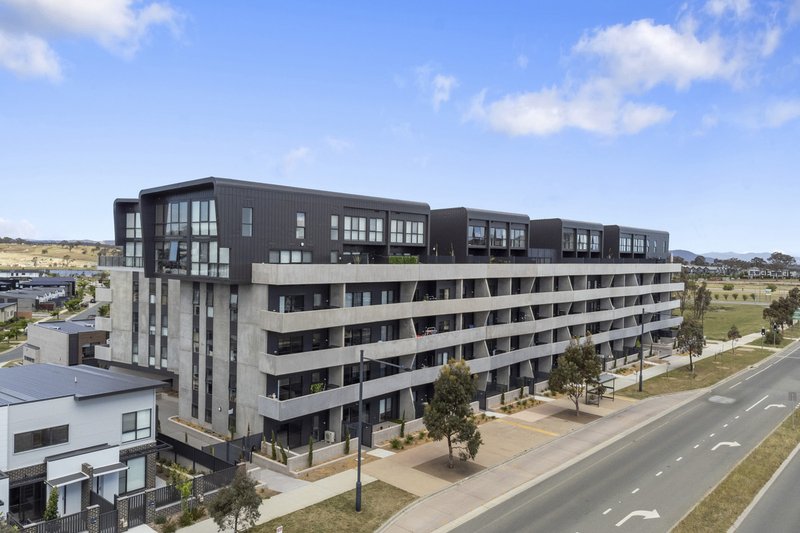
Welcome to G08/181 Sutherland Crescent, Taylor - a modern and inviting two-bedroom residence offering the comfort, privacy and easy-care lifestyle of townhouse-style living.
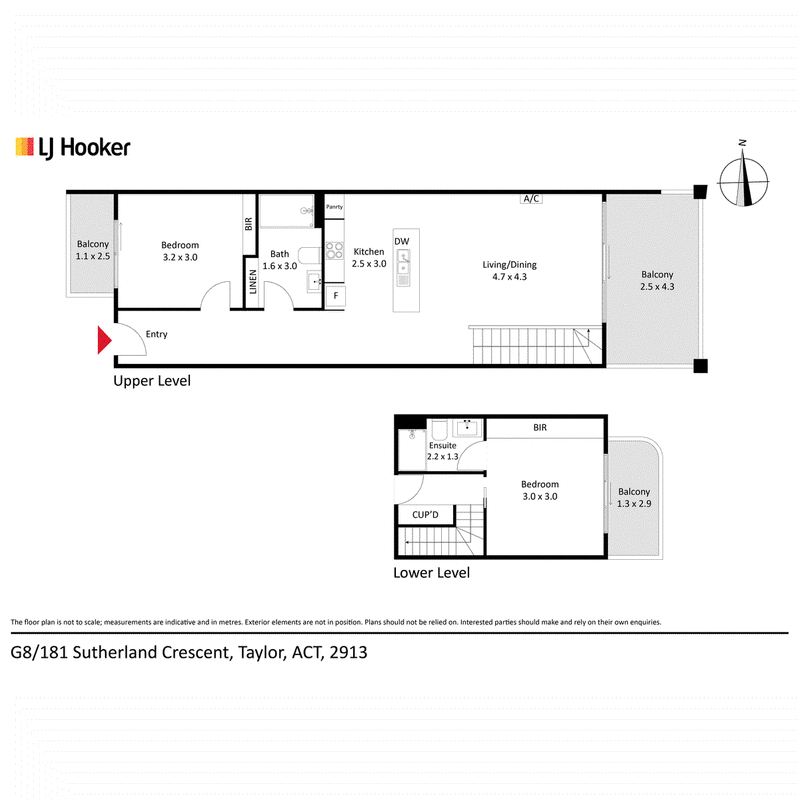
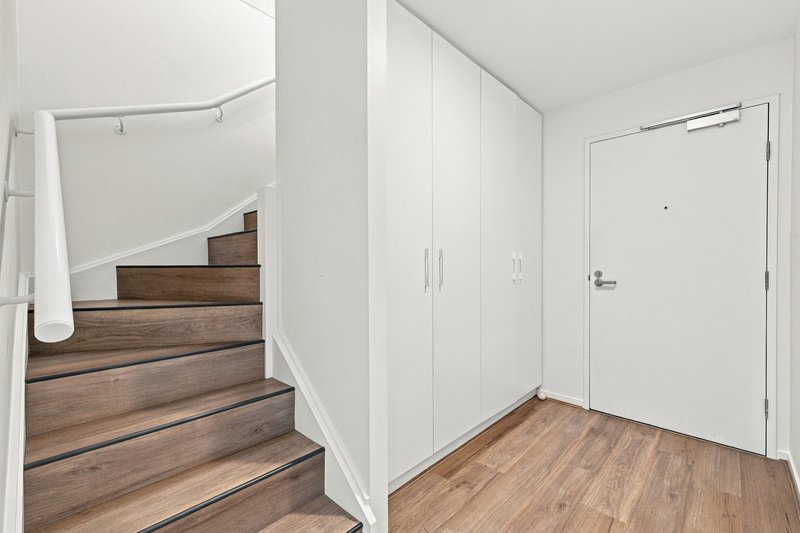
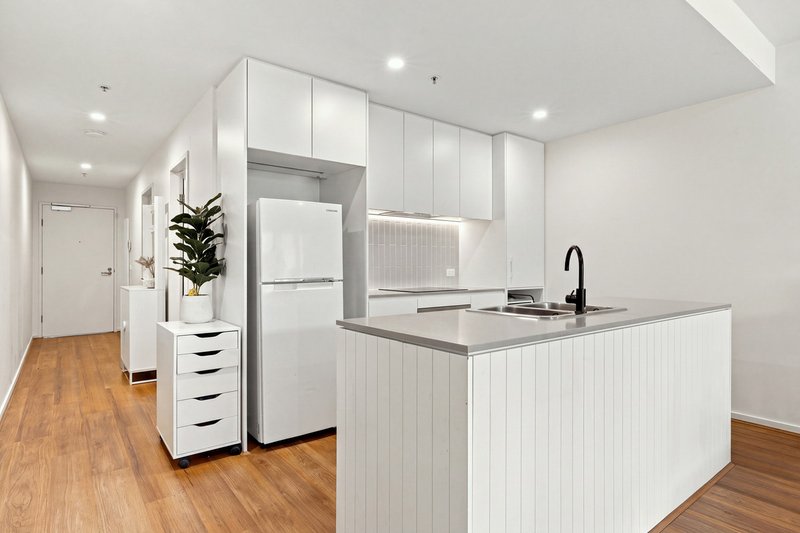
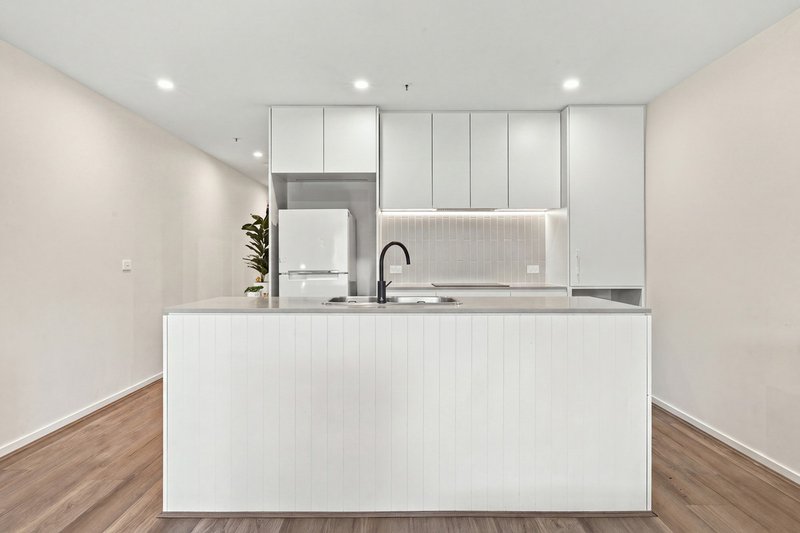
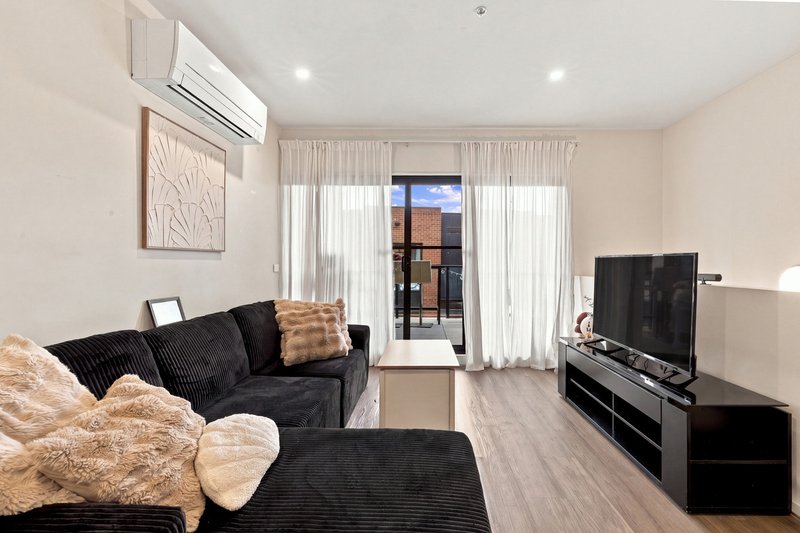
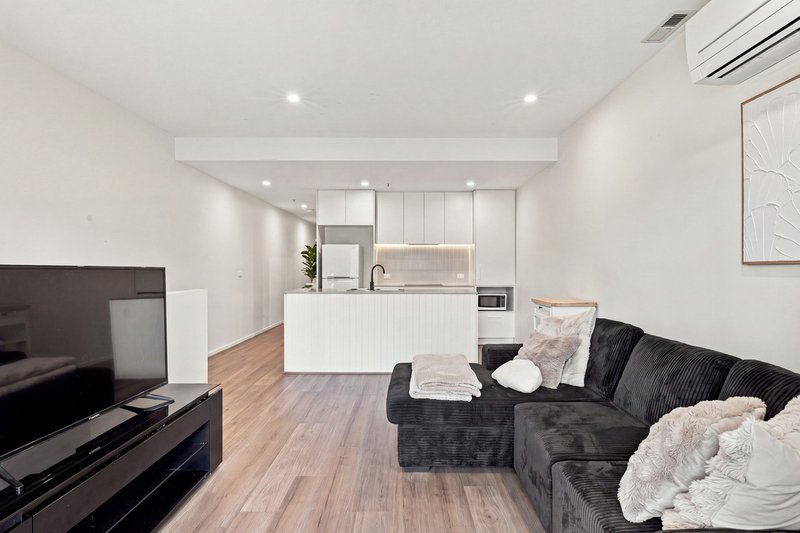
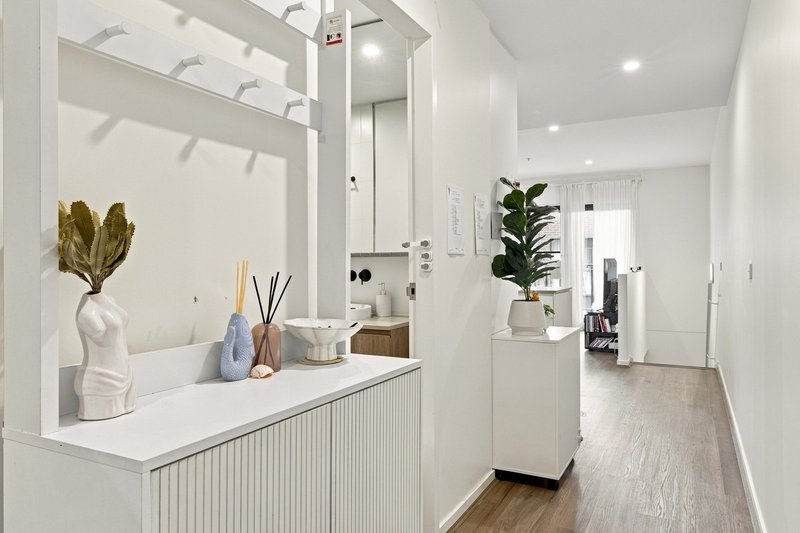
Positioned on the ground floor with convenient street-level access, this lovely home feels warm and cosy from the moment you step inside. The light-filled open-plan living and dining area connects beautifully with the modern kitchen, creating a comfortable space for everyday living and entertaining.
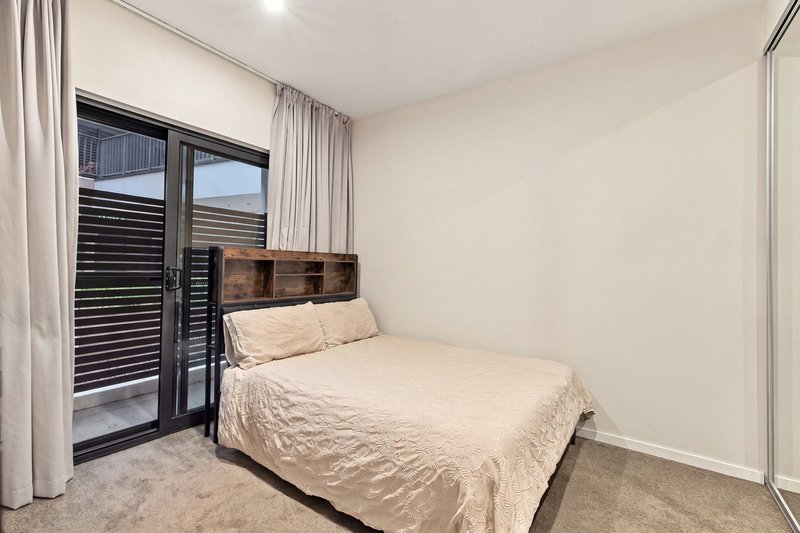
Both bedrooms are generously sized and thoughtfully positioned away from each other, providing excellent privacy for couples, guests or those sharing the home, the main bedroom positioned on the lower level, maximising suitability for downsizers. The main bedroom includes its own ensuite and access to a private courtyard.
One of the home's standout features is its selection of private outdoor areas. With a welcoming front courtyard, a spacious entertaining balcony and additional courtyard access from the main bedroom, there are plenty of peaceful spaces to relax and enjoy the outdoors.
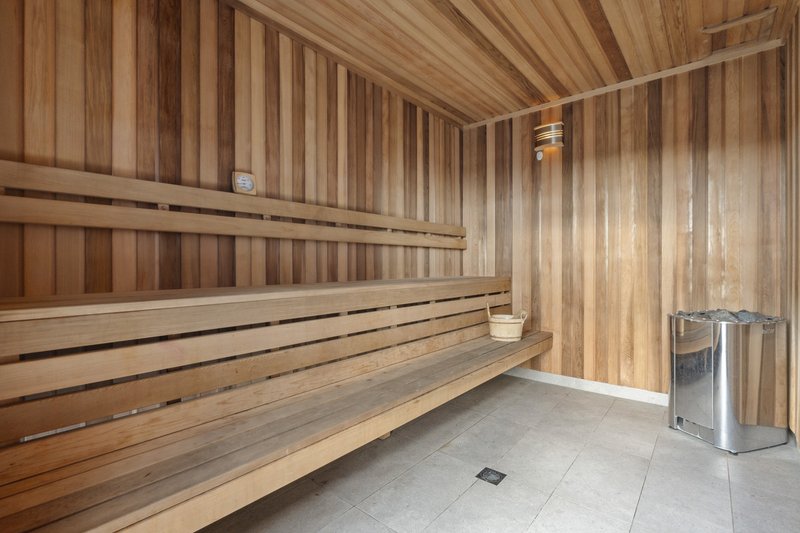
Residents can also enjoy access to impressive rooftop facilities, including a swimming pool, a spacious sauna and a fully equipped gymnasium.
Perfectly located close to Taylor shops, Amaroo shops, Casey Market Town and Gungahlin Town Centre, the property offers easy access to shopping, caf�s, schools, transport and everyday conveniences.
With two bedrooms, two bathrooms and two secure basement car spaces, this charming home is an excellent choice for first-home buyers, downsizers or investors seeking a quality property in a growing and convenient location.
Property Highlights
� Ground-floor residence with a townhouse-style feel
� Two spacious and privately separated bedrooms
� Built-in wardrobes in both bedrooms
� Main bedroom with ensuite and private courtyard access
� Two modern bathrooms
� Light-filled open-plan living and dining area
� Contemporary kitchen with stone benchtops and quality appliances
� Multiple private outdoor areas
� Generous balcony for relaxing and entertaining
� Reverse-cycle heating and cooling
� Double-glazed windows
� European-style laundry
� Two secure basement car spaces
� Private storage cage
� Intercom, lift and convenient internal access
� Rooftop swimming pool, spacious sauna and gymnasium
� Close to Taylor, Amaroo, Casey and Gungahlin shopping precincts
� Ideal for first-home buyers, downsizers or investors
Living size: 87m2 + 18m2 Outdoor
Rates: $377.70 p.q (approx.)
Land tax: $491.43 p.q (approx.)
Body corporate: $896.22 p.q (approx.)
Construction: 2024
EER: 6 Stars
EER (Energy Efficiency Rating):

23 Brierly Street, Weston Creek ACT 2611
Call Sue Supaphien on
0422 804 266
Call Jane Macken on
0408 662 119


House in Taylor, Unit in Taylor, Townhouse in Taylor, Villa in Taylor, Apartment in Taylor, Flat in Taylor, Studio in Taylor, Warehouse in Taylor, Duplex/Semi-detached in Taylor, Alpine in Taylor, Acreage/Semi-rural in Taylor, Block Of Units in Taylor, Terrace in Taylor, Retirement in Taylor, Serviced Apartment in Taylor, Other in Taylor