Want to save your favourite properties and searches?
Sign up below to access all the awesome features.
Already have an account? Sign in


Inspections
Best Offers Above $2.35m By 10am 30th Oct


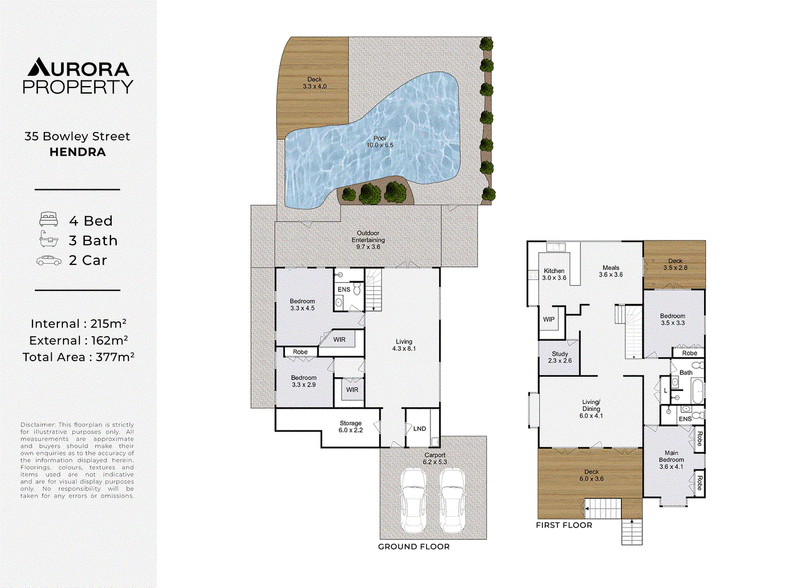
Built in 1920 and positioned on a generous 607sqm block, 35 Bowley Street brings together the enduring appeal of a Queenslander with a layout that accommodates the changing needs of family life. Four bedrooms, three bathrooms and multiple living spaces across two levels provide room to come together, retreat and enjoy a little independence.
Upstairs, the living and dining room opens onto a generous front deck, creating an inviting place to catch the northerly breezes or settle in at the end of the day. The kitchen features Smeg appliances, including a gas cooktop and electric oven, along with a walk-in pantry and adjoining meals area. A second deck extends the options for outdoor dining, while a separate study provides a dedicated space to work away from the main living areas.
Two bedrooms and two bathrooms occupy this level, including the main bedroom, complete with an ensuite and built-in robes. Downstairs, a spacious second living area and two further bedrooms offer flexibility for teenagers, visiting family or a ground-floor parents' retreat. One bedroom features a walk-in robe and ensuite.
The outdoor entertaining area sits beside the saltwater swimming pool, with a separate poolside deck providing another spot to relax between swims. From weekend gatherings to quieter afternoons at home, there is space to enjoy Brisbane's outdoor lifestyle in more than one way.
Practical inclusions add to the home's everyday appeal, with solar, a solar powered front gate, a double carport and a substantial storage room. Wired internet connections to an upstairs bedroom and the downstairs ensuite bedroom cater for work, study and gaming.
The owners particularly value the convenience of the location. Brisbane Airport is within easy reach for regular work travel, with very little aircraft noise reported during their time here, while access towards both the Sunshine Coast and Gold Coast makes weekend escapes straightforward. The wide street and plentiful street parking are further advantages when friends and family visit.
For buyers seeking Queenslander character, a generous block and a home with room to adapt, 35 Bowley Street deserves a closer look.
Property features:
• Queenslander built in 1920 on a 607sqm block
• Four bedrooms, three bathrooms and a separate study
• Living areas on both levels
• Ensuite bedrooms upstairs and downstairs
• Smeg gas cooktop and electric oven
• Walk-in pantry and adjoining meals area
• Generous front deck and additional upstairs rear deck
• Ground-floor outdoor entertaining area
• Saltwater swimming pool with adjoining poolside deck
• Solar powered front gate
• Double carport and substantial ground-floor storage
• Wired internet connections to bedrooms on both levels
• Northerly breezes
• Wide street with plentiful street parking
• Convenient access to Brisbane Airport and routes towards both coasts
Contact Jill Wright-Wotton for more information or to arrange your inspection.
Shop 5/3 Montpelier Road, Newstead QLD 4006
Call Jill Wright-Wotton on
0431343715


House in Hendra, Unit in Hendra, Townhouse in Hendra, Villa in Hendra, Apartment in Hendra, Flat in Hendra, Studio in Hendra, Warehouse in Hendra, Duplex/Semi-detached in Hendra, Alpine in Hendra, Acreage/Semi-rural in Hendra, Block Of Units in Hendra, Terrace in Hendra, Retirement in Hendra, Serviced Apartment in Hendra, Other in Hendra
House in Ascot, House in Clayfield, House in Eagle Farm, House in Nundah