Want to save your favourite properties and searches?
Sign up below to access all the awesome features.
Already have an account? Sign in











Inspections
$1,250,000 - $1,350,000


Sitting pretty on the very edge of an historic town that rarely hands over a square metre to something new, this 2008-built home takes pride in its elevated, highly-sought after position within a stroll of Hahndorf's cultural melting pot.
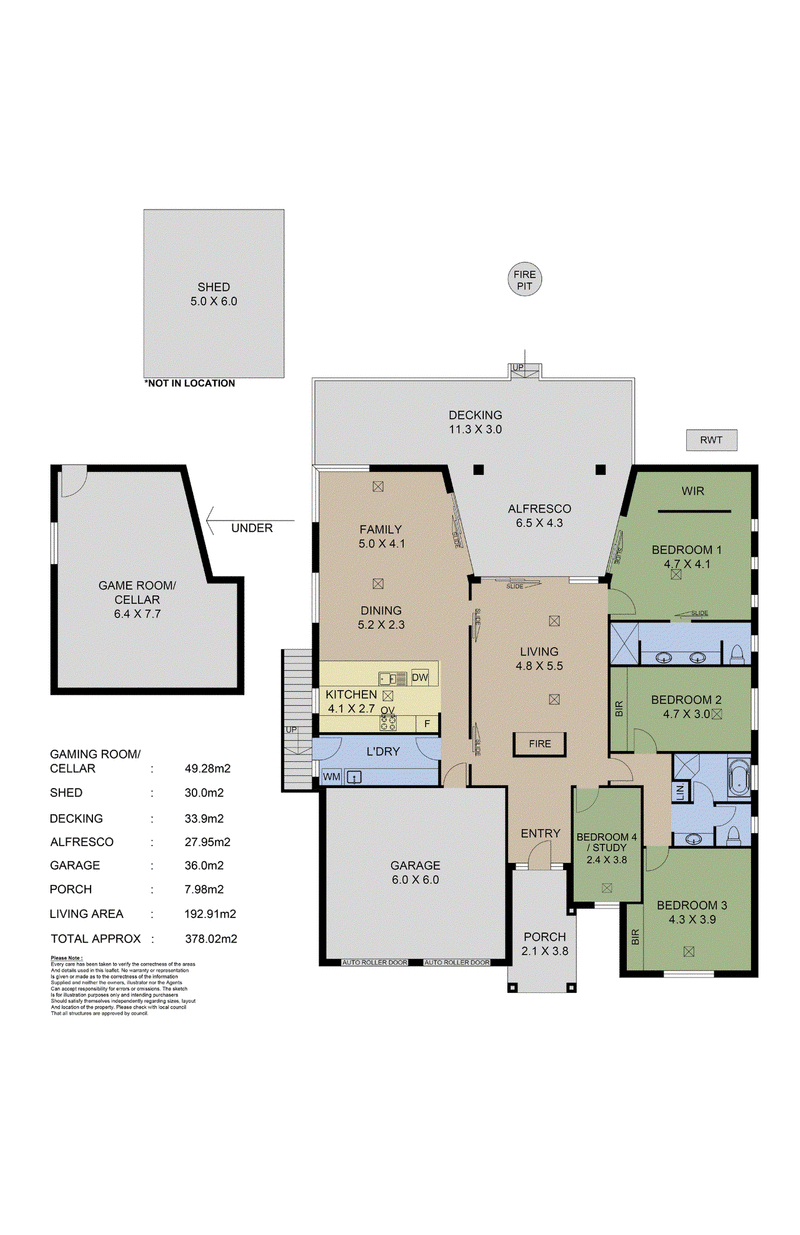
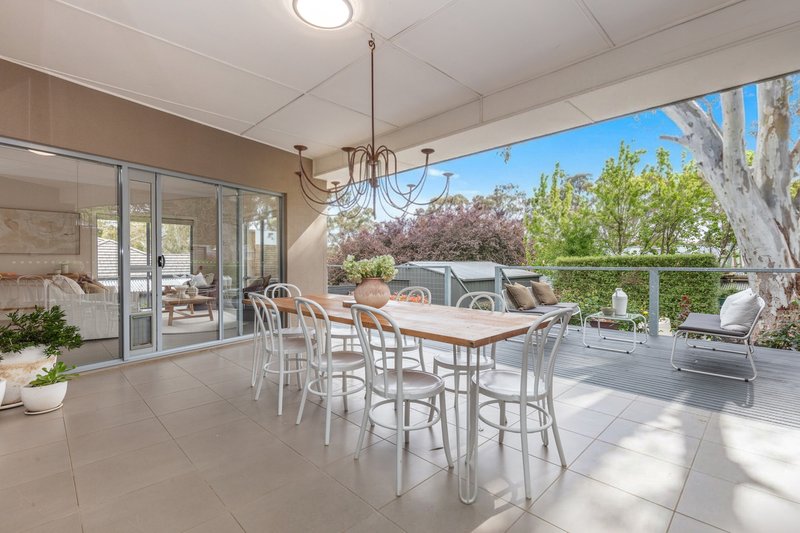
Custom designed, this ultra modern home draws you to the rear deck and private gardens beyond its astute 4-bedroom plan perched above a hidden games room.
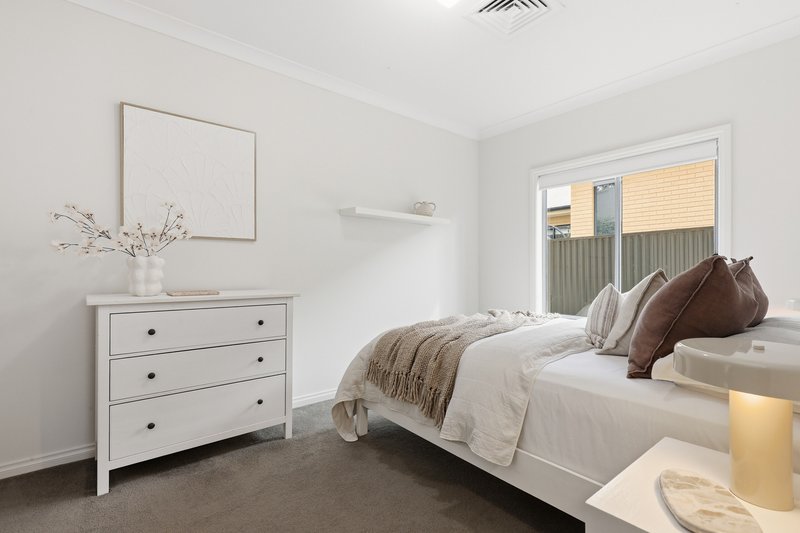
That's three bedrooms if you work from home, one with peaceful rear position, generous dimensions, ensuite, walk-through robe and your name on it.
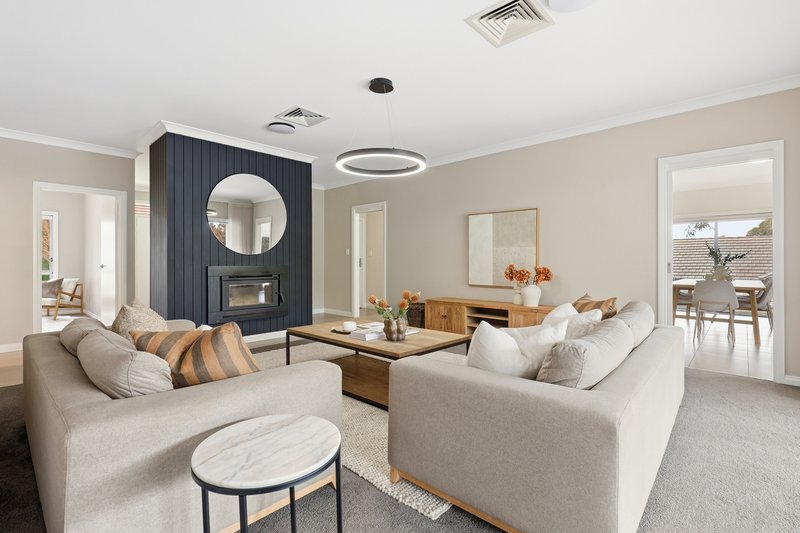
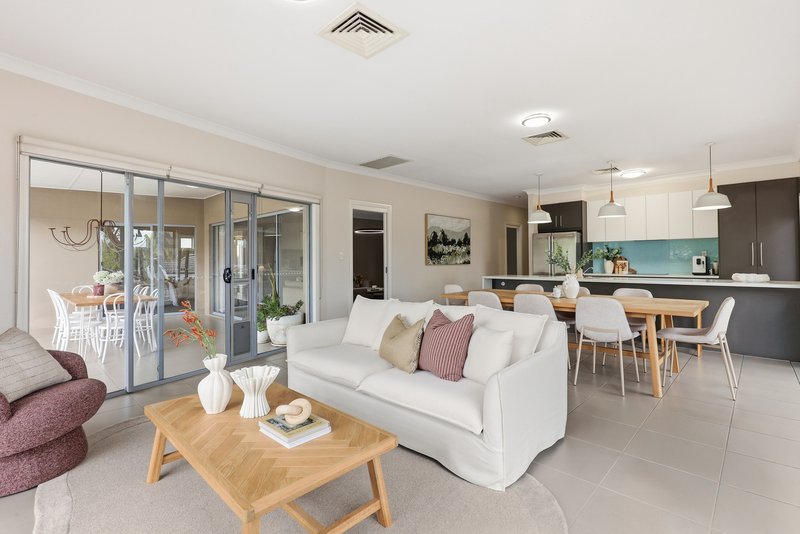
Two vast living zones sit side by side at the rear; one drawn to a feature fireplace set within a dramatic black partition, the other devoted to cooking and the long lost art of eating together.
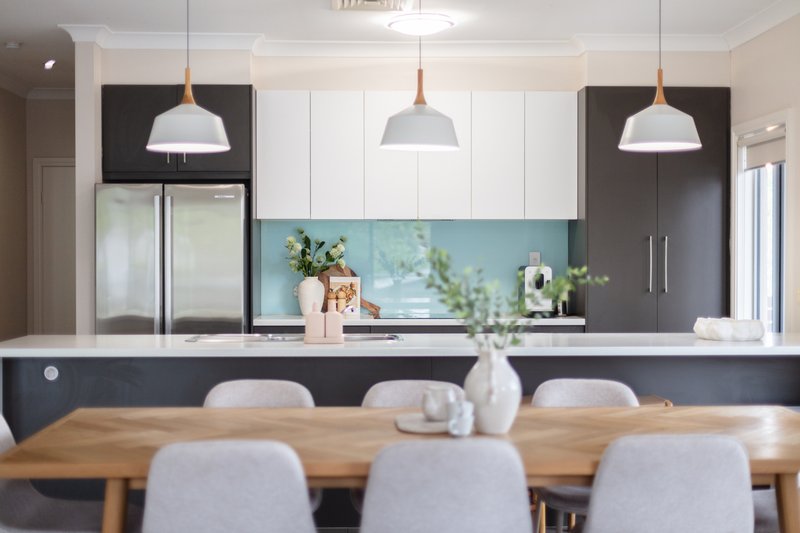
The hub: an open-plan kitchen with huge breakfast bar/island, deep storage, induction cooking, dishwasher, hardy tiled floors and lashings of natural light thanks to the many windows beyond it.
What do the living rooms and main bedroom all have in common? Their own access to the covered patio and a deck that watches over an open-aired fire pit zone and inch-perfect gardens.
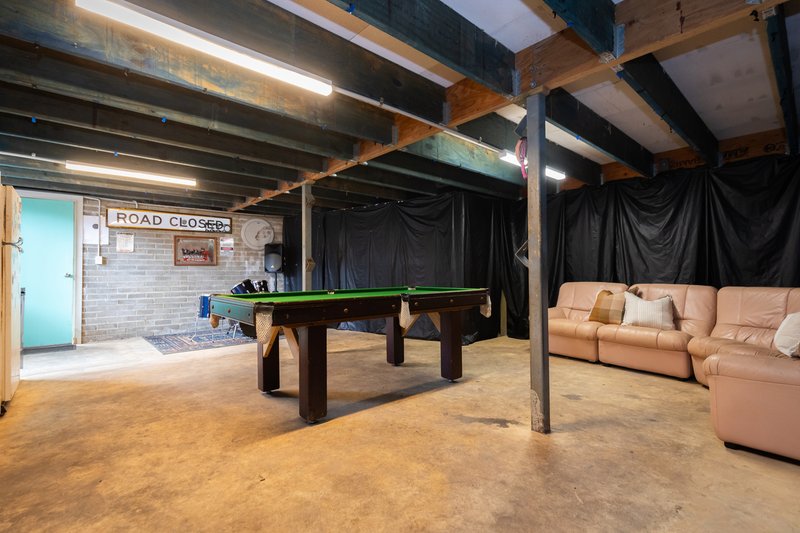
Teens will host their mates in that secret, spacious retreat under this hebel-constructed home with 2.7m ceilings, ducted ac and plentiful storage to go with its life-changing parking/shedding provisions.
Featuring a double garage and access to the rear powered shed via the driveway, this is a property that welcomes your big toys and creative ambitions like few can.
This relatively new pocket in a very old town puts you within a 5-minute walk of two local primary schools and the cafes, historic pubs, quaint eateries and unique shops that make Hahndorf arguably the Hills' most prized possession. It's all yours.
More to love:
• A rare modern home so close to Hahndorf's historic main street, pairing a quiet no-through-road position with up to four bedrooms, generous living spaces and substantial garaging and shedding
• Approximately five minutes on foot to two local primary schools, village shops, cafes and historic pubs
• Robe storage to bedrooms one, two and three, with a separate study offering fourth-bedroom flexibility
• Double-vanity ensuite with extensive under-bench storage• Three-way family bathroom with separate vanity and WC
• Separate laundry with external access and nearby linen storage
• Approximately 49sqm of lower-level games room and cellar space
• Powered 5m x 6m shed accessed via the drive-through double garage
• Remote garage doors and direct internal access
• Approximately 11m-wide rear deck adjoining the covered alfresco
• Established privacy hedging, retained garden beds and usable lawn
• Rainwater tank
• Beerenberg Farm nearby for its farm shop and seasonal strawberry picking
• The Cedars within easy reach for Hans Heysen's historic home, studio and gardens
• Nearby cellar-door experiences at Hahndorf Hill and dining at The Lane Vineyard
Disclaimer: Whilst every care has been taken to ensure the accuracy of the information provided, Harcourts Adelaide Hills and its associated entities accept no liability for any errors or omissions to the property information provided. All interested parties should undertake their own investigations and seek independent legal and financial advice.
Harcourts Adelaide Hills - RLA 158908.

58 Gawler Street, Mount Barker SA 5251
Call Harry Shorland on
0413780611
Call Belle Ker on
0429134852


House in Hahndorf, Unit in Hahndorf, Townhouse in Hahndorf, Villa in Hahndorf, Apartment in Hahndorf, Flat in Hahndorf, Studio in Hahndorf, Warehouse in Hahndorf, Duplex/Semi-detached in Hahndorf, Alpine in Hahndorf, Acreage/Semi-rural in Hahndorf, Block Of Units in Hahndorf, Terrace in Hahndorf, Retirement in Hahndorf, Serviced Apartment in Hahndorf, Other in Hahndorf
House in Balhannah, House in Biggs Flat, House in Bridgewater, House in Echunga, House in Littlehampton, House in Mount Barker, House in Mylor, House in Paechtown, House in Totness, House in Verdun