Want to save your favourite properties and searches?
Sign up below to access all the awesome features.
Already have an account? Sign in









Inspections
$690 per week


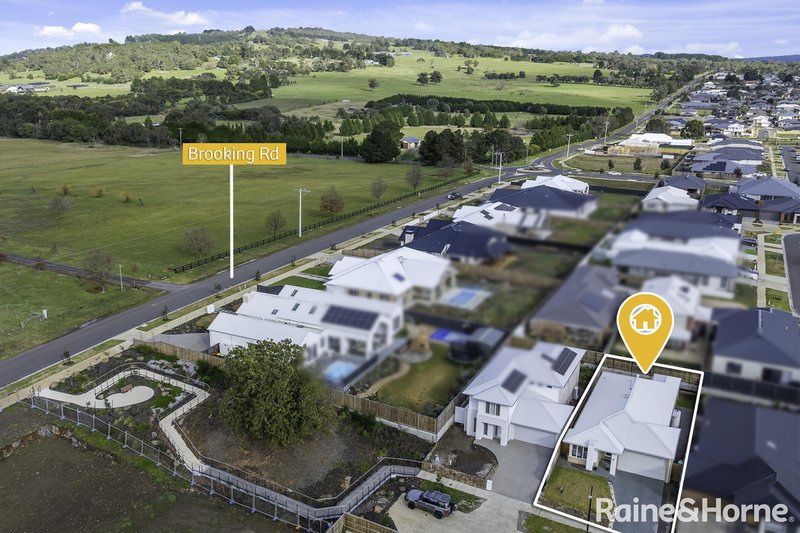
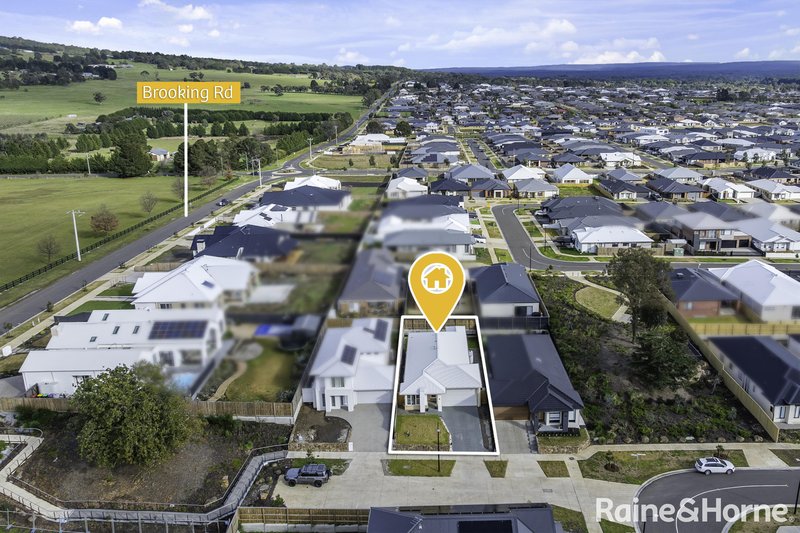
Situated in the ever popular Willow Estate, this home is conveniently located close to local schools, parks, shops & public transport, easy access to the Calder Hwy, making it an ideal choice for families & commuters alike.
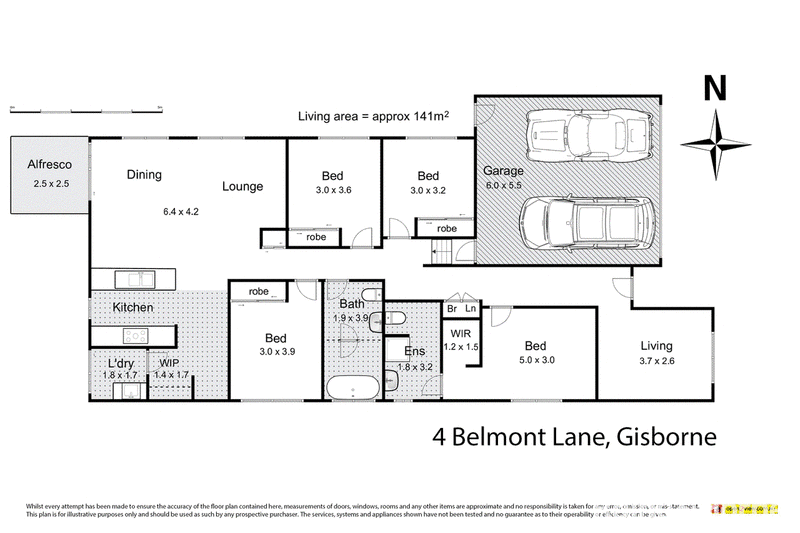
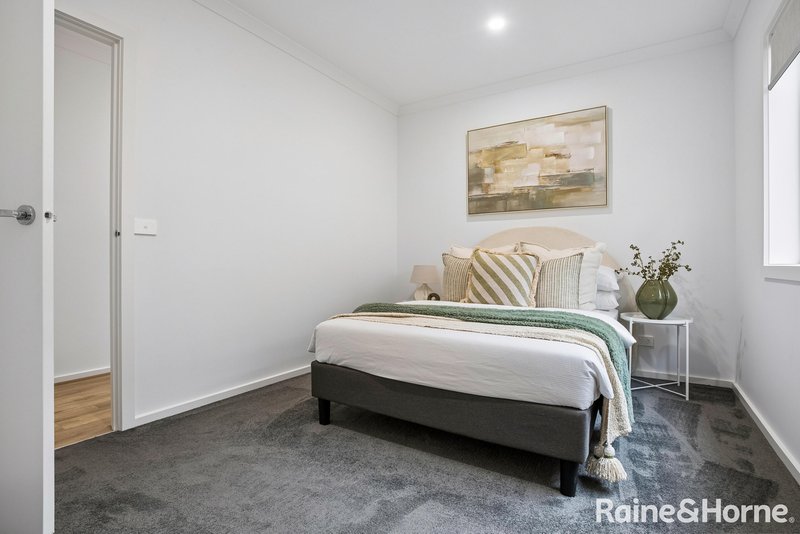
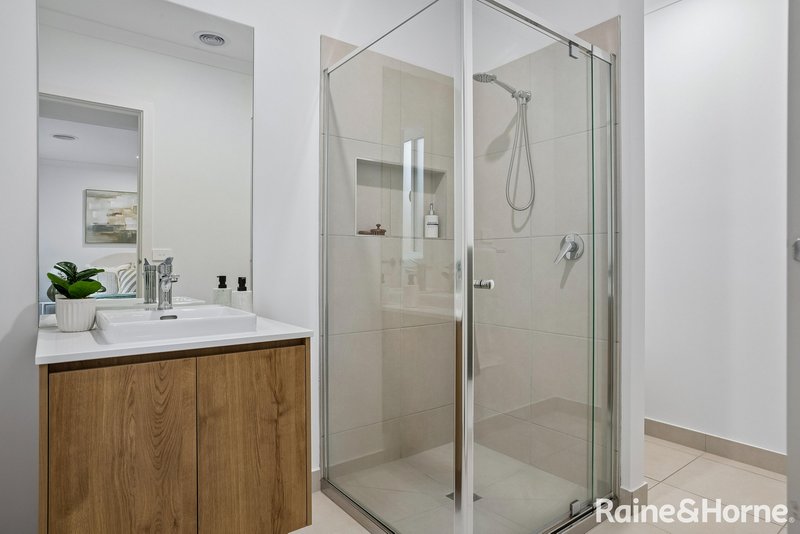
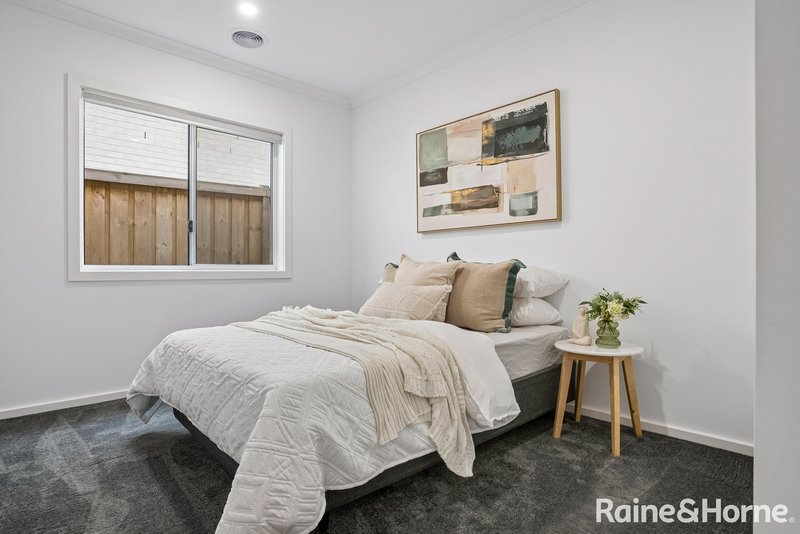
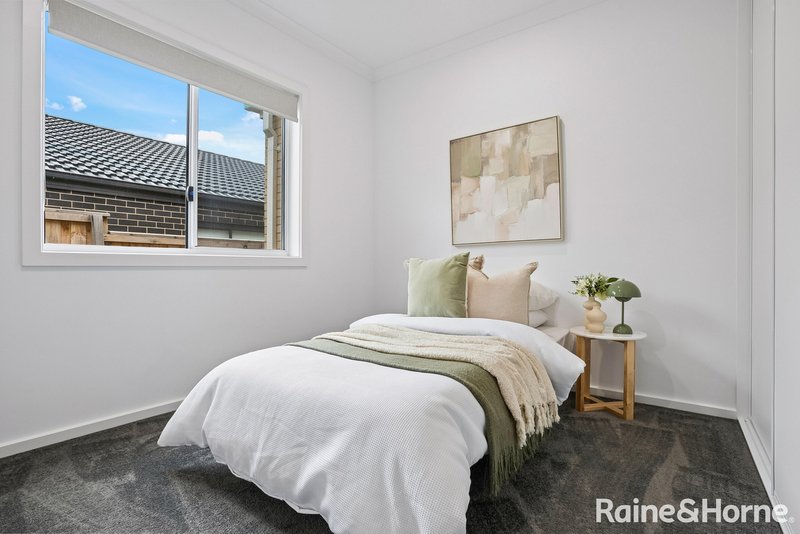
• Four bedrooms - main with WIR & ensuite - shower, vanity, toilet, BIR's to remaining bedrooms
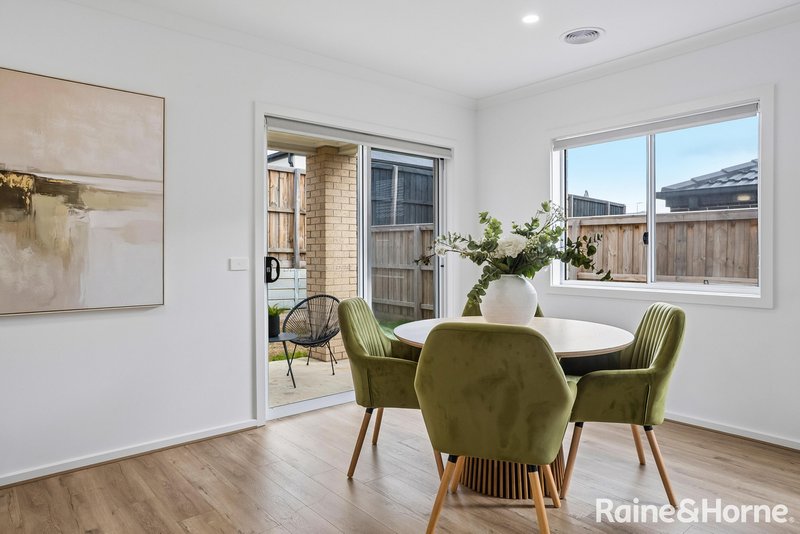
• Open plan kitchen, meals, living area
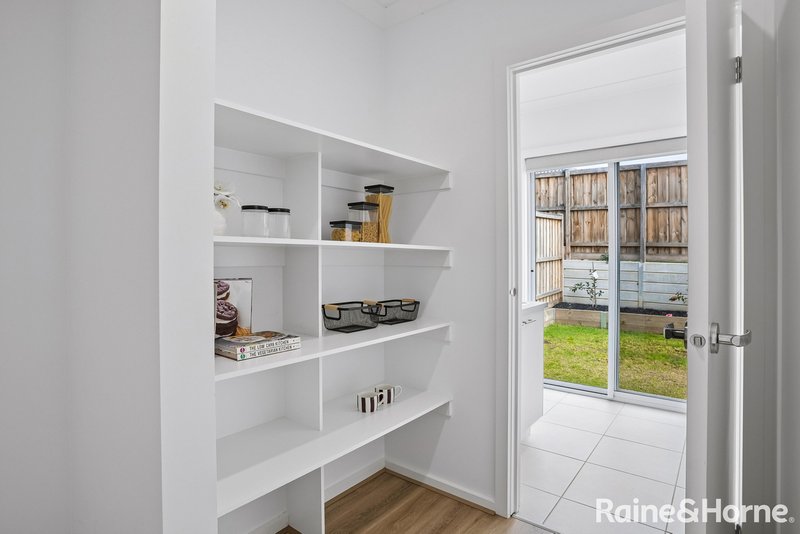
• Kitchen - S/S appliances - dual-fuel cooker (gas cook top/electric oven), dishwasher, good storage, WI pantry, stone benchtops
• Front sitting room/living - could be used as a office/study or kids play room
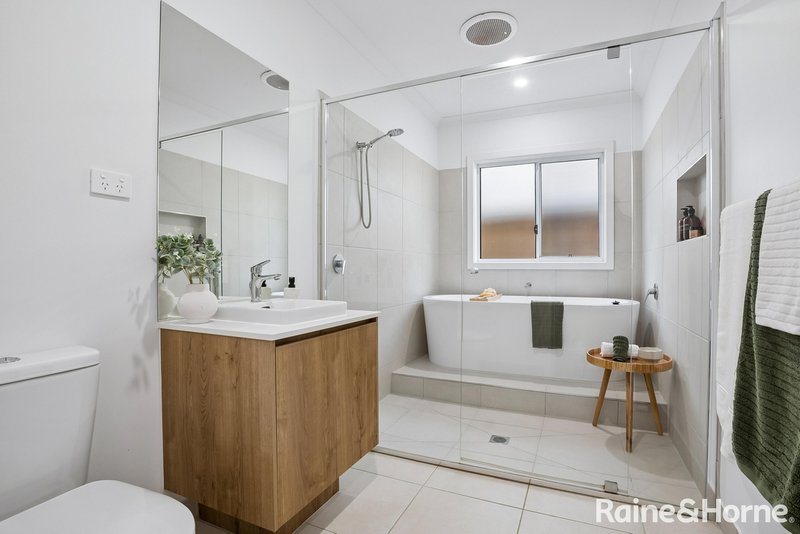
• Wet-room style bathroom - vanity, toilet, enclosed full-size shower & freestanding bath
• Laundry with sliding door access to rear
• Daikin ducted heating/cooling which can be zoned to which area required
• Undercover Alfresco area, small rear/side yard
• Remote double garage with internal access/side access
• Low maintenance lawns/gardens
** Applications cannot be submitted until property has been inspected **
** Please register your interest & you will be notified of upcoming inspections **
** Inspections can be cancelled with little notice **

42 Brantome Street, Gisborne VIC 3437
Call Lynda Shepherd on
03 5428 4007


House in Gisborne, Unit in Gisborne, Townhouse in Gisborne, Villa in Gisborne, Apartment in Gisborne, Flat in Gisborne, Studio in Gisborne, Warehouse in Gisborne, Duplex/Semi-detached in Gisborne, Alpine in Gisborne, Acreage/Semi-rural in Gisborne, Block Of Units in Gisborne, Terrace in Gisborne, Retirement in Gisborne, Serviced Apartment in Gisborne, Other in Gisborne
House in Bullengarook, House in Coimadai, House in Gisborne South, House in Macedon, House in New Gisborne, House in Riddells Creek, House in Sunbury, House in Toolern Vale