Want to save your favourite properties and searches?
Sign up below to access all the awesome features.
Already have an account? Sign in


Auction
Inspections
Auction


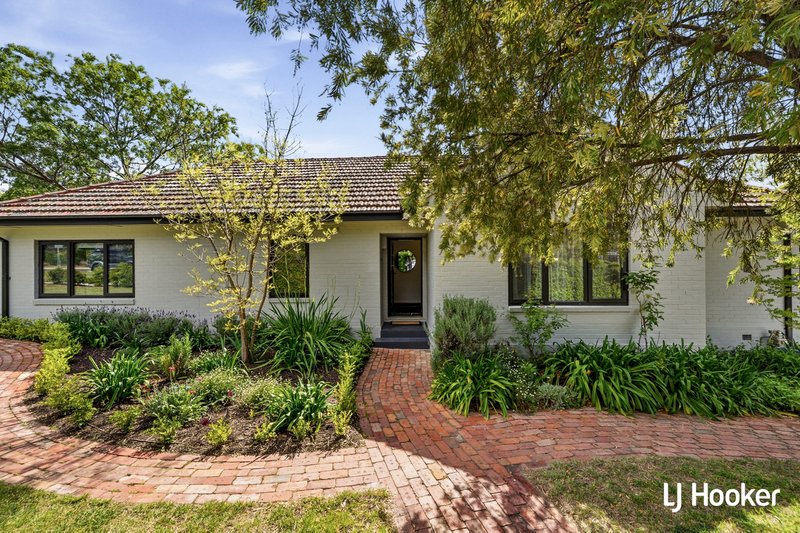
A statement in contemporary design, effortless sophistication and family versatility, this exceptional Turner residence brings together the charm of its 1940s origins with considered renovation, generous proportions and a distinctive architectural sensibility.
Located at in a quiet cul de sac opposite ANU and less than 10 minutes' walk to the city and the botanical gardens.
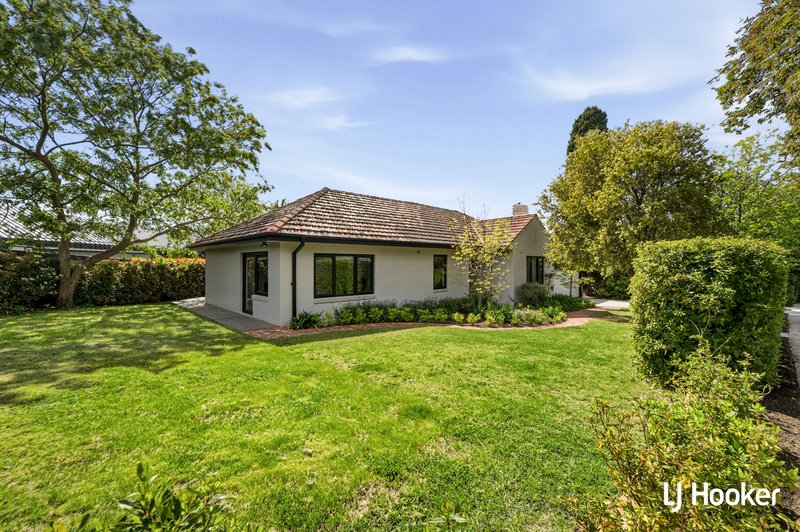
Beautifully renovated and thoughtfully extended, the four-bedroom home celebrates its heritage through a refined interplay of original character and contemporary design, complemented by an abundance of natural light and expansive interiors.
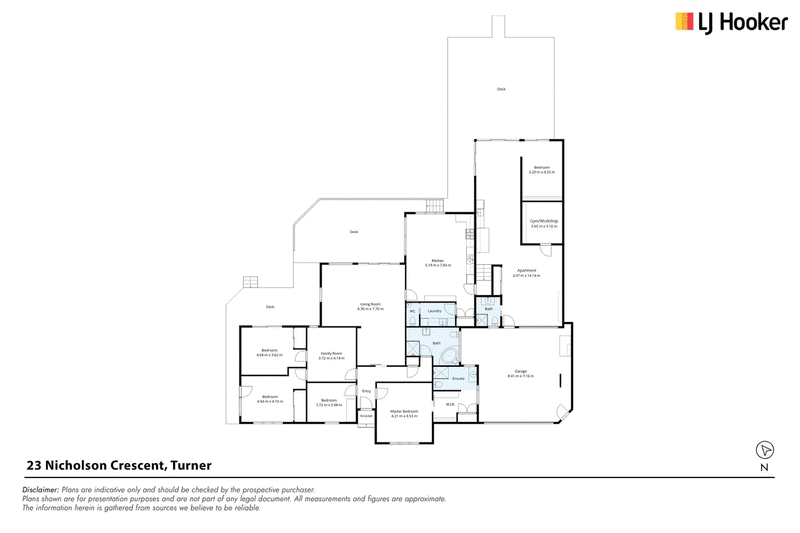
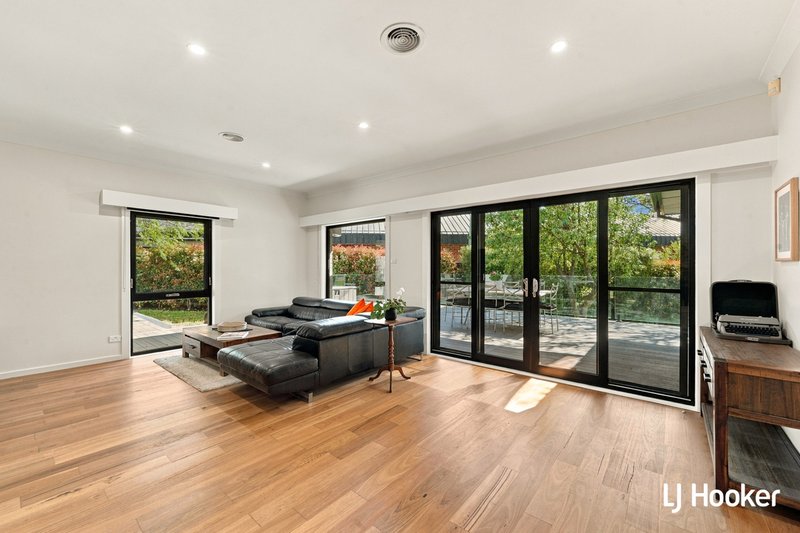
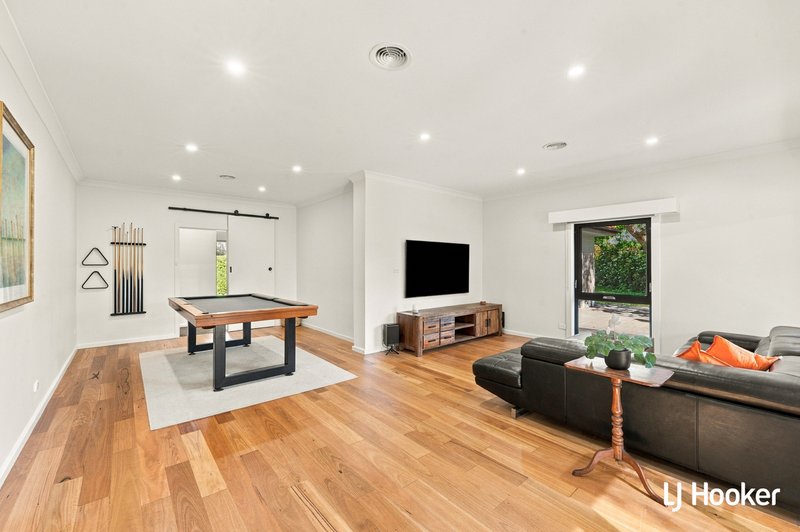
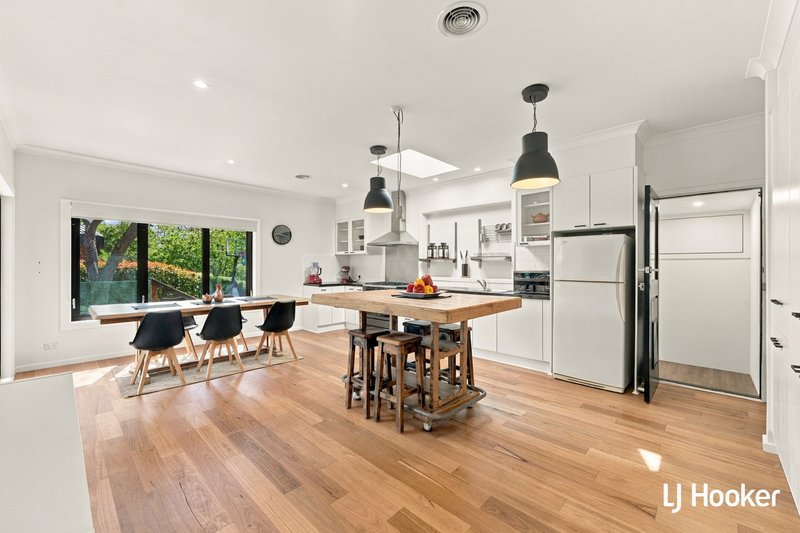
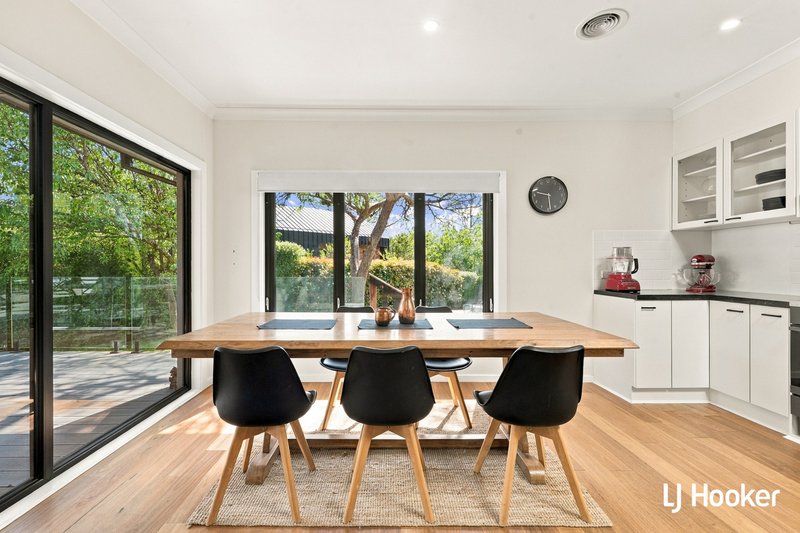
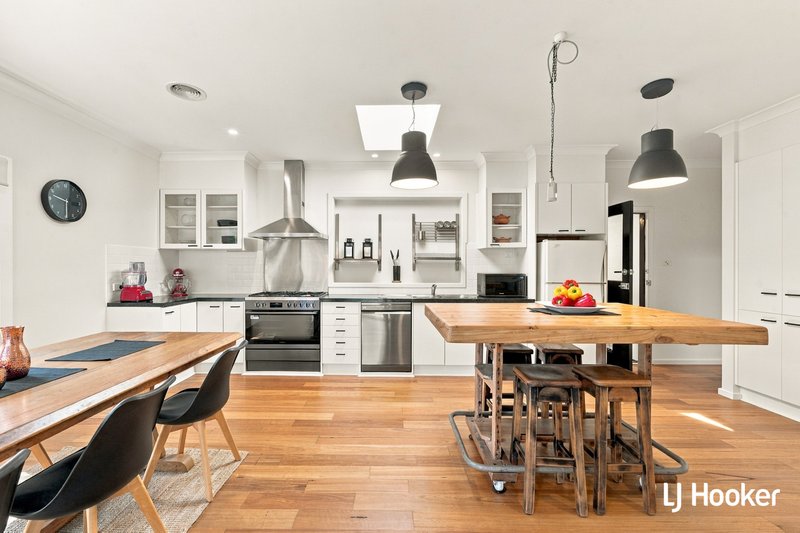
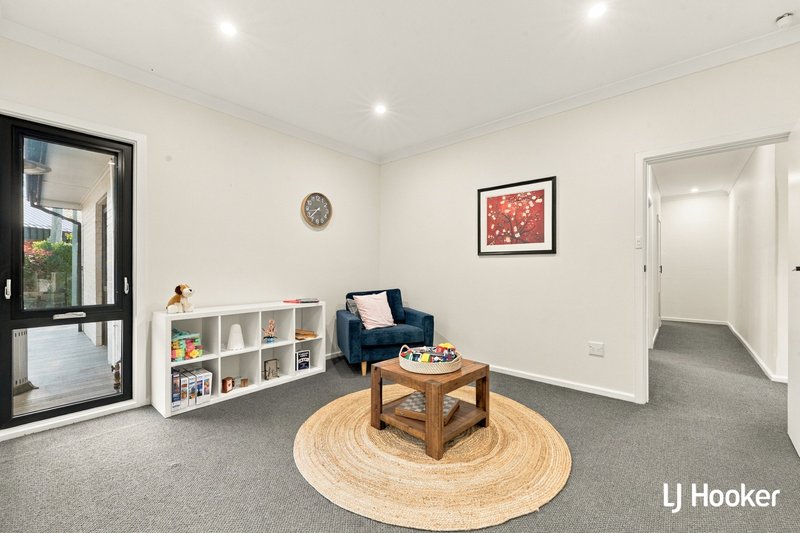
Hybrid flooring establishes a sophisticated foundation, while double-glazed windows enhance comfort and tranquillity. Generous open-plan living and dining areas create a wonderful sense of space and flow, centred around a substantial, well-appointed kitchen designed for everyday living and effortless entertaining. A separate rumpus room provides additional flexibility for families, offering space to relax, retreat or gather.
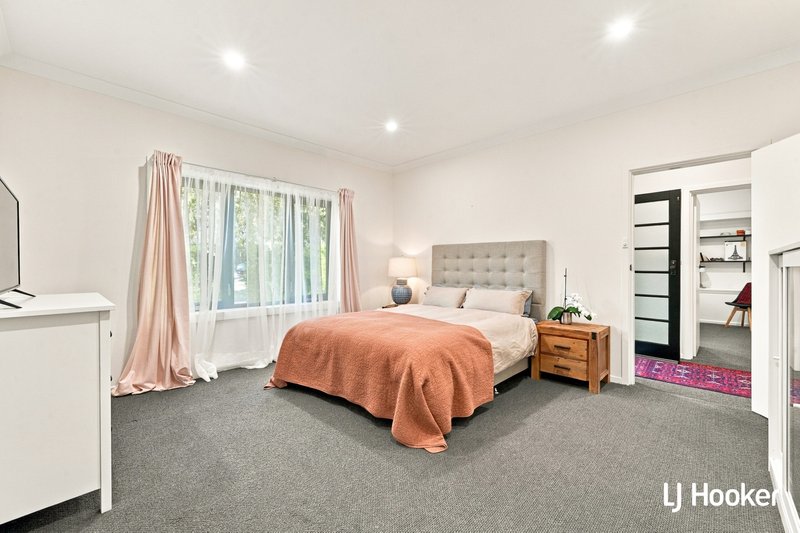
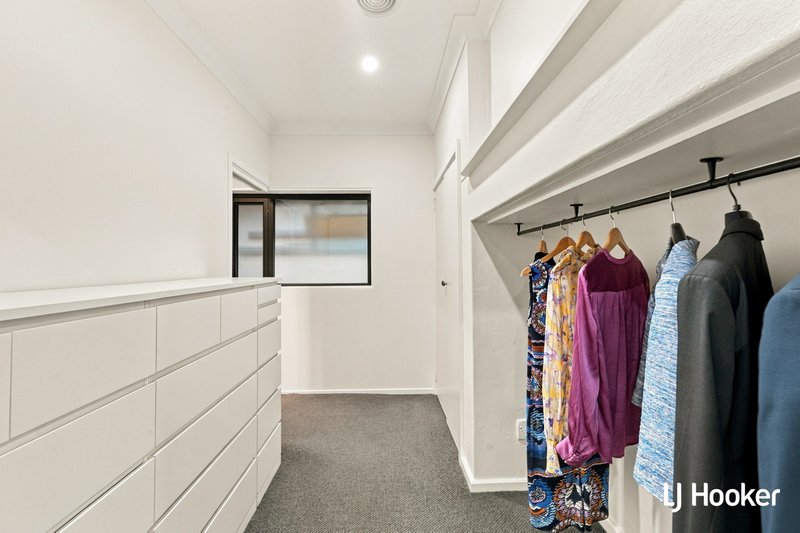
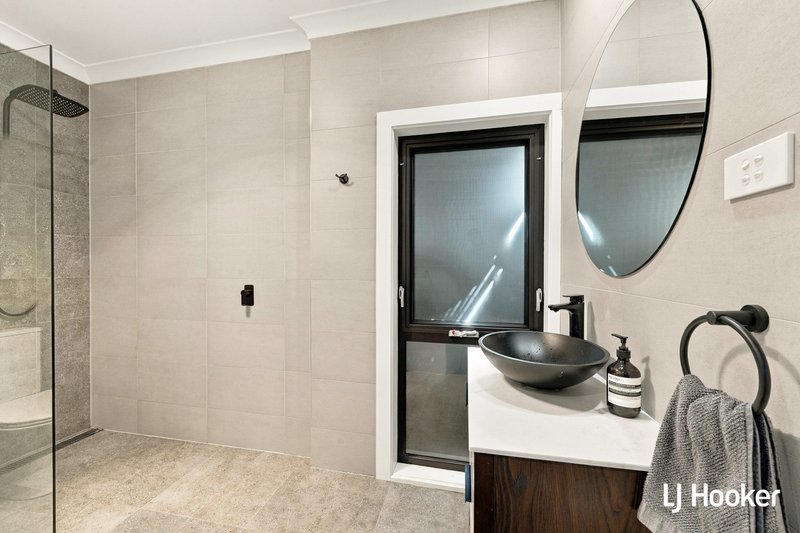
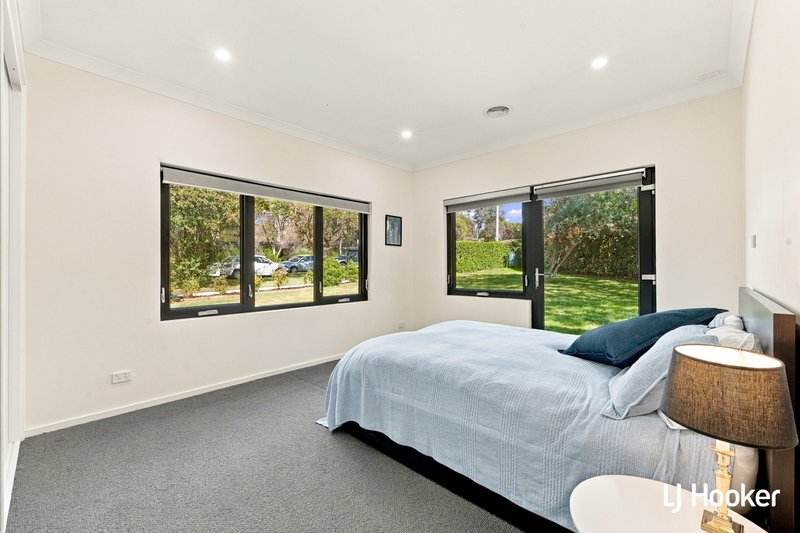
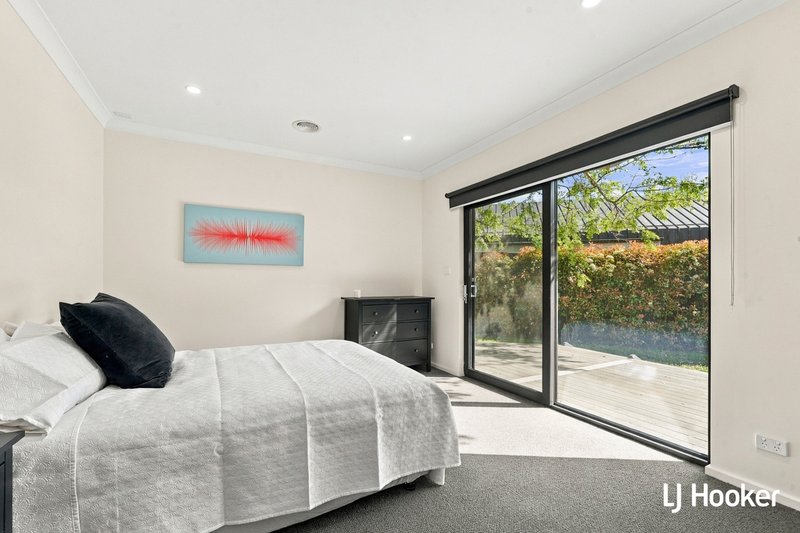
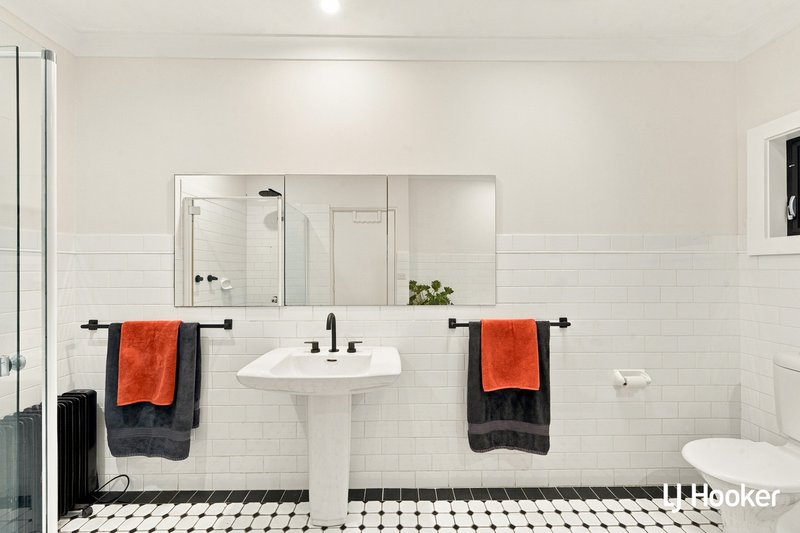
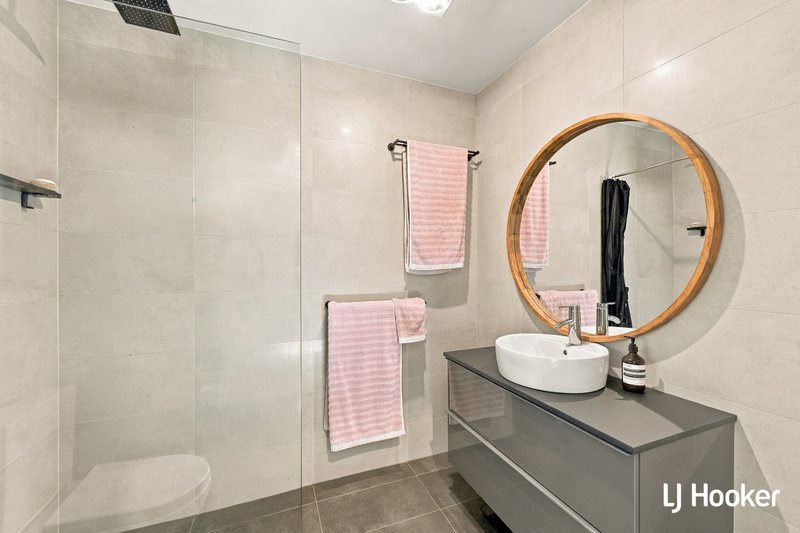
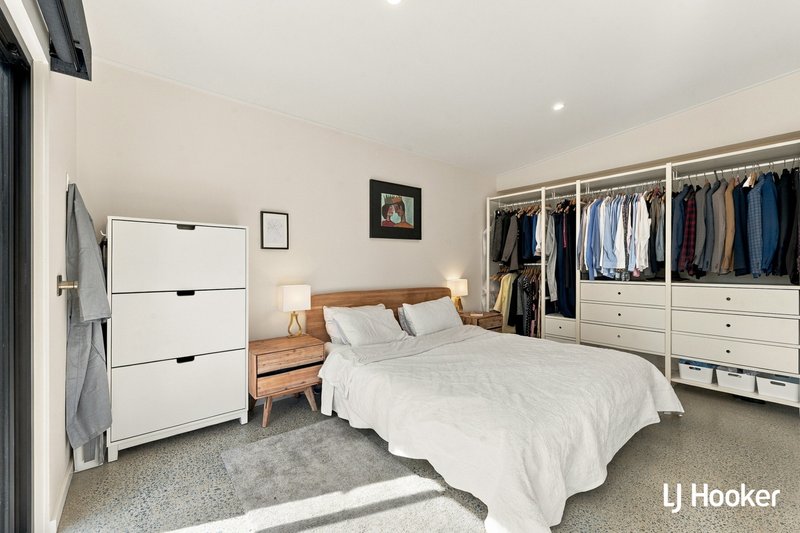
The accommodation is equally considered, with four well-proportioned bedrooms, each featuring built-in robes. The expansive master suite is further elevated by a walk-in robe and private ensuite, creating a peaceful retreat within the home. Modern bathrooms complete the interiors with sleek finishes and clean, contemporary detailing, while ducted reverse-cycle heating and cooling ensures year-round comfort.
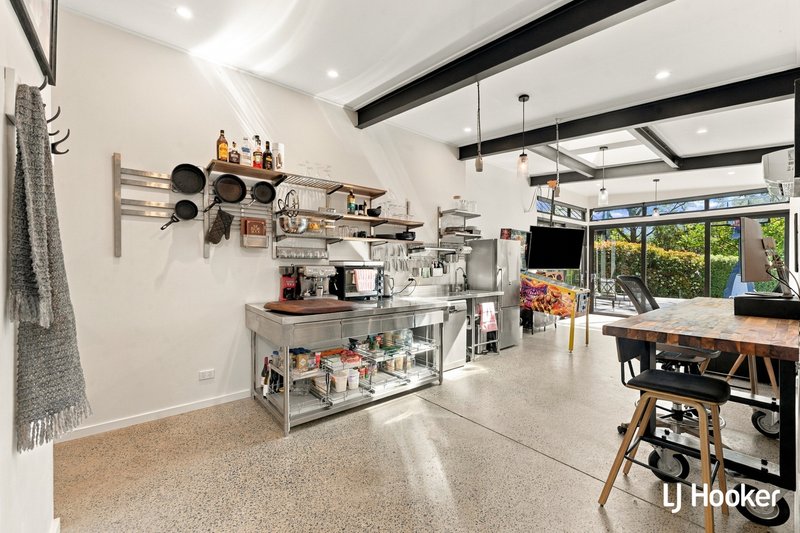
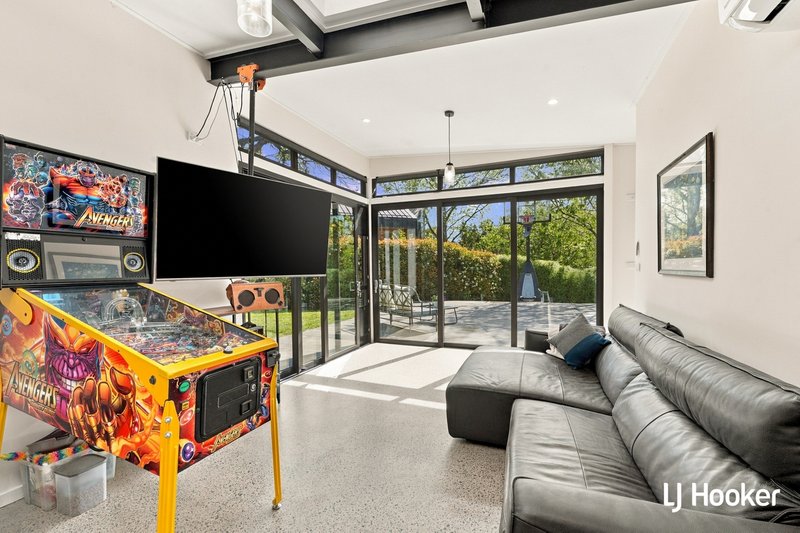
Complementing the main residence, a striking one-bedroom self-contained apartment introduces an entirely different aesthetic. Industrial in character and contemporary in execution, this independent space offers exceptional versatility for extended family, guests, professional use and ideal to rent out and generate additional income.
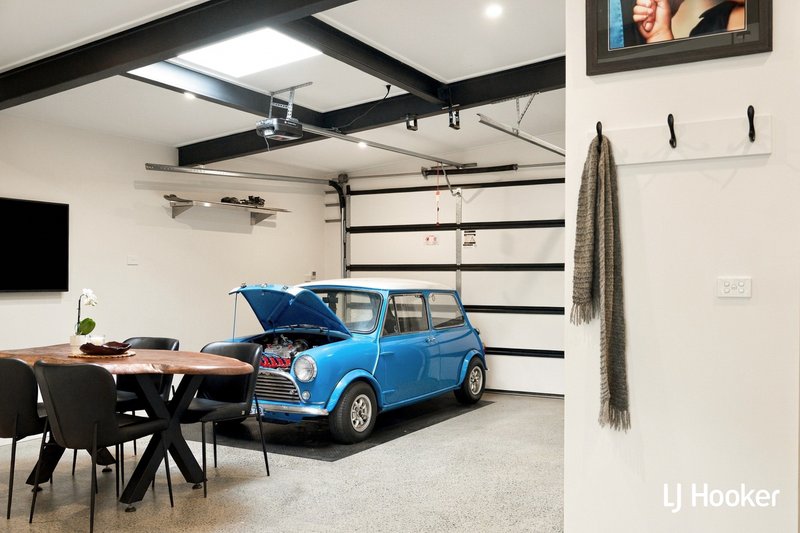
Polished concrete floors and exposed black steel beams establish an industrial foundation, complemented by a stainless-steel kitchen with appliances and the convenience of both internal and external access. In-slab heating and a wall-mounted split-system air conditioner provide comfort throughout the seasons, while a separate gym room adds another dimension to this adaptable space.
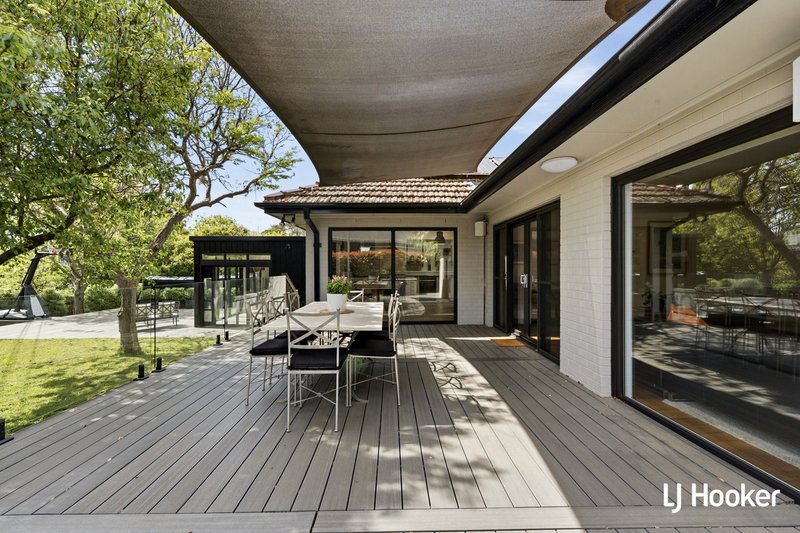
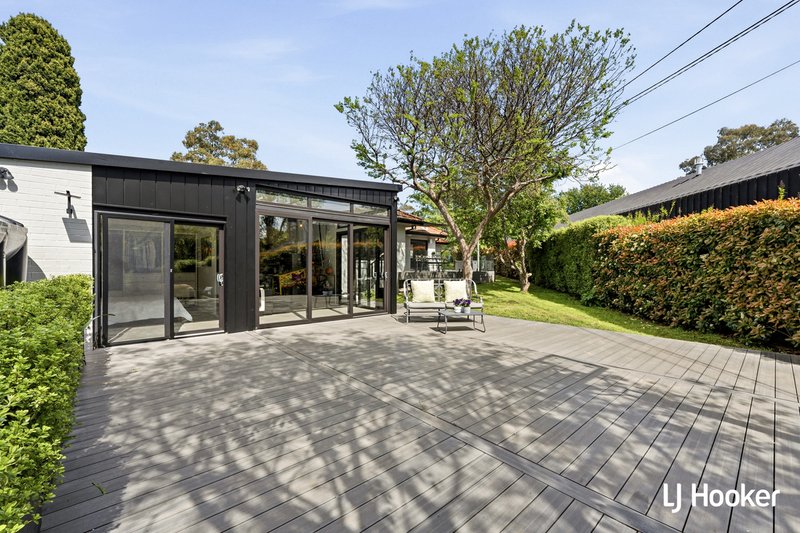
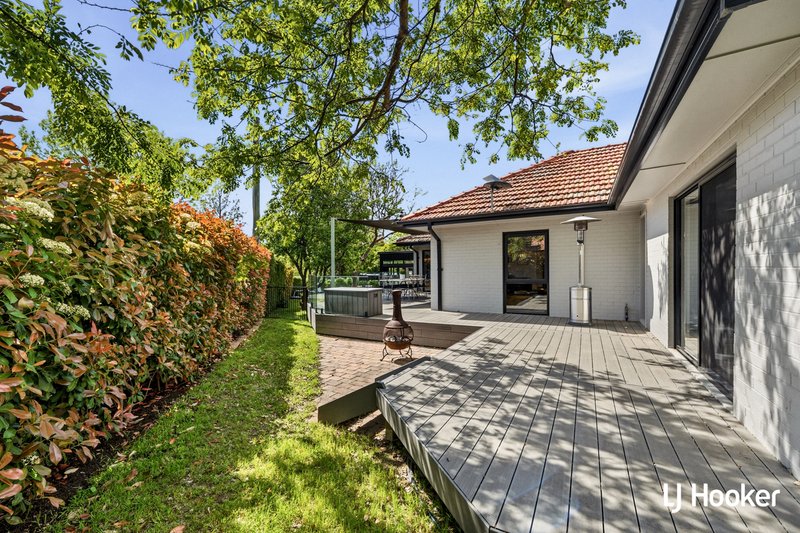
Outdoor living is equally impressive. An expansive deck extending around the home creates a seamless connection between indoors and out, offering inviting spaces for entertaining, dining and unwinding throughout the year. Established landscaped gardens provide a beautiful green backdrop, complemented by water tanks for garden use, an outdoor shower and a basketball hoop that bring both practicality and personality to the outdoor setting.
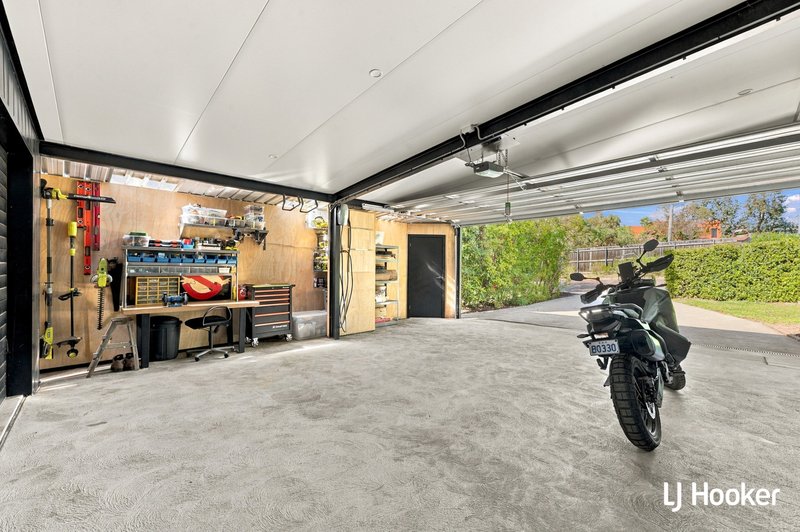
Further enhancing the property is a double garage with drive-through access to the studio, alongside solar panels and an electric vehicle charger.
The Main Residence
* Beautifully renovated and extended four-bedroom home retaining its 1940s character
* Generous open-plan living and dining areas
* Substantial, well-appointed kitchen
* Separate rumpus room offering additional living flexibility
* Four bedrooms, all with built-in robes
* Master suite with walk-in robe and private ensuite
* Modern bathrooms with sleek contemporary finishes
* Hybrid flooring throughout
* Double-glazed windows for enhanced comfort and insulation
* Ducted reverse-cycle heating and cooling
The Apartment
* Contemporary one-bedroom self-contained apartment with distinctive industrial character
* Internal and external access
* Stainless-steel kitchen with appliances
* Polished concrete flooring
* In-slab heating and wall-mounted split-system air conditioning
* Separate gym room or workshop
* Ideal for extended family, guests, creative pursuits or rent out for additional income
Outdoor Living and Additional Features
* Expansive wraparound deck for entertaining and outdoor relaxation
* Established landscaped gardens
* Automated watering system for the lawns and garden
* Water tanks for garden use
* Outdoor shower and basketball hoop
* Double garage with drive-through access to the studio
* Solar panels
* Electric vehicle charger
* Walking distance to Northbourne Ave, ANU, CSIRO, Botanical gardens
* Land Size: 1,177sqm
* Property Size: 376sqm | Main Living: 220sqm | Apartment Living: 101sqm | Garage: 55sqm Approx.
* EER: 3.5
* Rates: $8,739 p.a.
* Land Tax: $18,410 p.a. (investors only)
* Unimproved Land Value: $1,500,000
Disclaimer:
All information contained herein is gathered from external sources we consider to be reliable. However, we cannot guarantee or give any warranty about the information provided. Interested parties must solely rely on their own enquiries and satisfy themselves in all respects.
EER (Energy Efficiency Rating):

Shop 9, 21 Benjamin Way, Belconnen ACT 2617
Call George Vlandis on
0437 398 774
Call Biba Berjaoui on
0439 393 149


House in Turner, Unit in Turner, Townhouse in Turner, Villa in Turner, Apartment in Turner, Flat in Turner, Studio in Turner, Warehouse in Turner, Duplex/Semi-detached in Turner, Alpine in Turner, Acreage/Semi-rural in Turner, Block Of Units in Turner, Terrace in Turner, Retirement in Turner, Serviced Apartment in Turner, Other in Turner
House in Acton, House in Braddon, House in Canberra, House in Dickson, House in Lyneham, House in O'Connor