Want to save your favourite properties and searches?
Sign up below to access all the awesome features.
Already have an account? Sign in










Inspections
For Sale


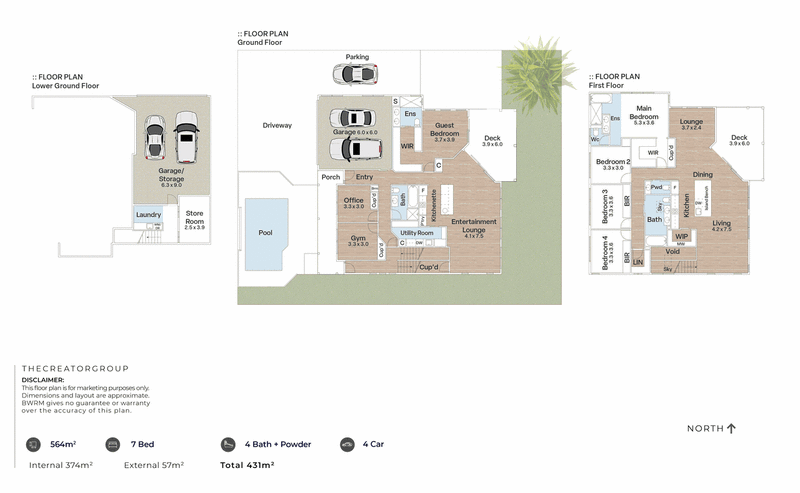
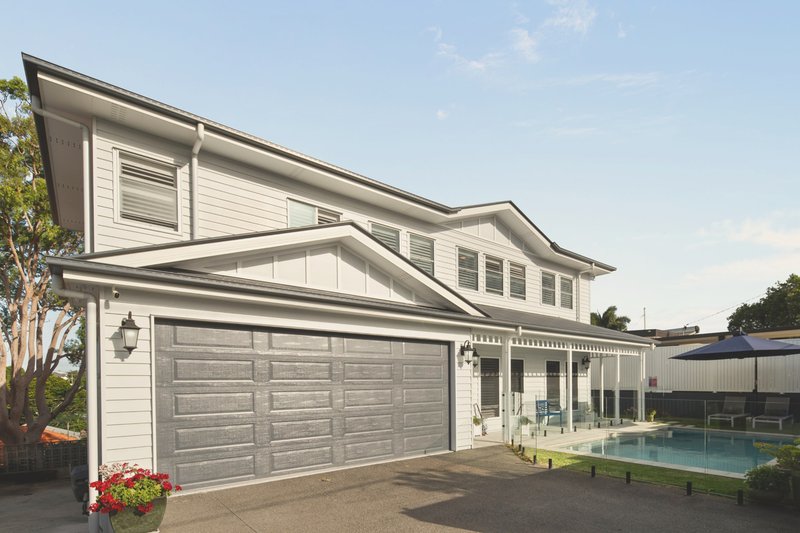
Designed for flexibility without compromise, this contemporary dual-living residence offers an opportunity to bring generations together while preserving the independence everyone values. Built in 2021 and positioned on an elevated 564sqm allotment with an impressive 20-metre frontage, the home combines modern comfort, considered design, and an outlook stretching across the leafy surrounds towards Nudgee and the Gateway Bridge.
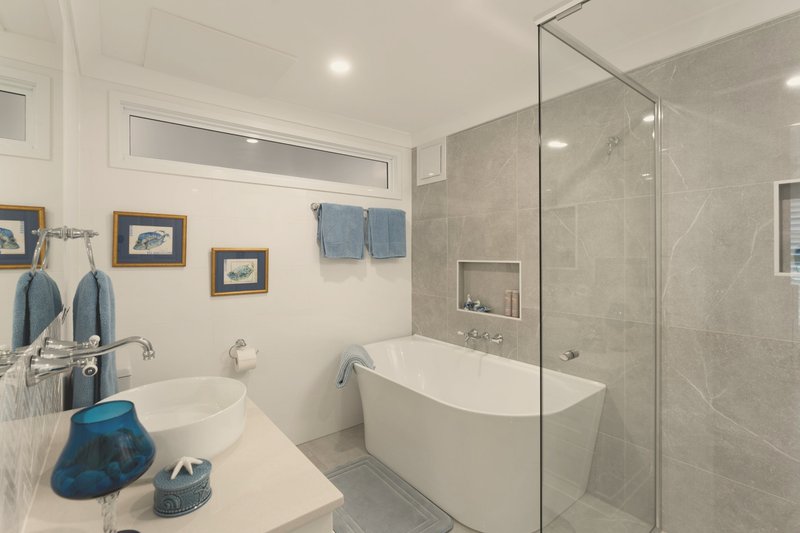
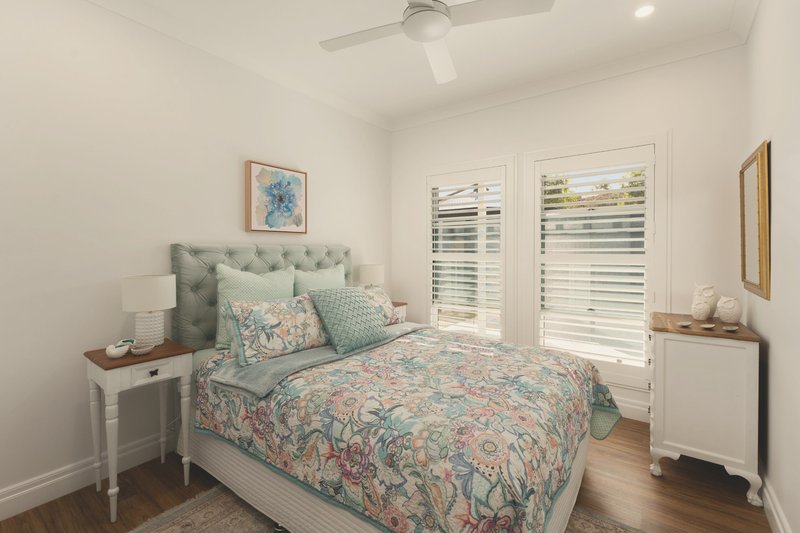
With two fully self-contained residences, each with its own private entrance and everyday amenities, the possibilities here are as versatile as the home itself. Whether accommodating extended family, creating separation for teenagers or exploring dual-income potential, the layout delivers genuine flexibility across seven bedrooms, four bathrooms and four-car accommodation.
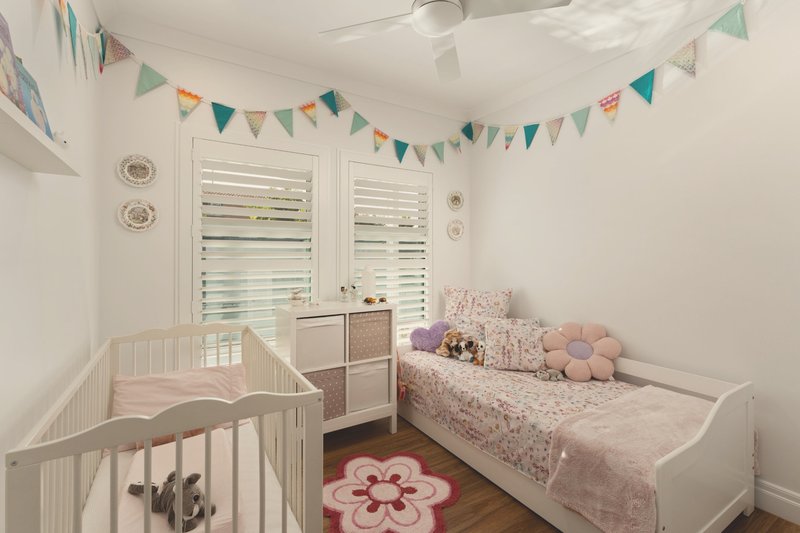
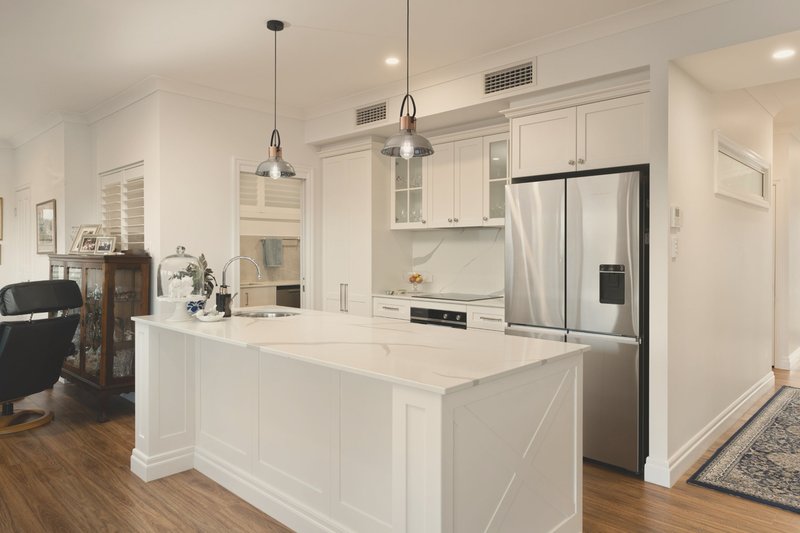
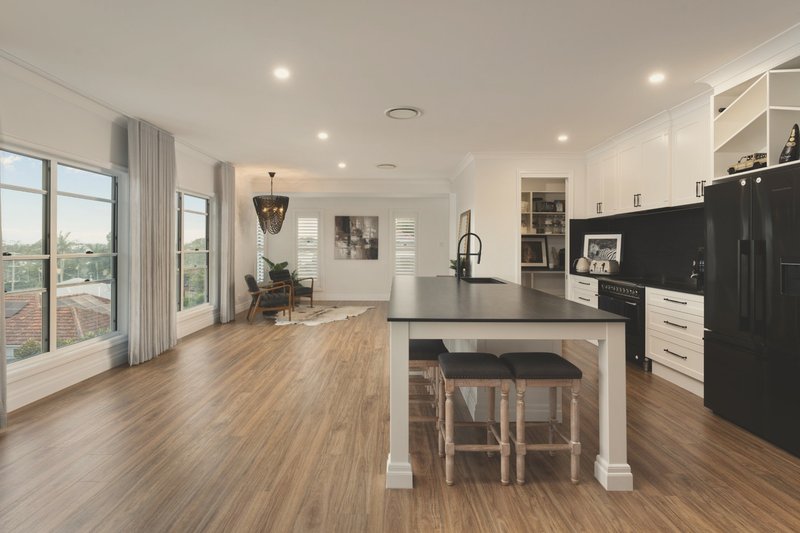
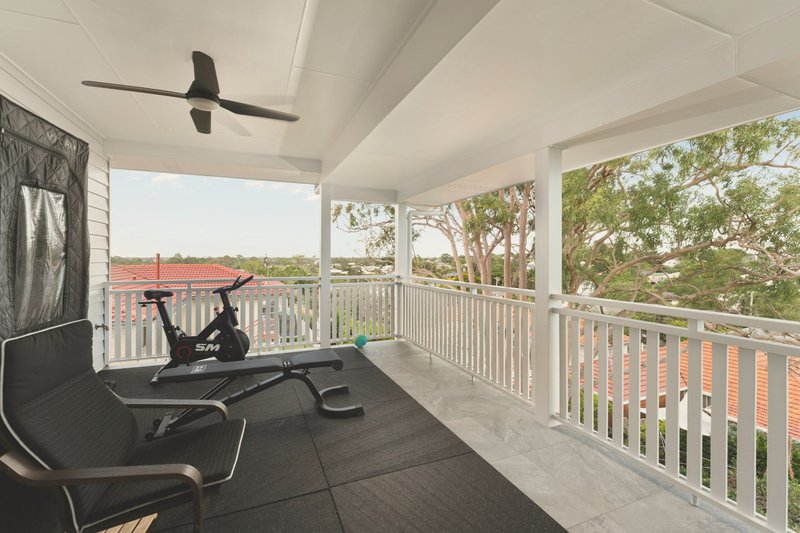
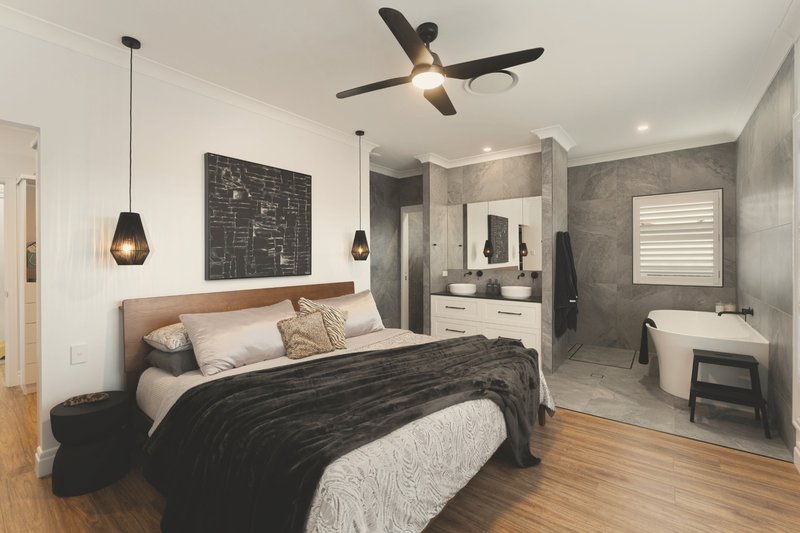
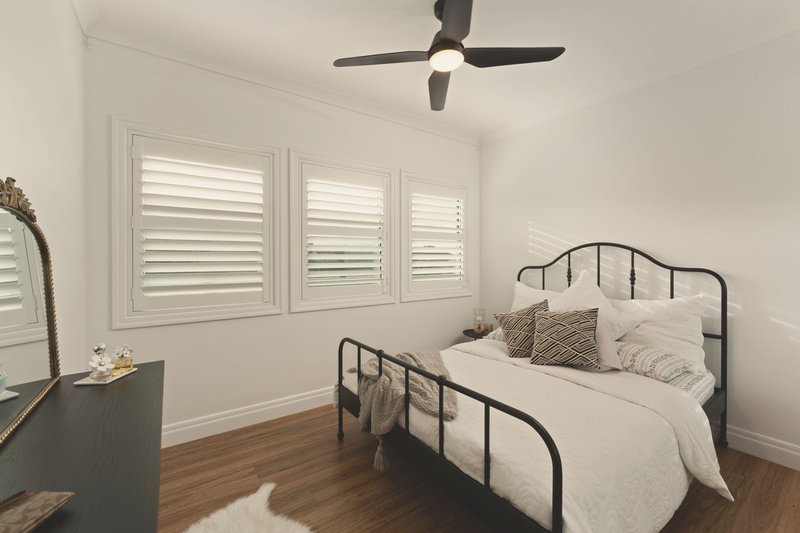
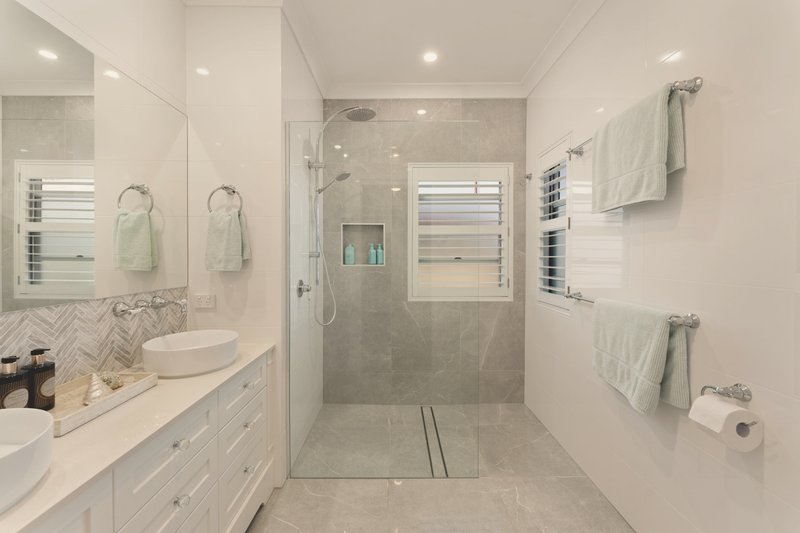
The upper residence makes the most of its elevated position, with cooling breezes and leafy vistas complementing the generous open-plan living and dining area. At its centre, a beautifully appointed Fisher & Paykel kitchen features an island bench and walk-in pantry, creating a natural gathering point for everyday living and entertaining. Four bedrooms are thoughtfully arranged across this level, including a spacious master suite with a walk-in robe and open ensuite, alongside a second bathroom and powder room. A private balcony extends the living space outdoors, while a dedicated laundry, double garage and additional storeroom add to the practical appeal.
Below, the second residence offers an equally well-considered layout, with open-plan living and dining flowing into a modern kitchen complete with a butler's pantry and integrated laundry. Three bedrooms provide comfortable accommodation, with the master enjoying its own walk-in robe and ensuite. A private balcony, second double garage and EV charger further enhance the independence of this residence, making it ideal for extended family or those seeking additional flexibility.
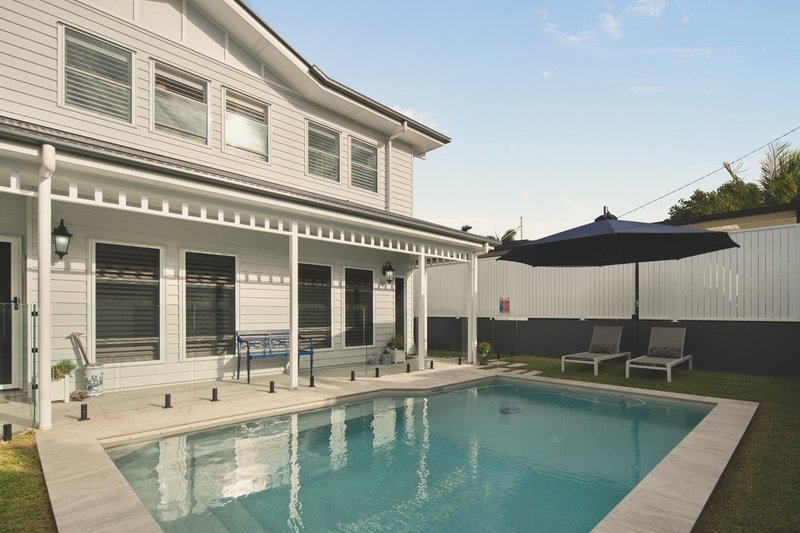
Outside, the appeal continues with a sunlit swimming pool and secure backyard, providing space for children to play, weekends to unwind and gatherings to spill outdoors. With balconies servicing both residences, a gated driveway and additional off-street parking, the property has been designed to make shared living feel effortless.
Further features include:
• Two fully self-contained residences, each with its own private entrance
• Seven bedrooms, four bathrooms and four-car accommodation across both levels
• Fisher & Paykel ovens, cooktops, rangehoods and dishwashers
• Daikin ducted air-conditioning and ceiling fans
• EV charger in the lower-level double garage
• Solar panels and a 10,000L rainwater tank with pump
• Two independent hot water systems
• Security screens throughout and outdoor blinds to the lower balcony
• Swimming pool, secure backyard and gated driveway
Beyond the home, the location brings everyday convenience within easy reach. Just 300 metres from a local café, the property is approximately seven minutes from Westfield Chermside, 12 minutes from Brisbane Airport and 18 minutes from the CBD. Nearby parks, playgrounds, sporting clubs and the Kedron Brook Bikeway provide plenty of opportunities to get outdoors, while Virginia and Nudgee golf courses are both within easy reach.
Families will appreciate the surrounding education options, with Virginia State School and Wavell State High School catchments, alongside convenient access to Our Lady of the Angels, St Joseph's Nudgee College and Australian Catholic University. Virginia train station and nearby bus services further simplify the daily commute.
Offering two independent homes within one thoughtfully designed residence, this is a property that adapts to changing family needs while providing space, privacy and the freedom to live differently. A compelling opportunity for multi-generational households, savvy investors or buyers looking beyond the traditional family home.
Disclaimer:
We have in preparing this advertisement used our best endeavours to ensure the information contained is true and accurate, but accept no responsibility and disclaim all liability in respect to any errors, omissions, inaccuracies or misstatements contained. Prospective purchasers should make their own enquiries to verify the information contained in this advertisement.

76 Racecourse Rd, Ascot QLD 4007
Call Chris May on
0424 447 474
Call Lachlan Alleyne on
0481350698


House in Wavell Heights, Unit in Wavell Heights, Townhouse in Wavell Heights, Villa in Wavell Heights, Apartment in Wavell Heights, Flat in Wavell Heights, Studio in Wavell Heights, Warehouse in Wavell Heights, Duplex/Semi-detached in Wavell Heights, Alpine in Wavell Heights, Acreage/Semi-rural in Wavell Heights, Block Of Units in Wavell Heights, Terrace in Wavell Heights, Retirement in Wavell Heights, Serviced Apartment in Wavell Heights, Other in Wavell Heights
House in Chermside, House in Geebung, House in Kedron, House in Nundah, House in Virginia, House in Wooloowin