Want to save your favourite properties and searches?
Sign up below to access all the awesome features.
Already have an account? Sign in


$689,000 - $709,000


First Home Buyers/Downsizers take note, impressive size home in sought after area and in a quiet cul-de-sac. Built in 1992, approx. 410m² low maintenance allotment (Note: Community Title and only 2 in the group), pets are allowed, you have your own water/electricity meter and the only cost you share in the indemnity insurance on the common driveway approx. $385 each per year.
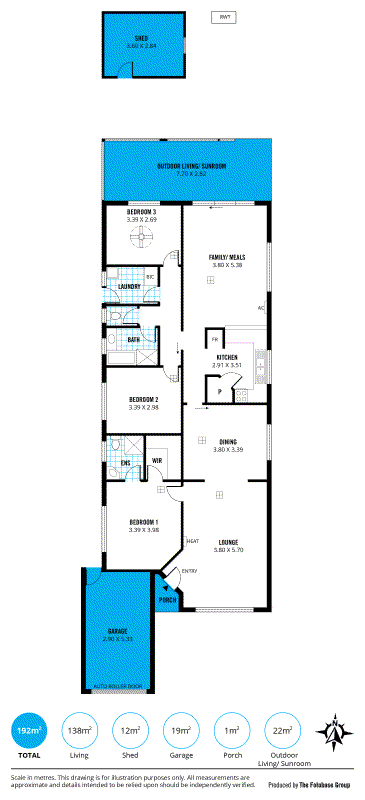
• 3 good size bedrooms, master includes ensuite & walk-in robe
• Second bathroom is centrally located to bedrooms 2 & 3
• Spacious & separate formal lounge & dine
• Second family /meals area adjacent to the gas appliance kitchen with walk-in pantry
• Evaporative ducted cooling throughout, gas heating in the family area & the formal lounge room
• Single garage under main roof with automatic roller door & off-street parking
• Generous size rear yard with a powered shed, rear outdoor verandah/sunroom & very low maintenance
This very well cared for home by one owner has been recently painted throughout and is positioned beautifully and centrally to Woodcroft & Southgate Plaza shopping precinct. Walking distance to schools, transport & medical facilities are not too far either.

190 Chandlers Hill Road, Happy Valley SA 5159
Call Joe Maiorana on
0407275960


House in Morphett Vale, Unit in Morphett Vale, Townhouse in Morphett Vale, Villa in Morphett Vale, Apartment in Morphett Vale, Flat in Morphett Vale, Studio in Morphett Vale, Warehouse in Morphett Vale, Duplex/Semi-detached in Morphett Vale, Alpine in Morphett Vale, Acreage/Semi-rural in Morphett Vale, Block Of Units in Morphett Vale, Terrace in Morphett Vale, Retirement in Morphett Vale, Serviced Apartment in Morphett Vale, Other in Morphett Vale
House in Christie Downs, House in Hackham West, House in Hackham, House in Lonsdale, House in Noarlunga Centre, House in Old Reynella, House in Onkaparinga Hills, House in Reynella, House in Woodcroft