Want to save your favourite properties and searches?
Sign up below to access all the awesome features.
Already have an account? Sign in








Inspections
$720,000


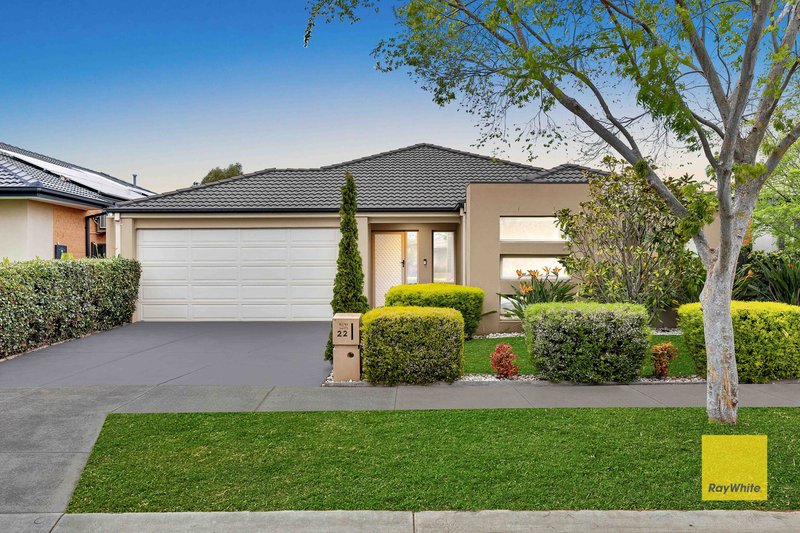
Sash Tewari from Ray White Tarneit presents 22 Lamington Drive, Tarneit, an impressive family residence positioned within the sought-after Heartlands community. Set on a generous 450m, north-facing, even block with a wide 15m frontage, this home offers a wonderful combination of space, functionality and lifestyle appeal.
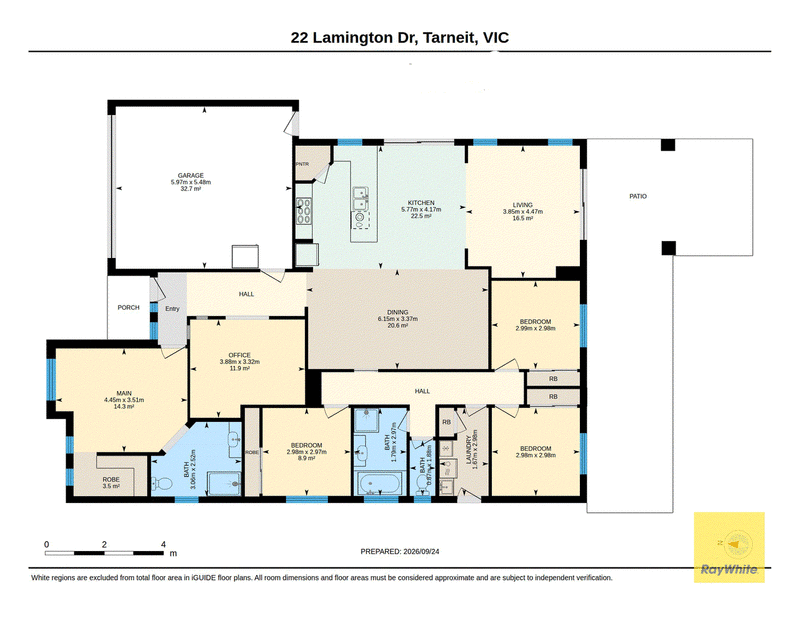
Step inside and discover a thoughtfully designed residence that effortlessly caters to modern family living. The spacious interiors, multiple living zones and seamless open-plan design create an inviting atmosphere, providing plenty of room for both everyday family life and entertaining.
Property Features:
• 450m; north-facing, even block 15x30
• Spacious master bedroom with ensuite and walk-in robe
• Three additional bedrooms with built-in robes
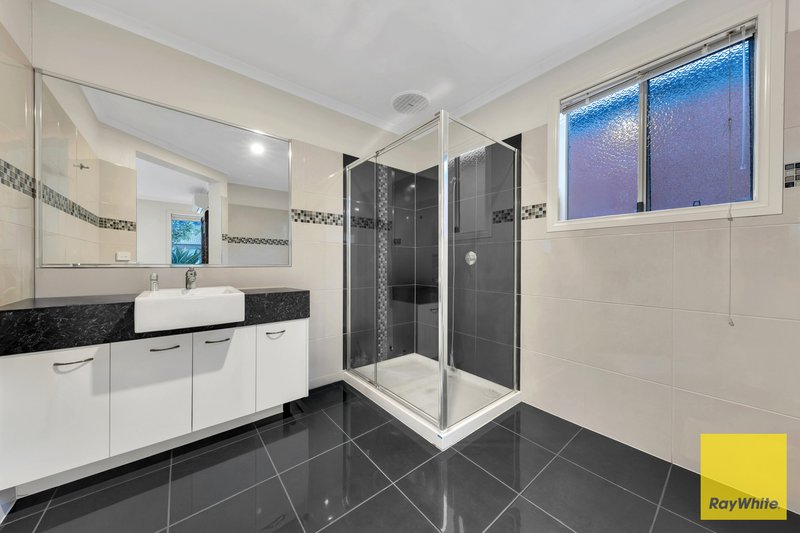
• Central family bathroom with quality fixtures
• Separate toilet for added convenience
• Multiple living areas
• Open-plan kitchen, living and dining
• Kitchen equipped with quality appliances and ample storage
• Ducted heating and Split System
• Quality flooring throughout the living areas
• Generous outdoor area for entertainment
• Double garage with internal access
Location Highlights:
• Convenient access to parks, public transport, and everyday amenities
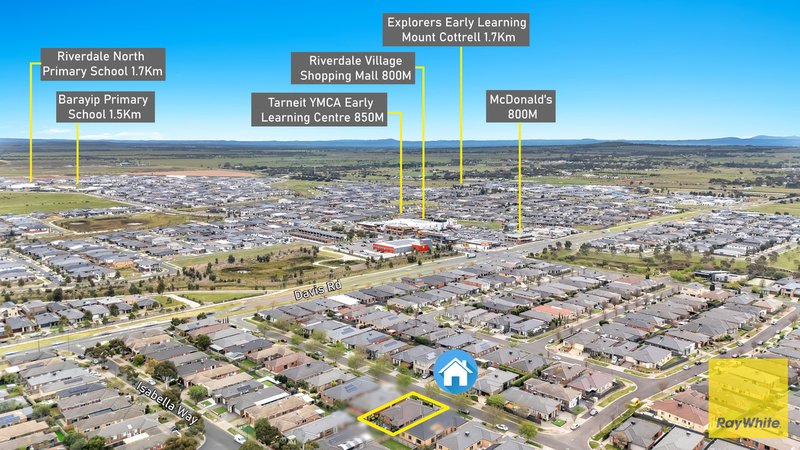
• Approx. 750 m to Riverdale Village Shopping Centre
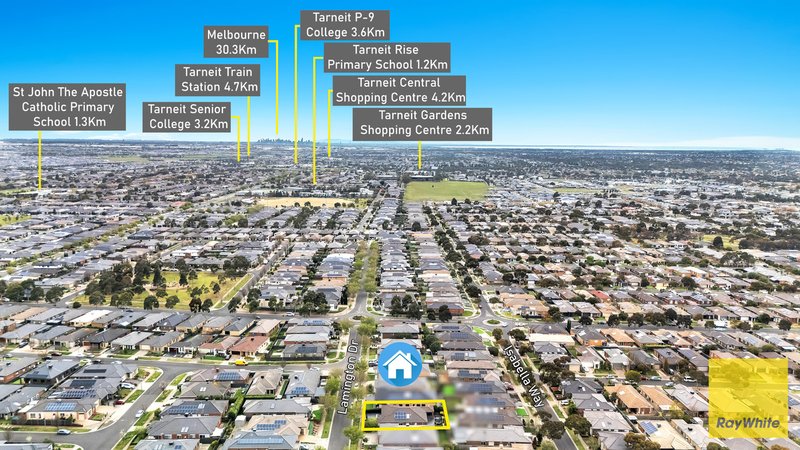
• Approx. 1.2 km to Tarneit Rise Primary School
• Approx. 1.3 km to St John The Apostle Catholic Primary School
• Approx. 2.4 km to Tarneit Gardens Shopping Centre
• Approx. 7 mins drive to Tarneit P-9 College
• West Tarneit Train Station is at approx. 1.8 km away!
Don't miss the opportunity to make this exceptional Heartlands residence your next family home.
Contact Sash Tewari today to arrange your inspection.
DISCLAIMER: All stated dimensions are approximate only. Particulars given are for general information only and do not constitute any representation on the part of the vendor or agent.
Please see the below link for an up-to-date copy of the Due Diligence Check List:
http://www.consumer.vic.gov.au/duediligencechecklist

Shop 20, Tarneit Central Shopping Centre, 540 Derrimut Road, Tarneit VIC 3029
Call Sash Tewari on
0478420779


House in Tarneit, Unit in Tarneit, Townhouse in Tarneit, Villa in Tarneit, Apartment in Tarneit, Flat in Tarneit, Studio in Tarneit, Warehouse in Tarneit, Duplex/Semi-detached in Tarneit, Alpine in Tarneit, Acreage/Semi-rural in Tarneit, Block Of Units in Tarneit, Terrace in Tarneit, Retirement in Tarneit, Serviced Apartment in Tarneit, Other in Tarneit
House in Hoppers Crossing, House in Mount Cottrell, House in Truganina, House in Werribee, House in Wyndham Vale