Want to save your favourite properties and searches?
Sign up below to access all the awesome features.
Already have an account? Sign in


Auction
Inspections
Auction


Auction Location: On-Site
Beautifully appointed for family life and designed to make every moment at home a pleasure, this captivating residence delivers an exceptional combination of space, comfort and effortless entertaining. With an abundance of indoor and outdoor living areas, beautifully maintained interiors and a magnificent backyard complete with swimming pool, this is a home designed to grow with your family and the memories you make along the way.
Beyond its grand facade, a welcoming interior unfolds to reveal generous proportions, polished timber floors, VJ walls, decorative ceilings, and an abundance of natural light.
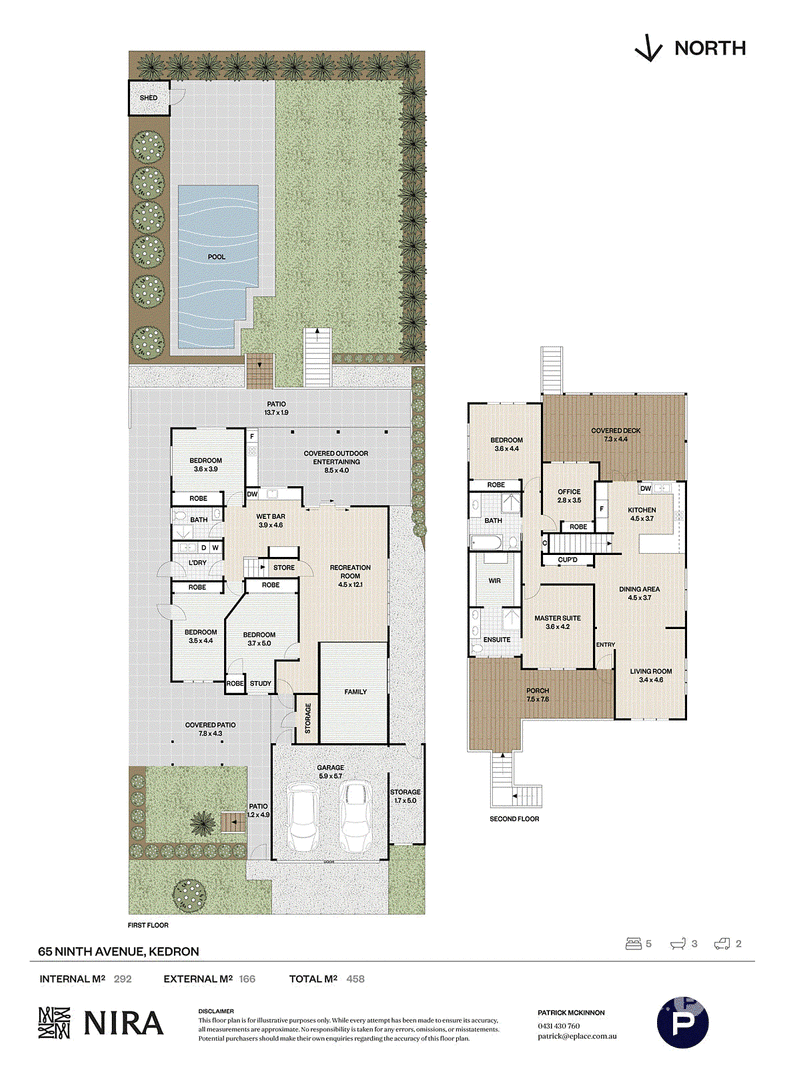
Upstairs, a comfortable lounge flows through to the dining area and central kitchen, complete with stone benchtops, quality appliances, excellent storage, and a generous breakfast bar. A north-facing front deck offers an inviting space to relax and enjoy the warmth of the winter sun, while a large servery window connects the kitchen to the covered rear deck, where you can enjoy the tranquil garden outlook and watch the kids splash about in the pool below. Downstairs, an expansive alfresco with outdoor kitchen and wet bar provides the perfect setting for entertaining, while an in-ground trampoline, spacious recreation room and additional family area ensure there's plenty of room for everyone to enjoy.
Accommodation comprises five generously sized bedrooms, thoughtfully distributed across both levels to provide privacy and flexibility for growing families. Upstairs, the master suite offers a walk-in robe and private ensuite, while an additional bedroom, family bathroom and dedicated study complete this level. Downstairs, three further bedrooms are serviced by a third bathroom, making this space ideal for teenagers, extended family, or visiting guests. An abundance of storage and flexible living spaces further enhance the home's practicality and appeal.
Features include:
- Multiple living areas across two spacious levels
- Generous kitchen with stone benchtops & servery
- North-facing front deck & covered rear entertaining
- Expansive alfresco with outdoor kitchen & wet bar
- In-ground swimming pool & landscaped surrounds
- Family-friendly backyard with in-ground trampoline
- Five generous bedrooms plus dedicated home office
- Three bathrooms including private master ensuite
- Ducted air-conditioning & rooftop solar panels
- Automated lawn irrigation & ample storage options
- Double garage with additional storage space
- Generous 607m² allotment with established gardens
Positioned in a peaceful, family-friendly pocket of Kedron, this wonderful home enjoys easy access to an impressive selection of lifestyle amenities. Situated within the Kedron State School catchment, other quality schooling options nearby include St Anthony's School, Padua College, Mount Alvernia College and Wavell State High School. The beautiful Kedron Brook parklands and bikeways, Kalinga Park, local cafes, and transport connections are all within easy reach, while convenient access to the Brisbane CBD ensures a lifestyle that perfectly balances suburban tranquillity with everyday convenience. Offering outstanding space, exceptional entertaining and a wonderful environment for family life, this is a home that deserves your attention.
Disclaimer
This property is being sold by auction or without a price and therefore a price guide can not be provided. The website may have filtered the property into a price bracket for website functionality purposes.
Disclaimer:
We have in preparing this advertisement used our best endeavours to ensure the information contained is true and accurate, but accept no responsibility and disclaim all liability in respect to any errors, omissions, inaccuracies or misstatements contained. Prospective purchasers should make their own enquiries to verify the information contained in this advertisement.

76 Racecourse Rd, Ascot QLD 4007
Call Jakob Morrison on
0401388044
Call Patrick McKinnon on
0431 430 760


House in Kedron, Unit in Kedron, Townhouse in Kedron, Villa in Kedron, Apartment in Kedron, Flat in Kedron, Studio in Kedron, Warehouse in Kedron, Duplex/Semi-detached in Kedron, Alpine in Kedron, Acreage/Semi-rural in Kedron, Block Of Units in Kedron, Terrace in Kedron, Retirement in Kedron, Serviced Apartment in Kedron, Other in Kedron
House in Chermside West, House in Chermside, House in Gordon Park, House in Lutwyche, House in Stafford Heights, House in Stafford, House in Wavell Heights, House in Wooloowin