
Want to save your favourite properties and searches?
Sign up below to access all the awesome features.
Already have an account? Sign in












$2,800 per week


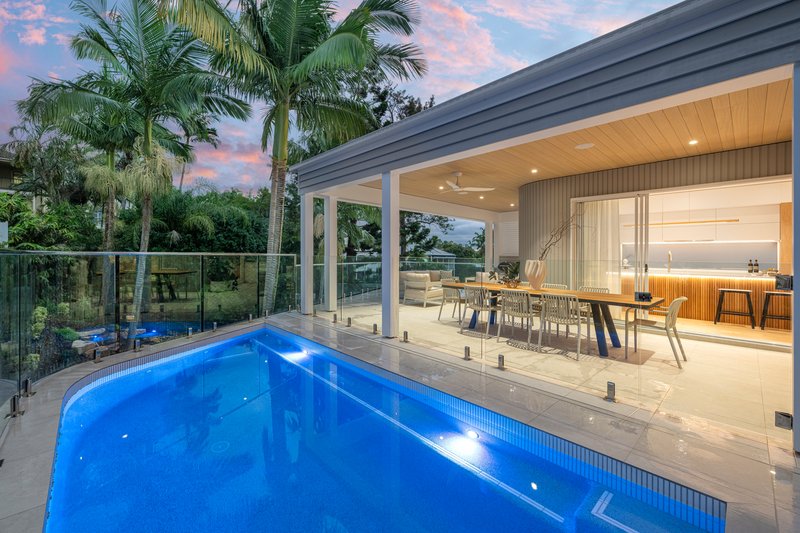
Experience exceptional luxury and sophisticated living in this stunning architectural residence, perfectly positioned in the sought-after hillside suburb of Hamilton. Set on a generous 683sqm north-facing allotment, this impressive home combines timeless design, premium finishes and expansive living spaces to create an enviable lifestyle.
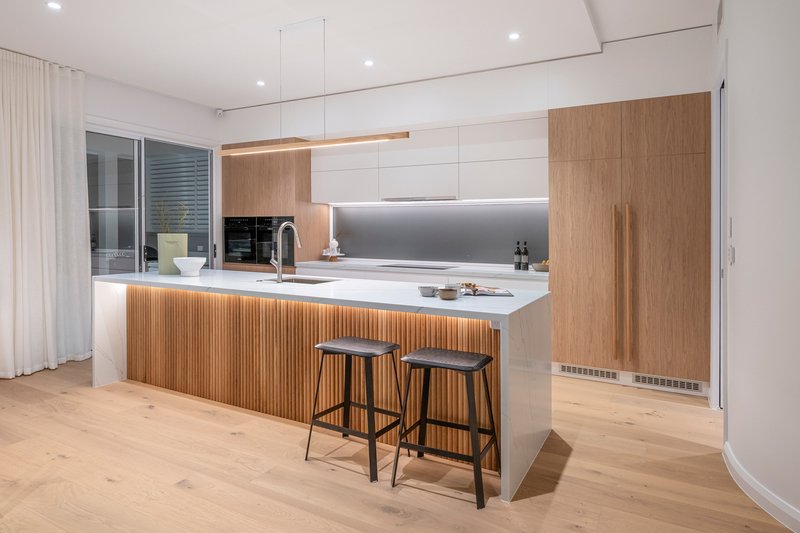
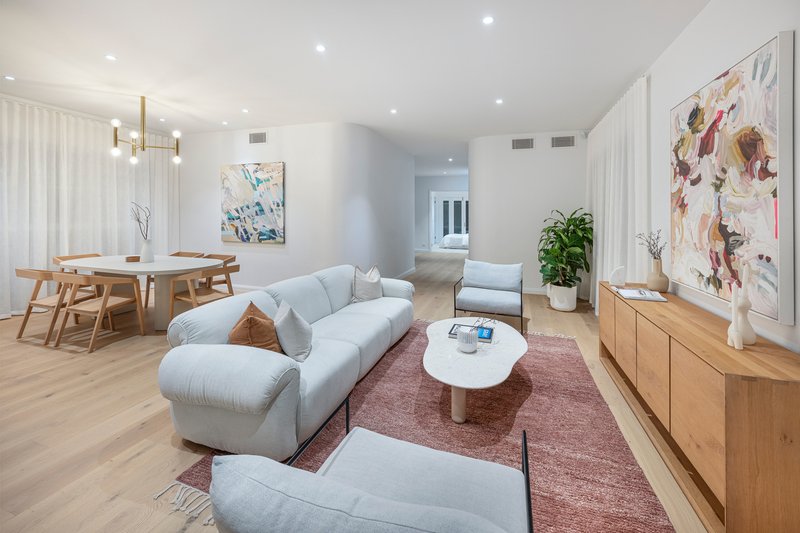
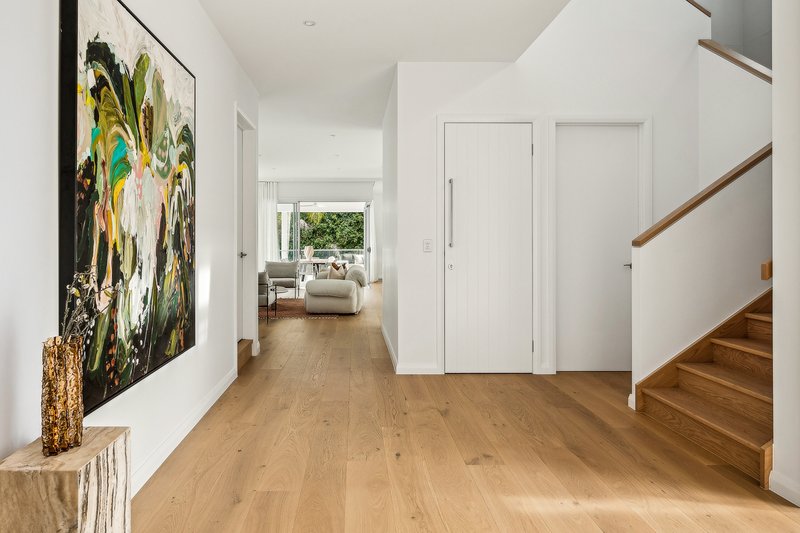
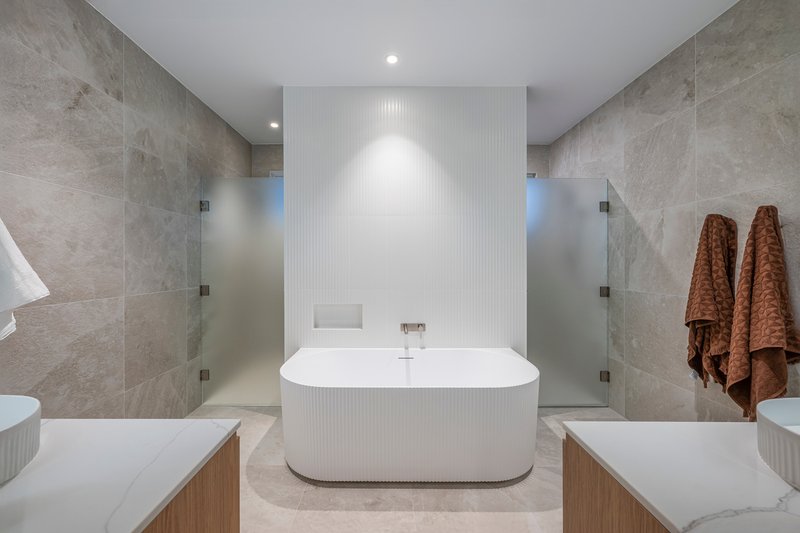
From the moment you enter through the gated entry and welcoming foyer, the home impresses with its refined interiors, rich textures and carefully selected materials. Stone, timber and fluted finishes complement the abundance of natural light, while soaring ceilings of up to 3.1 metres and elegant sheer curtains enhance the sense of space and sophistication.
The expansive open-plan living and dining area flows seamlessly into a beautifully appointed Miele kitchen, complete with a butler's pantry, integrated refrigerator and double ovens. An air-conditioned wine cellar adds another touch of luxury, making this home ideal for entertaining and everyday family living.
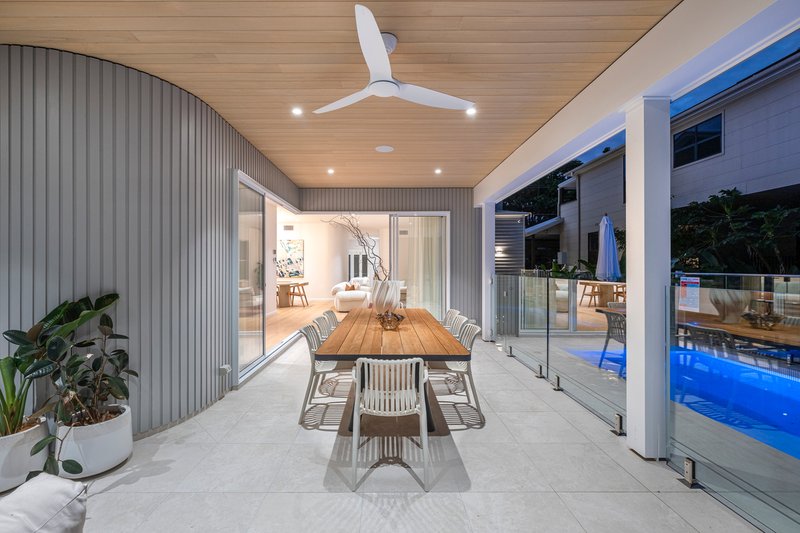
Step outside to your own private oasis, featuring a covered alfresco entertaining area with a BBQ kitchen and an impressive 8-metre saltwater swimming pool. Surrounded by established greenery and generous lawns, the outdoor spaces provide the perfect setting for relaxing, entertaining and enjoying Brisbane's beautiful climate.
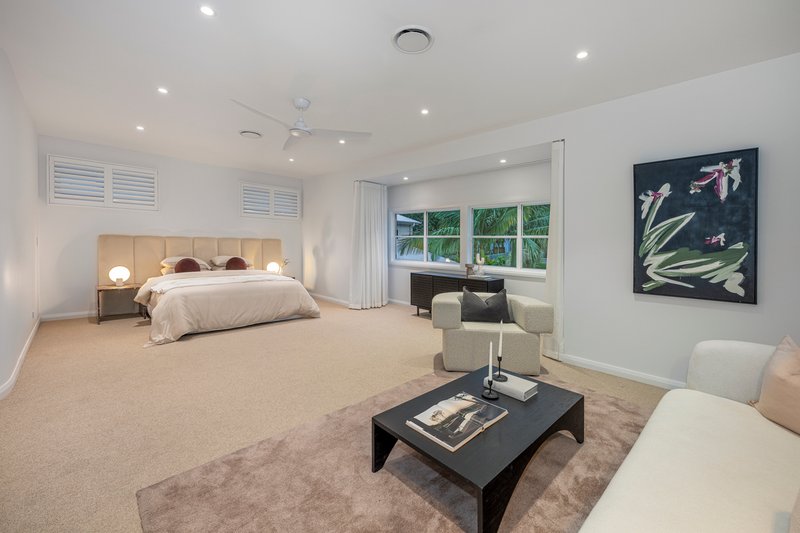
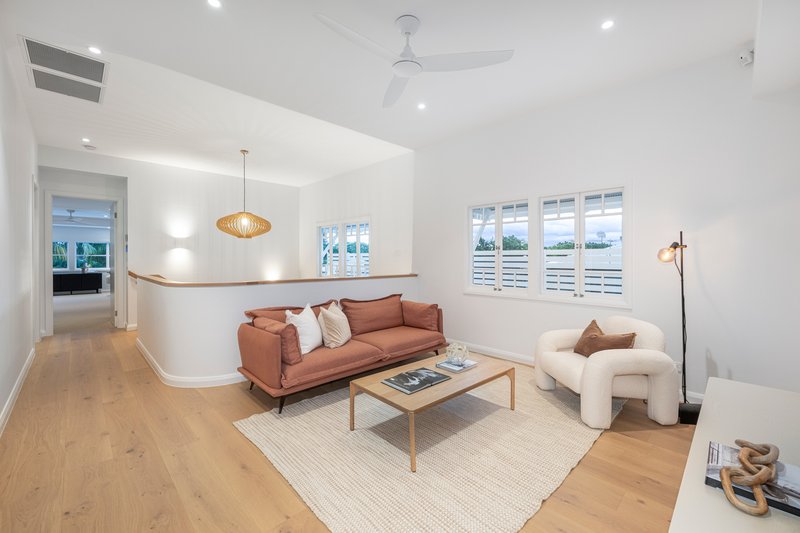
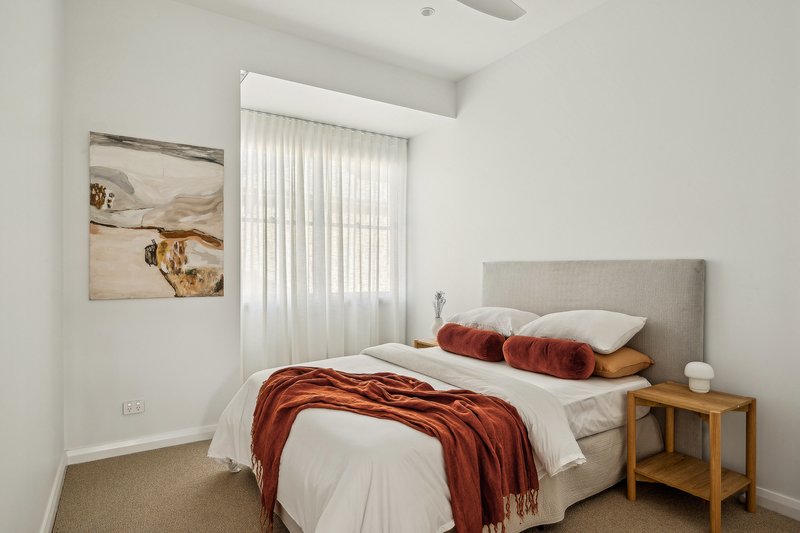
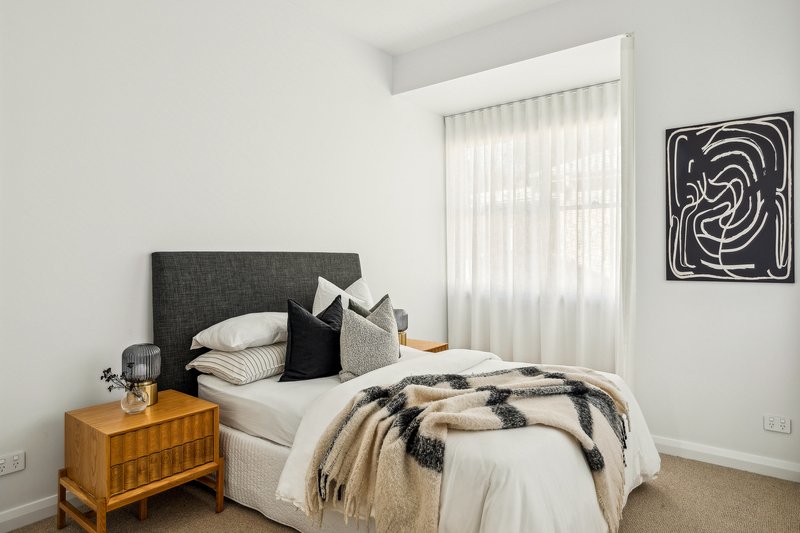
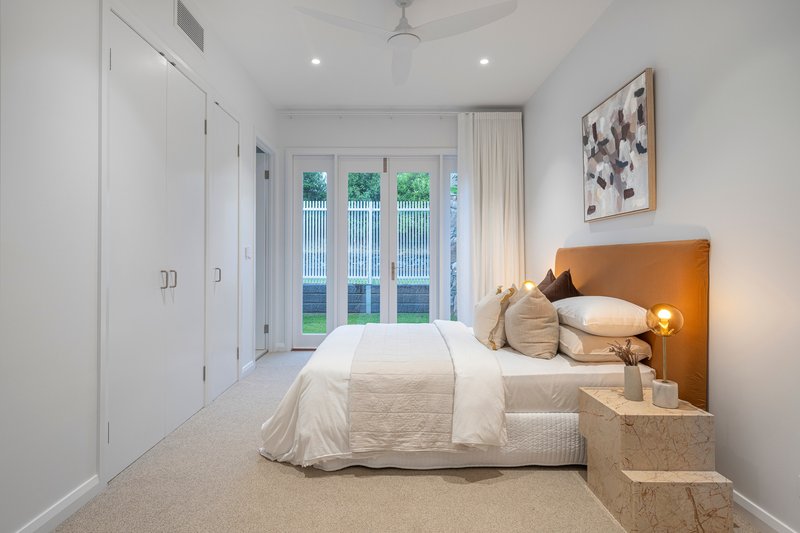
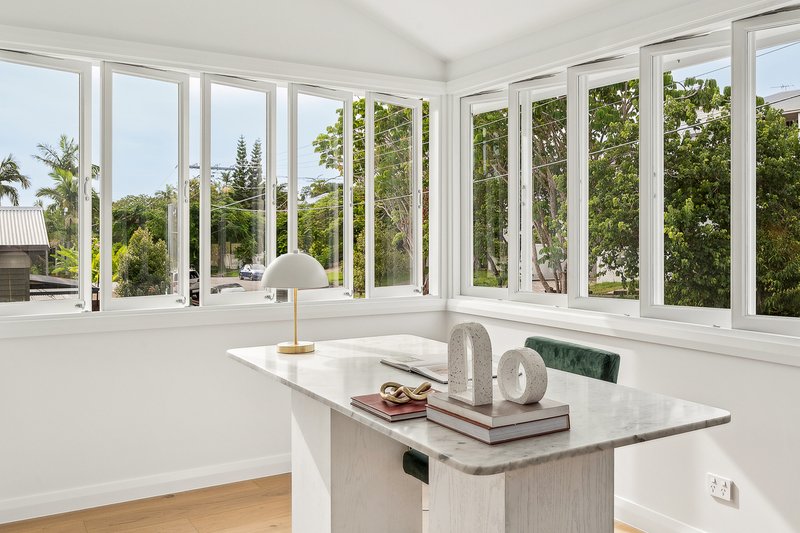
Upstairs, a second living area and dedicated study provide additional flexibility for families or those working from home. The home offers five spacious ensuite bedrooms, including a guest suite on the ground floor and four bedrooms upstairs. The luxurious master retreat features a dressing room, dual vanities and a luxurious bathtub, creating a private sanctuary to unwind.
A separate powder room, practical mudroom, laundry and storeroom further enhance the functionality of this impressive residence. Secure parking is provided by a double garage and double carport, accommodating up to four vehicles.
Additional features include:
*Five ensuite bedrooms plus an additional powder room
*Multiple living areas and a dedicated study
*Designer Miele kitchen with butler's pantry, integrated fridge and double ovens
*Air-conditioned wine cellar
*Ducted air-conditioning and LED downlights
*8-metre saltwater swimming pool and outdoor BBQ kitchen
*13.2kW solar panel system
*Secure double garage and double carport
*Fully fenced grounds with gated entry and keyless access
*CCTV surveillance system and video intercom
*Generous 683sqm north-facing allotment
An Exceptional Hamilton Lifestyle
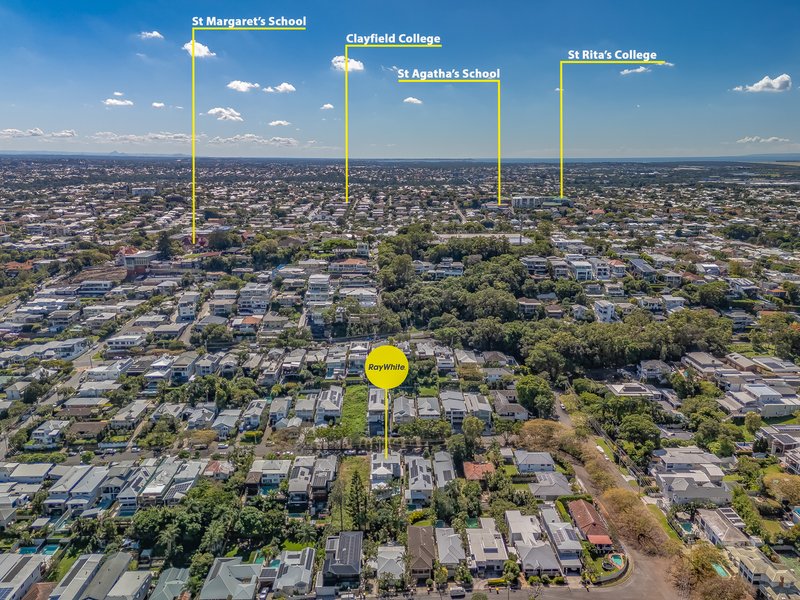
Enjoy the convenience and prestige of Hamilton living, with Crosby Park nearby for outdoor recreation and the Brisbane River just moments away. The property is conveniently located near Ascot State School, St Margaret's and St Rita's College, as well as the shopping, dining and entertainment precincts of Racecourse Road and Portside Wharf.
With nearby public transport and easy access to Brisbane Airport and the CBD, this remarkable residence offers an outstanding combination of luxury, space and convenience.
A rare opportunity to lease a home of this calibre in one of Brisbane's most desirable suburbs.
TO BOOK AN INSPECTION:
1. Please click the 'Request an inspection' button. This will take you to the booking screen.
2. If the times available do not suit, please advise and we will reach out to book another time with you.
By registering, you will be INSTANTLY informed of any updates, changes or cancellations to your appointment.
TO APPLY (via Ignite):
You will require an inspection code in order to submit an application - this will be sent to you after the inspection takes place.
Alternatively, please contact our office on 3157 1841 or visit our website www.raywhitemetronorth.com

43 Nariel Street, Albion QLD 4010
Call Ray White Metro North on
07 31571841


House in Hamilton, Unit in Hamilton, Townhouse in Hamilton, Villa in Hamilton, Apartment in Hamilton, Flat in Hamilton, Studio in Hamilton, Warehouse in Hamilton, Duplex/Semi-detached in Hamilton, Alpine in Hamilton, Acreage/Semi-rural in Hamilton, Block Of Units in Hamilton, Terrace in Hamilton, Retirement in Hamilton, Serviced Apartment in Hamilton, Other in Hamilton
House in Albion, House in Ascot, House in Bulimba, House in Eagle Farm, House in Newstead

