Want to save your favourite properties and searches?
Sign up below to access all the awesome features.
Already have an account? Sign in












Inspections
Best Offer by Monday 2nd Nov 5:00 PM (USP)


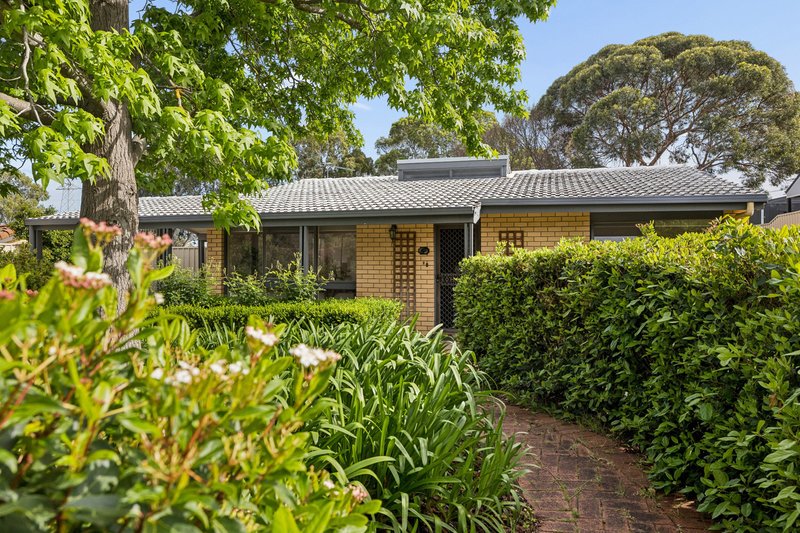
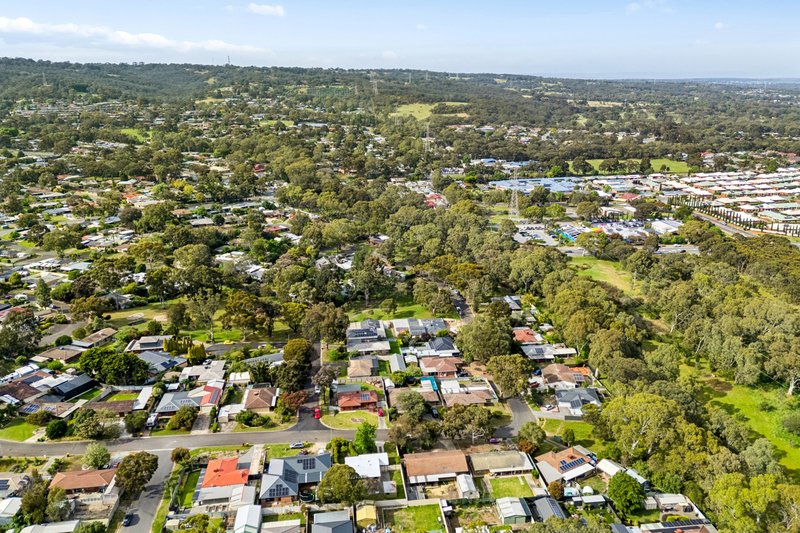
Situated on a generous allotment of approximately 640sqm in the established and family-friendly suburb of Happy Valley, this welcoming three-bedroom home presents an appealing opportunity for first-home buyers, growing families, investors and developers alike. Combining comfortable everyday living with generous outdoor space and exciting development potential (STPC), the property offers flexibility to move in, invest or explore future possibilities.
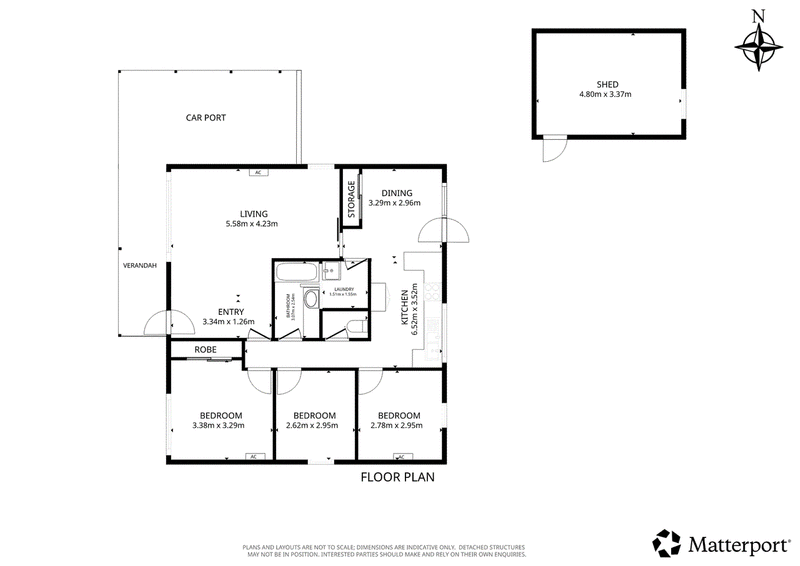
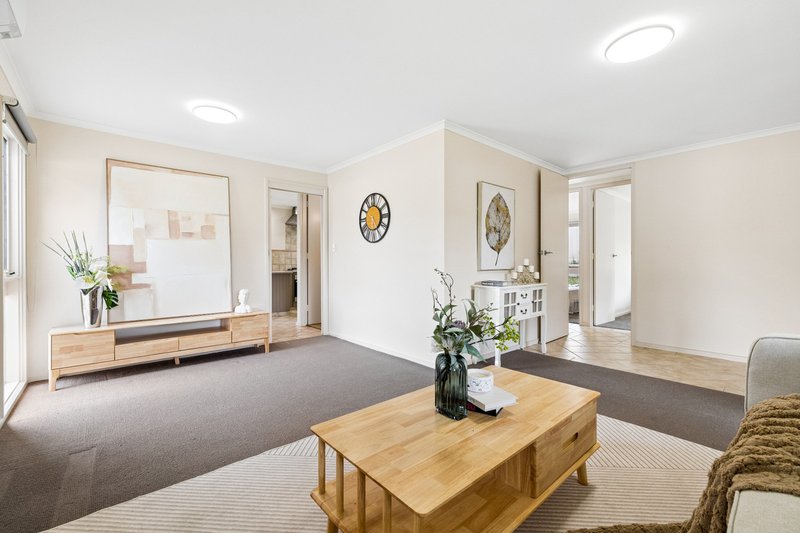
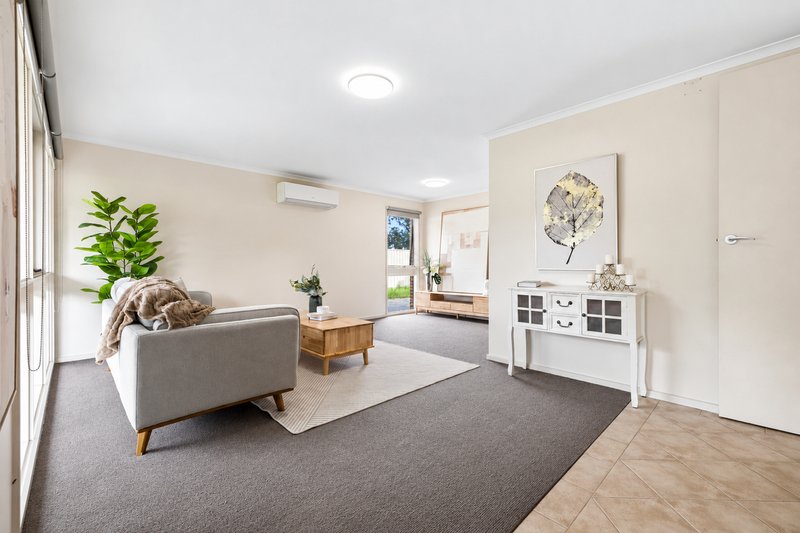
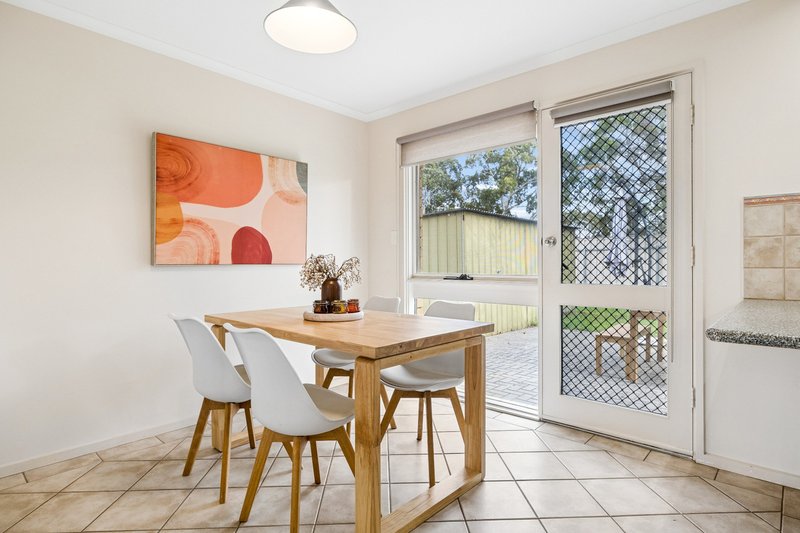
At the heart of the home is a comfortable living area, complemented by a separate dining room and a well-appointed kitchen. The kitchen features stainless steel appliances, including a gas cooktop, oven and dishwasher, together with ample cabinetry and storage. The practical layout provides comfortable spaces for everyday family living and entertaining.
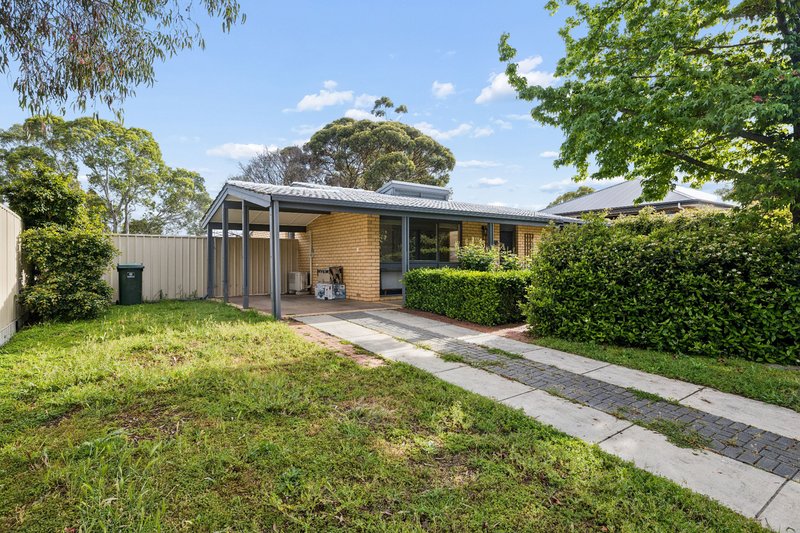
Accommodation comprises three well-proportioned bedrooms, a central bathroom, separate toilet and laundry. Outside, the beautifully maintained front garden creates an inviting first impression, while the spacious rear yard provides plenty of room for children, pets and entertaining. Two secure carports and a large shed add further practicality. With Happy Valley Reservoir, shopping centres, schools and recreational facilities all within easy reach, this property combines everyday comfort with future development potential (STPC).
Features:
-Generous approx. 640sqm allotment
-Exciting development potential (STPC)
-Three well-proportioned bedrooms
-Central family bathroom and separate toilet
-Separate dining room and laundry
-Two secure carports
-Beautifully maintained front garden
-Spacious rear yard ideal for children, pets and entertaining
-Large shed ideal for storage, hobbies or workspace
Locality:
-3 mins drive to Happy Valley Reservoir
-4 mins drive to Happy Valley Shopping Centre
-5 mins drive to Aberfoyle Hub Shopping Centre
-6 mins drive to Aberfoyle Park High School
-8 mins drive to The Hub Recreation Centre
-12 mins drive to Westfield Marion
School Zone:
-Happy Valley Primary School
-Aberfoyle Park High School
Specifications:
-CT: 5539/675
-Land Area: Approx. 640sqm
-Floor Area: Approx. 149sqm (TBC)
-Council: City of Onkaparinga
-Council Rates: $1,934.81 p.a. (2026/2027)
-ESL: $135.50 p.a. (2026/2027)
-Water Rates: $88.00 p.q.
-Sewerage Rates: $103.85 p.q.
-Year Built: 1980
Call Dylan at 0451 757 898 or Frank at 0450 216 898 for more information, recent sold reports are available on request, or meet you on-site over the weekends.
Disclaimer - All information provided has been obtained from sources we believe to be accurate; however, we cannot guarantee the information is accurate, and we accept no liability for any errors or omissions (including but not limited to a property's land size, floor plans and size, building age and condition). Interested parties should make their own enquiries and obtain their own legal advice. Should this property be scheduled for auction, the Vendor's Statement may be inspected at Kaide Real Estate office - Office 7, 9-15 Field St for 3 consecutive business days immediately preceding the auction and at the auction for 30 minutes before it starts.
RLA 285210
Suite 5/72 Carrington St, Adelaide SA 5000
Call Dylan Liu on
0478057716
Call Frank Zhao on
0450216898


House in Happy Valley, Unit in Happy Valley, Townhouse in Happy Valley, Villa in Happy Valley, Apartment in Happy Valley, Flat in Happy Valley, Studio in Happy Valley, Warehouse in Happy Valley, Duplex/Semi-detached in Happy Valley, Alpine in Happy Valley, Acreage/Semi-rural in Happy Valley, Block Of Units in Happy Valley, Terrace in Happy Valley, Retirement in Happy Valley, Serviced Apartment in Happy Valley, Other in Happy Valley
House in Aberfoyle Park, House in Chandlers Hill, House in Flagstaff Hill, House in O'Halloran Hill, House in Old Reynella, House in Reynella East, House in Trott Park, House in Woodcroft