Want to save your favourite properties and searches?
Sign up below to access all the awesome features.
Already have an account? Sign in
















Auction
Inspections
Auction


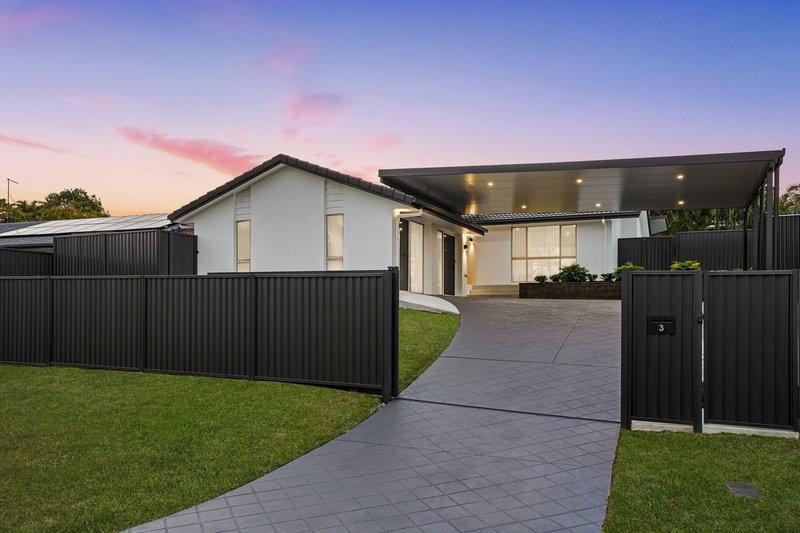
Elevated to capture an abundance of natural light and cooling breezes, this beautifully
renovated single-level home delivers the kind of relaxed, versatile lifestyle that families,
entertainers and multi-generational households will appreciate.
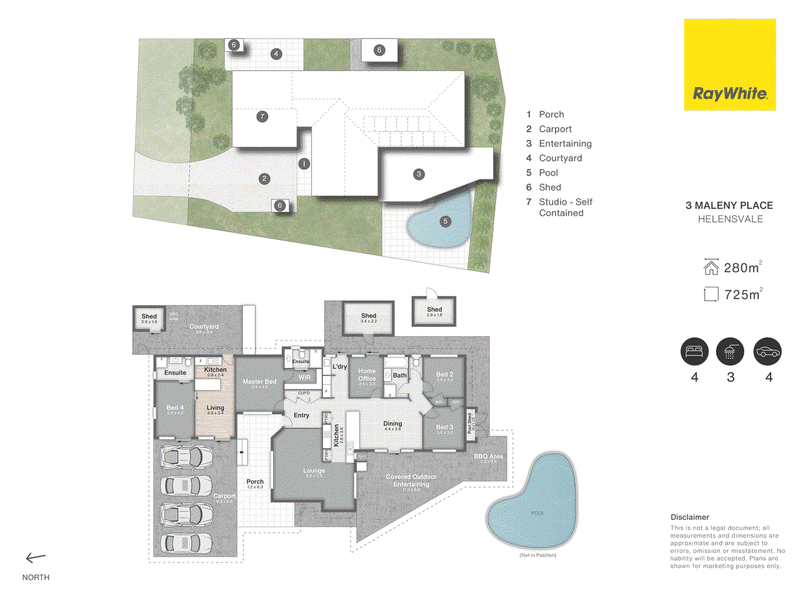
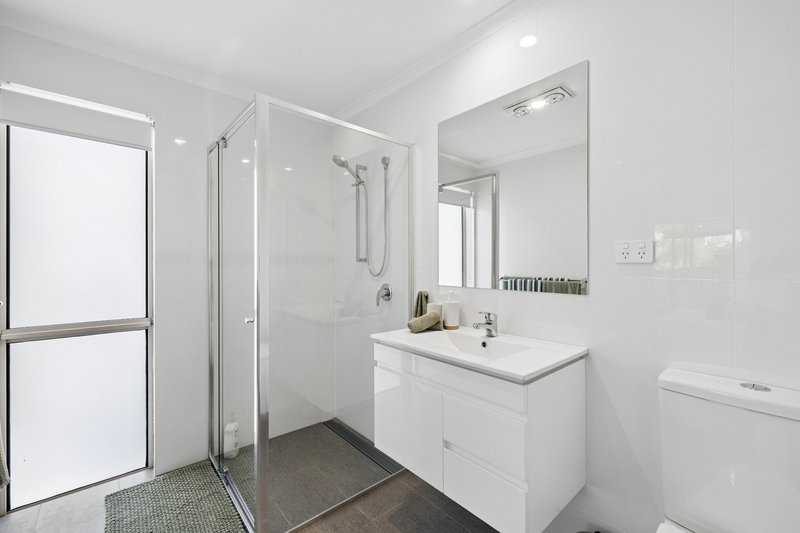
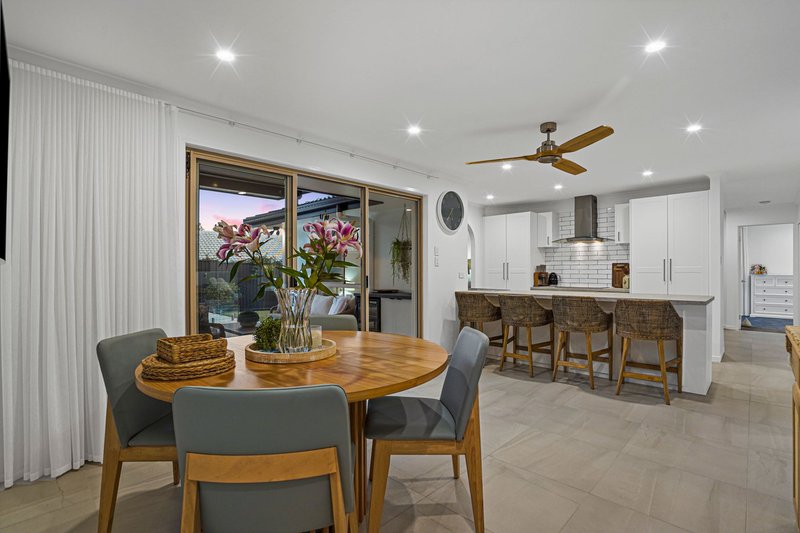
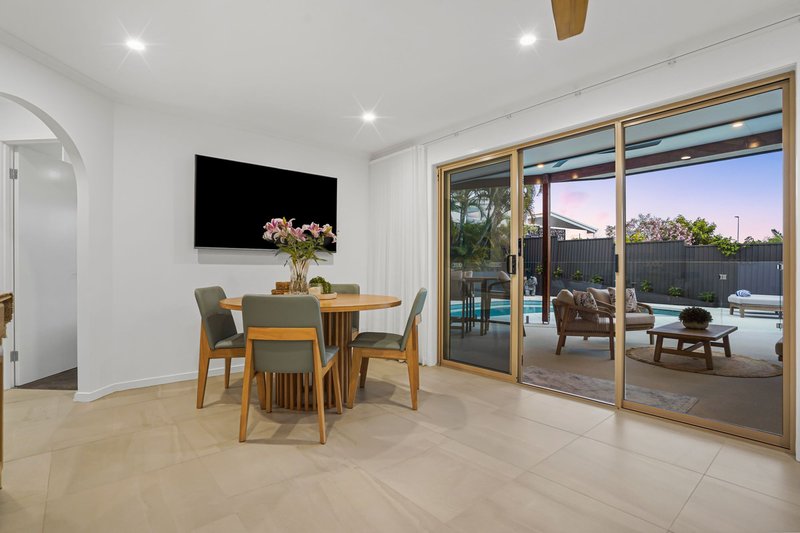
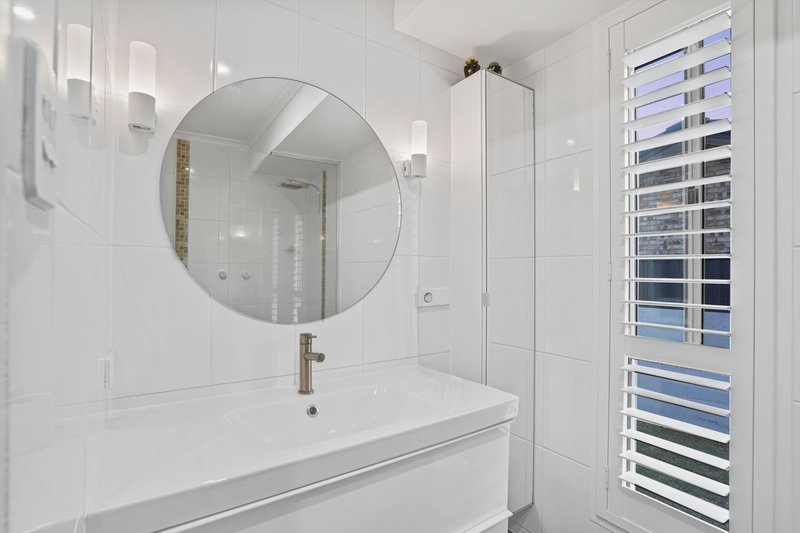
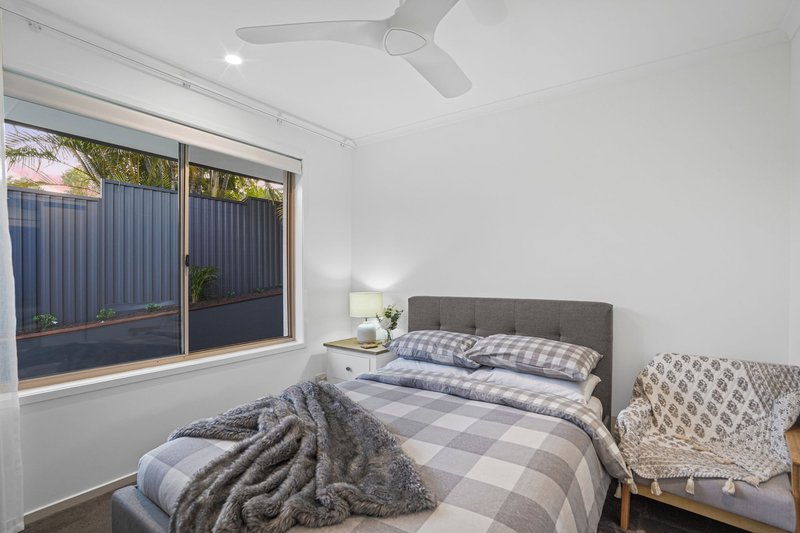
Thoughtfully designed for modern living, the main residence offers three spacious
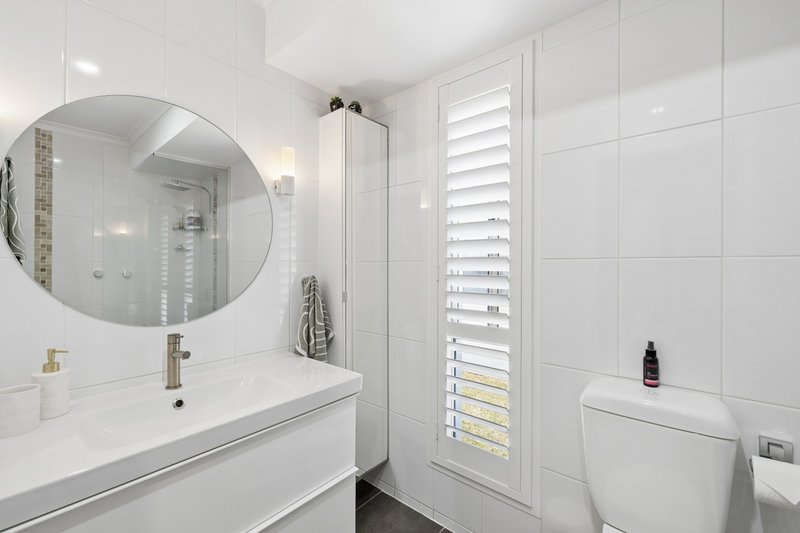
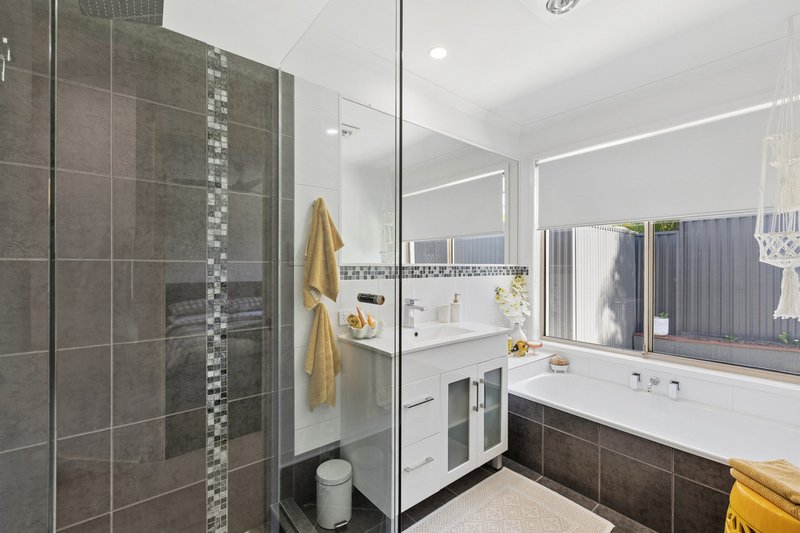
bedrooms, two bathrooms and generous living and dining areas, complemented by a
separate casual living room - perfect for movie nights, relaxing with the family or simply
creating a little extra space to retreat.
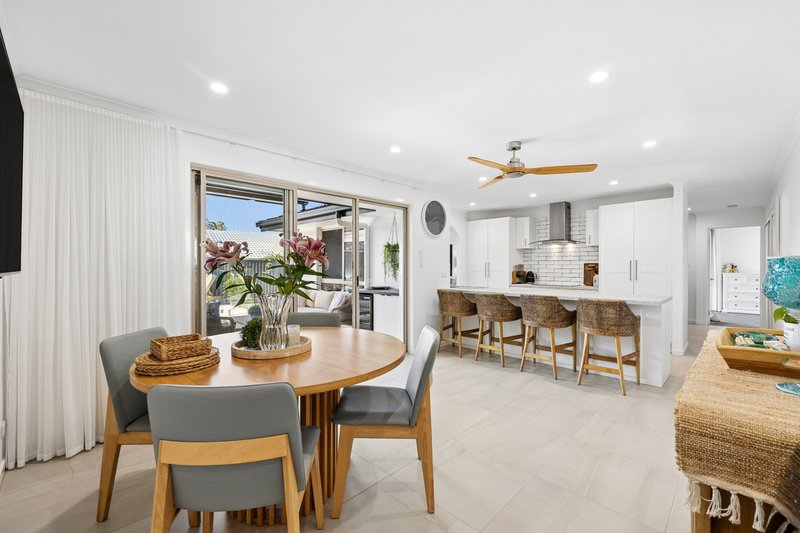
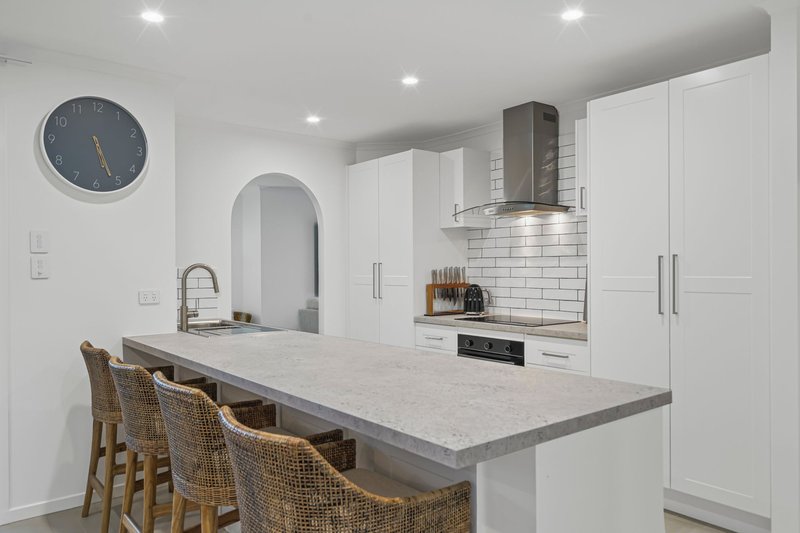
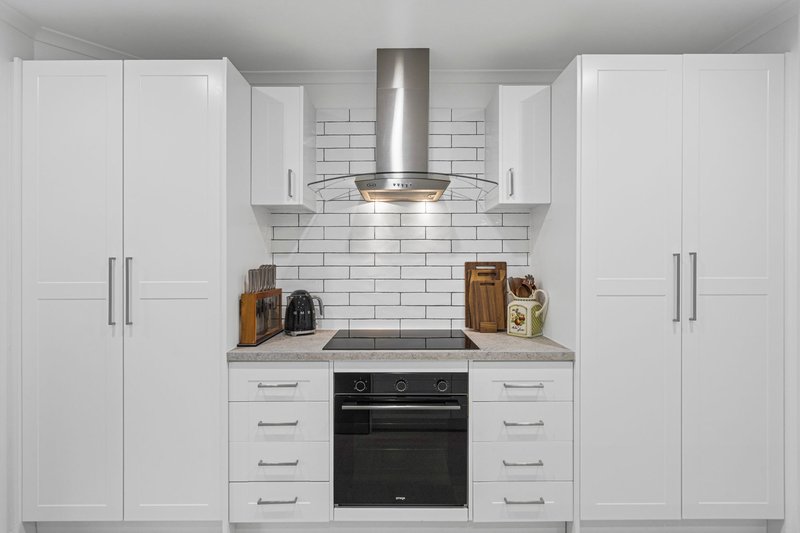
At the heart of the home, the contemporary open-plan kitchen combines style and
practicality, with quality finishes, excellent connectivity to the living spaces and a
convenient butler's pantry adjacent to the main kitchen.
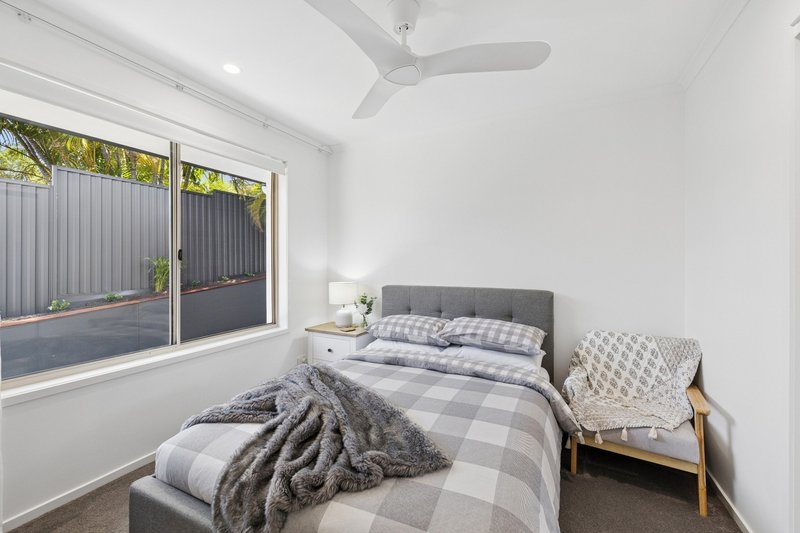
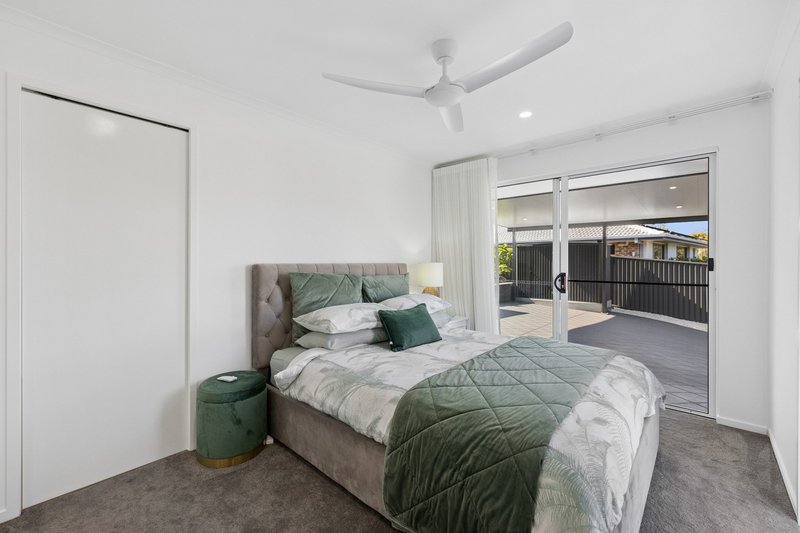
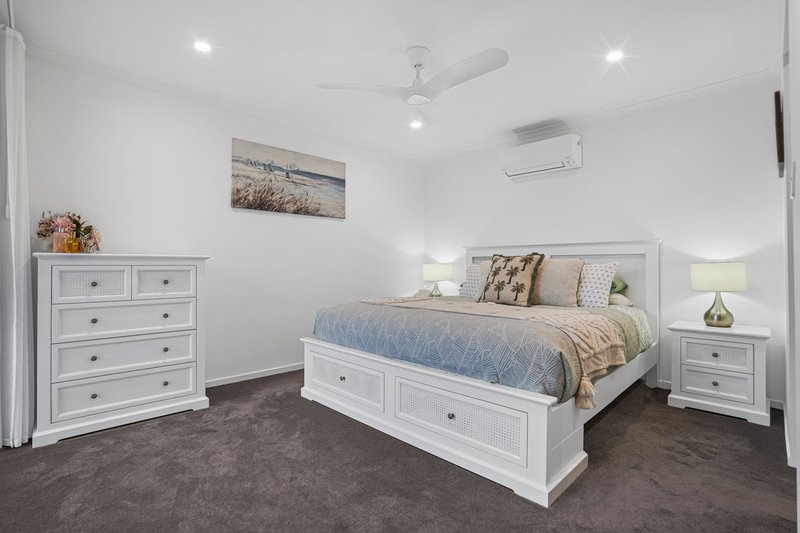
The spacious primary suite enjoys its own ensuite, while the additional bedrooms provide
plenty of room for a growing family.
A dedicated home office adds another layer of versatility and could easily become a
nursery or children's retreat for a young family. The fully functional laundry has direct
external access for everyday convenience.
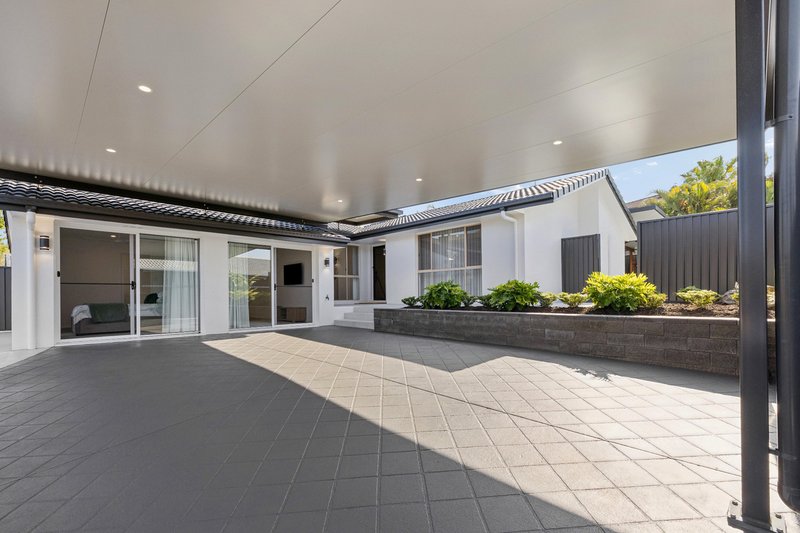
Outside is where the home truly comes into its own.
Surrounded by easy-care gardens and offering excellent privacy from neighbouring
properties, the expansive undercover alfresco area has been created for year-round
entertaining. An outdoor BBQ area, built-in drinks fridge and generous dining and
entertaining zones make this an ideal space for everything from relaxed family gatherings
to larger celebrations with friends.
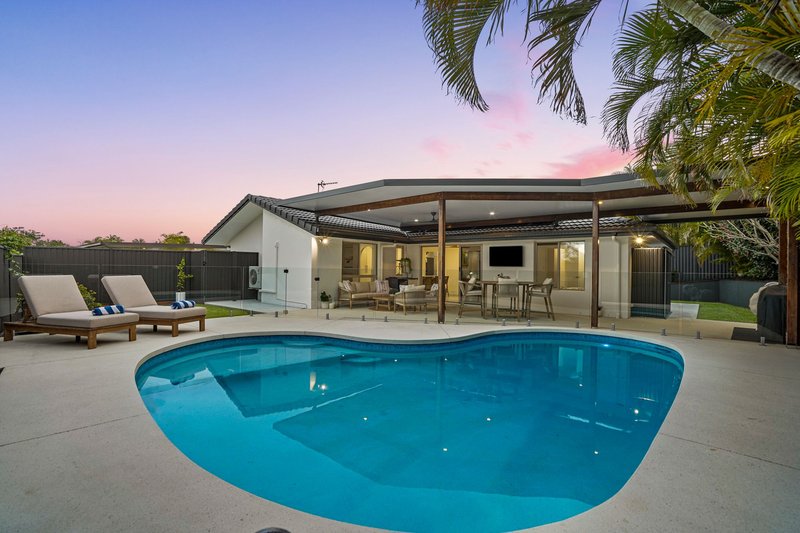
The sparkling in-ground pool adds an unmistakable resort-style feel, creating an inviting
place to relax, entertain or cool off on warm Gold Coast days.
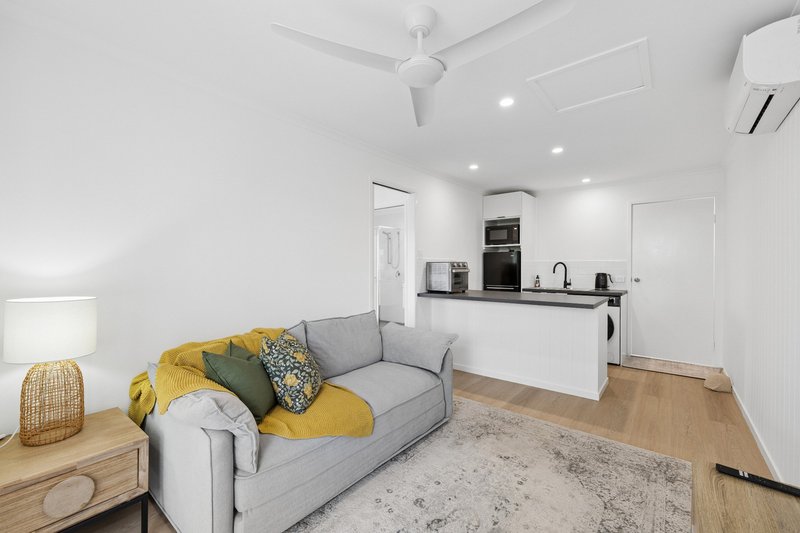
And then there's the added flexibility of a fully self-contained granny flat, complete with
its own private rear courtyard. Perfect for visiting guests, grandparents, older children,
extended family or even those looking for a private home office or studio.
Practicality hasn't been overlooked either, with secure undercover parking for up
to four vehicles, while still providing flexibility for a boat, trailer or caravan. The fully
fenced grounds are secure and private, complemented by an automatic front gate.
Key features include:
• Fully renovated and elevated single-level residence
• Three spacious bedrooms
• Two bathrooms, including ensuite to primary suite
• Modern open-plan kitchen with butler's pantry
• Generous living and dining areas
• Separate casual living room
• Dedicated home office or nursery
• Fully functional laundry with external access
• Expansive undercover alfresco entertaining area
• Outdoor BBQ area and built-in drinks fridge
• In-ground swimming pool
• Easy-care, private gardens
• Fully self-contained granny flat with private courtyard
• Secure undercover parking for up to four vehicles
• Space for boat, trailer or caravan
• Storage shed in carport for bikes, boards, etc
• Garden sheds for various items
• Fully fenced with automatic front gate
• Solar panels - 3.5 kw
• Gas Hot Water
• Airconditioning
More than simply a beautifully renovated home, this is a property designed around
the way modern families actually live - with space to entertain, room for guests,
privacy to unwind and the flexibility to adapt as life changes.
Disclaimer: We have, in preparing this information, used our best endeavours to ensure that the information contained herein is true and accurate; however, we accept no responsibility and disclaim all liability for any errors, omissions, inaccuracies or misstatements that may occur. Prospective purchasers should make their own enquiries to verify the information contained herein. *Denotes approximate measurements.
Some marketing images may include virtual furniture, enhancements or digital alterations where applicable. These are provided as a visual guide only and may not reflect the property's current presentation. Interested parties should rely on their own inspection.

1/445 Oxley Drive, Runaway Bay QLD 4216
Call Craig Caughlan on
0406358885


House in Helensvale, Unit in Helensvale, Townhouse in Helensvale, Villa in Helensvale, Apartment in Helensvale, Flat in Helensvale, Studio in Helensvale, Warehouse in Helensvale, Duplex/Semi-detached in Helensvale, Alpine in Helensvale, Acreage/Semi-rural in Helensvale, Block Of Units in Helensvale, Terrace in Helensvale, Retirement in Helensvale, Serviced Apartment in Helensvale, Other in Helensvale
House in Arundel, House in Coombabah, House in Coomera, House in Gaven, House in Hope Island, House in Oxenford, House in Paradise Point, House in Upper Coomera