Want to save your favourite properties and searches?
Sign up below to access all the awesome features.
Already have an account? Sign in




Inspections
Best Offer By 10am Tuesday 27th Oct 'USP'


Tucked away in one of Stirling's blue-ribbon pockets, this is a home that feels worlds away yet sits only minutes from Stirling's vibrant main street and the natural beauty of Woorabinda Reserve.
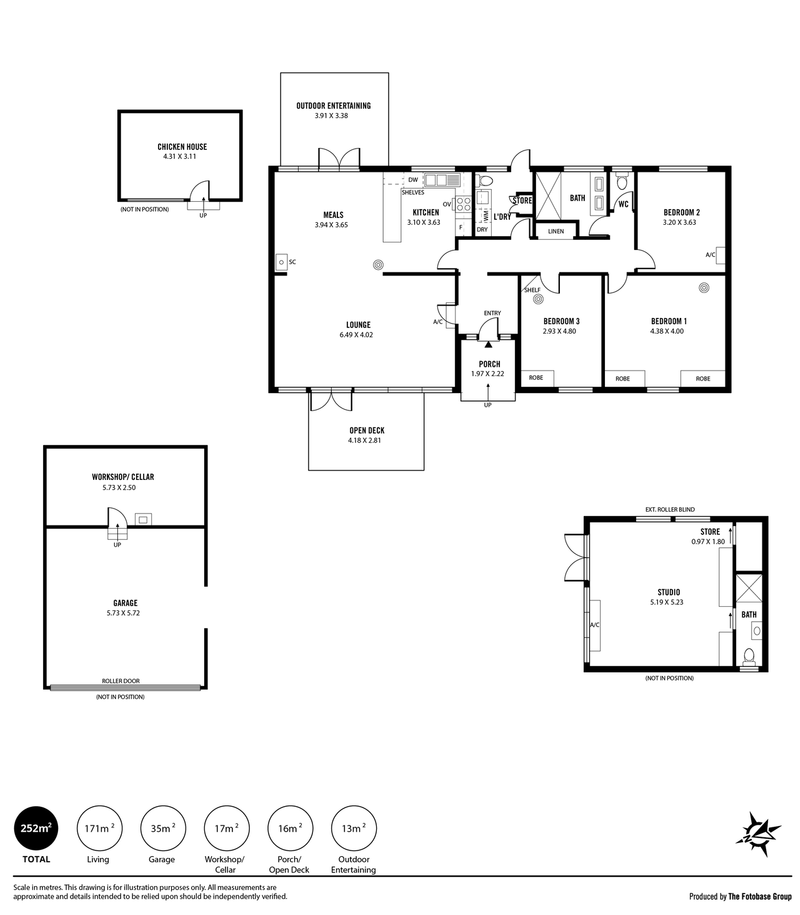
The journey begins not at the home itself but at a striking architecturally designed studio. With a soaring, vaulted ceiling, exposed timber rafters and cathedral windows, the space immediately signals this is a property unlike any other. Framed by established gardens and positioned for both privacy and presence, the studio offers extraordinary flexibility as home office, guest accommodation, creative workspace, or a boutique commercial venture. Completely distinct from the main residence with ensuite bathroom, storage, ample parking and cat 6 internet, the possibilities are endless.
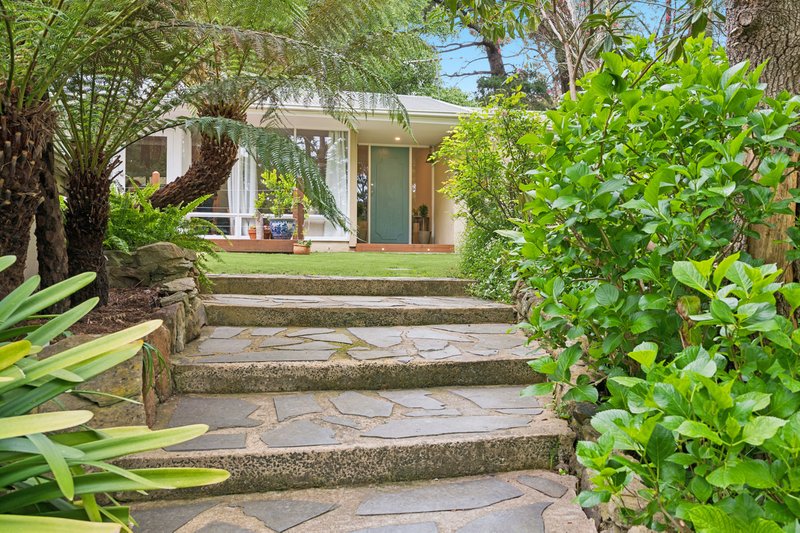
From here, a stone pathway winds through established gardens and lawns before finally reaching the front door of a truly private oasis. Turn around for a moment, the view back through the gardens is an absolute picture.
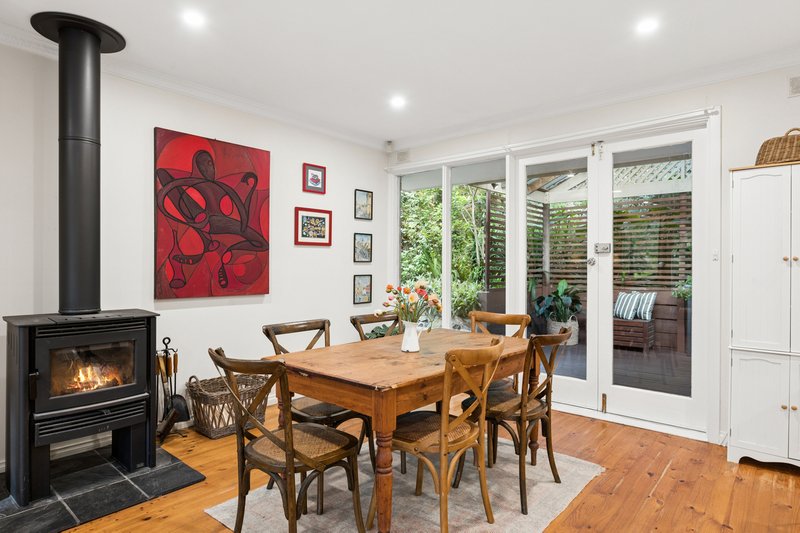
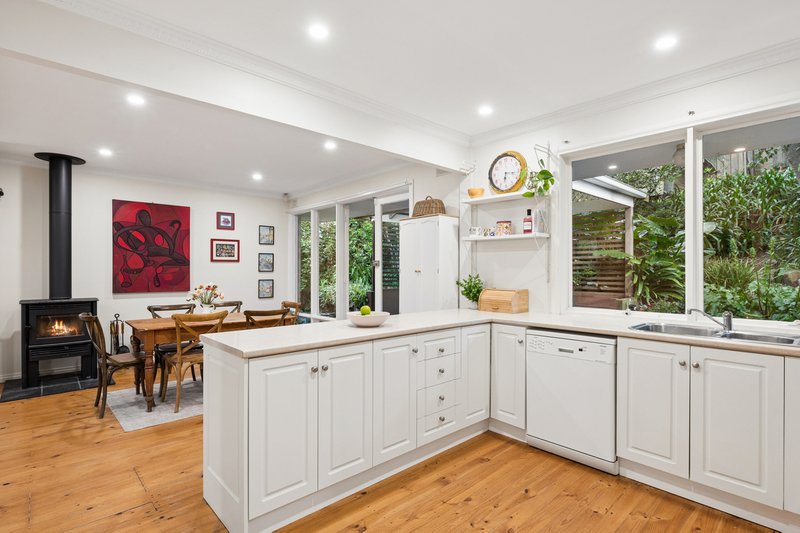
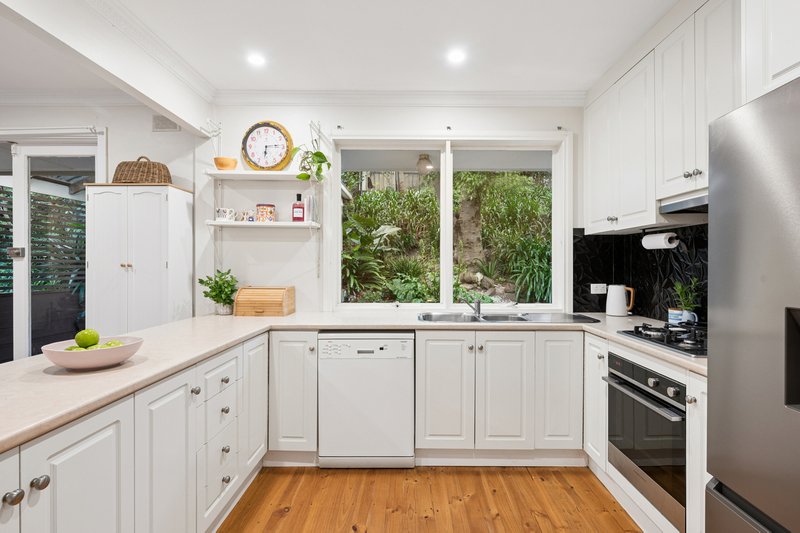
The residence itself is a mid-century charmer offering open plan living with floor to ceiling windows, timber floorboards, a crackling wood fire and leafy greenery filling almost every outlook.
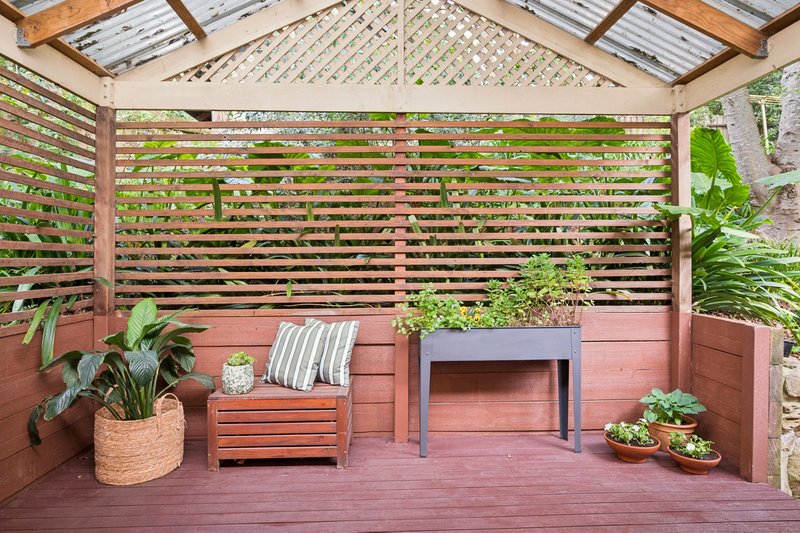
French doors open to a deck on both sides of the home; the front to soak in the sunshine and the back under the protective cover of a pitched pergola, creating beautiful spots for morning coffee, long lunches with friends and family or a glass of wine amongst the greenery.
Accommodation comprises three generous bedrooms, two with built in robes, each enjoying a peaceful outlook across the surrounding gardens.
There's substance behind the style, too, with a Pacific Energy wood heater that transfers heat to the bedrooms and living room, a recently replaced Colorbond roof, an updated laundry/utility room with direct access to the back garden and a beautifully renovated bathroom with pretty penny round tiles, frameless shower and double vanity. Plus there’s the convenience of two separate toilets. The provision of two split systems offers year-round comfort.
Productive vegetable beds and a chook house occupy the upper terrace while expertly designed gardens provide expanses of lawn and a display in every season ensuring there is always something in bloom. It’s all easily maintained with automatic irrigation throughout.
This is a property that offers a rare opportunity to live, work and create from one of the Adelaide Hills' most desirable addresses.
RLA316900
Property Code: 165
9 Victoria Street, Hahndorf SA 5245
Call Nina Bidgood on
0419 201 600


House in Stirling, Unit in Stirling, Townhouse in Stirling, Villa in Stirling, Apartment in Stirling, Flat in Stirling, Studio in Stirling, Warehouse in Stirling, Duplex/Semi-detached in Stirling, Alpine in Stirling, Acreage/Semi-rural in Stirling, Block Of Units in Stirling, Terrace in Stirling, Retirement in Stirling, Serviced Apartment in Stirling, Other in Stirling
House in Aldgate, House in Crafers West, House in Crafers, House in Heathfield, House in Mount George, House in Piccadilly, House in Upper Sturt