Want to save your favourite properties and searches?
Sign up below to access all the awesome features.
Already have an account? Sign in


Inspections
$690 PER WEEK


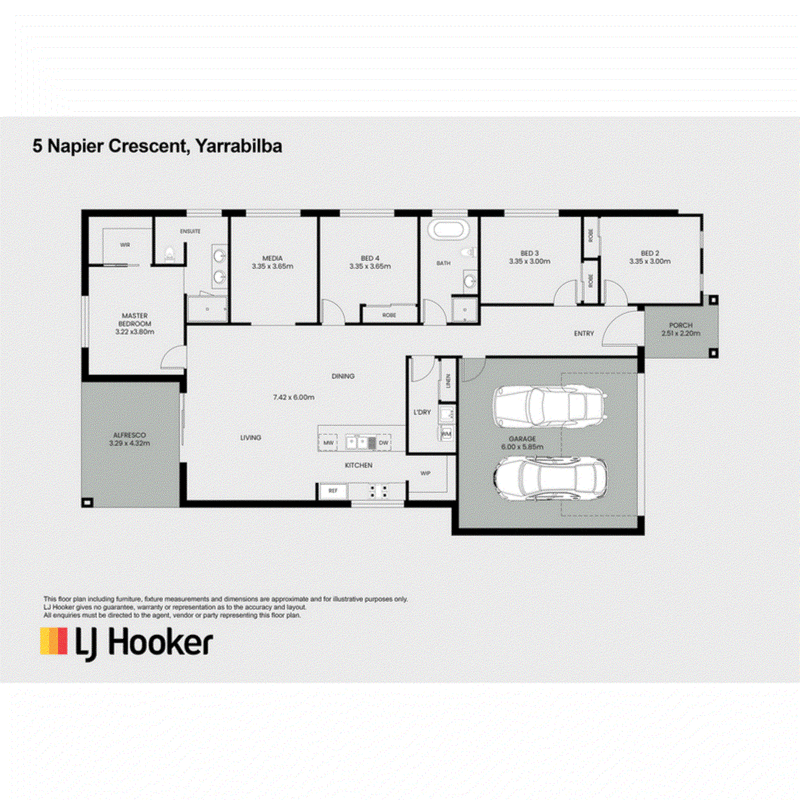
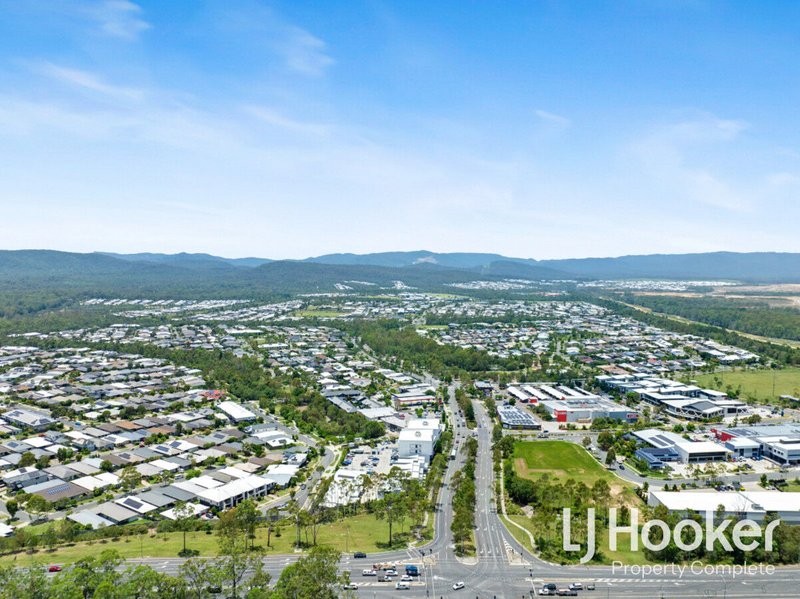
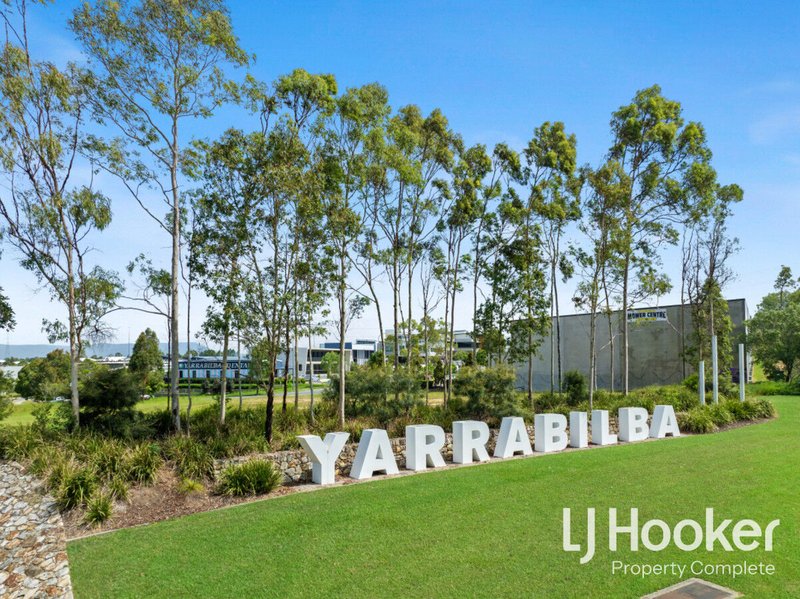
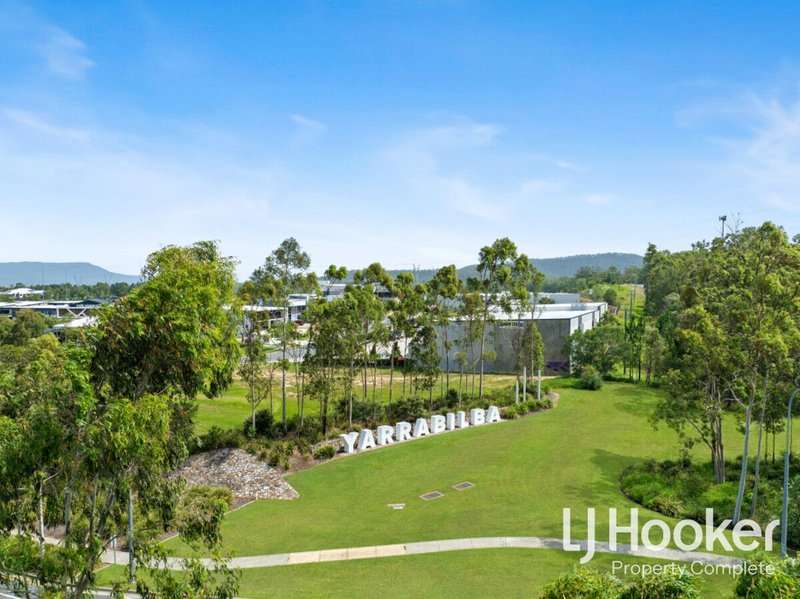
Welcome to 5 Napier Crescent, Yarrabilba - Surrounded by a picturesque mountain backdrop, an array of local parkland and walking distance to South Rock State School, these are just a handful of the appealing factors that go hand in hand with this locale.
A modern four-bedroom home combining generous living spaces, contemporary finishes and provides a functional and versatile layout to cater to a variety of households. All of the modern inclusions you have come to expect are all accounted for and will ensure you have a comfortable home.
FEATURES -
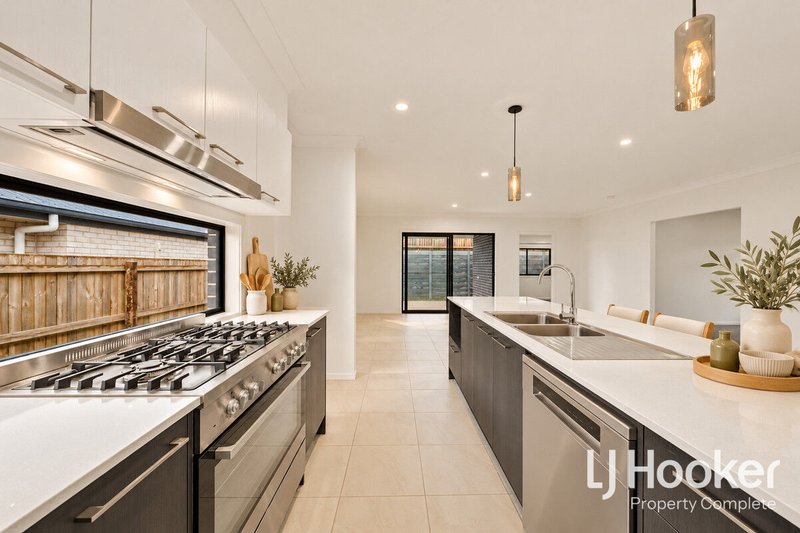
Modern kitchen boasting loads of bench and cupboard space
Kitchen inclusions: walk in pantry, 900mm cooking appliances including gas cooktop, dishwasher
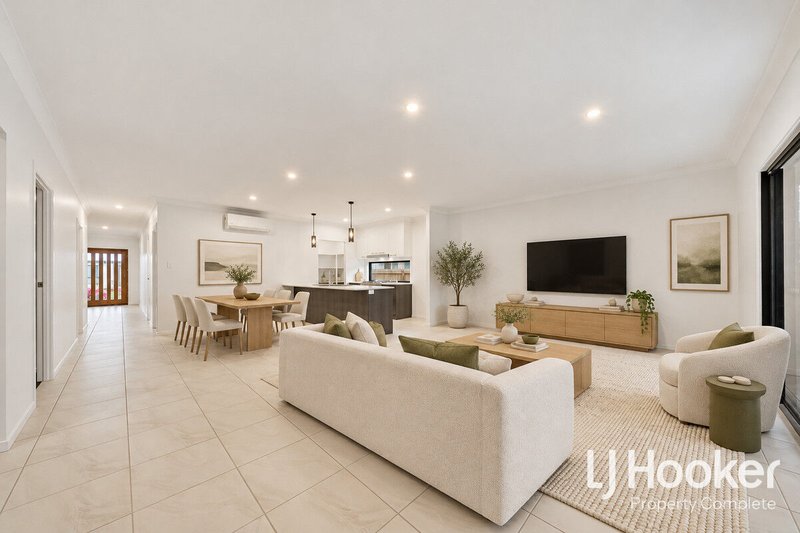
Open plan meals and living zone, equipped with air conditioning - this area is really spacious!
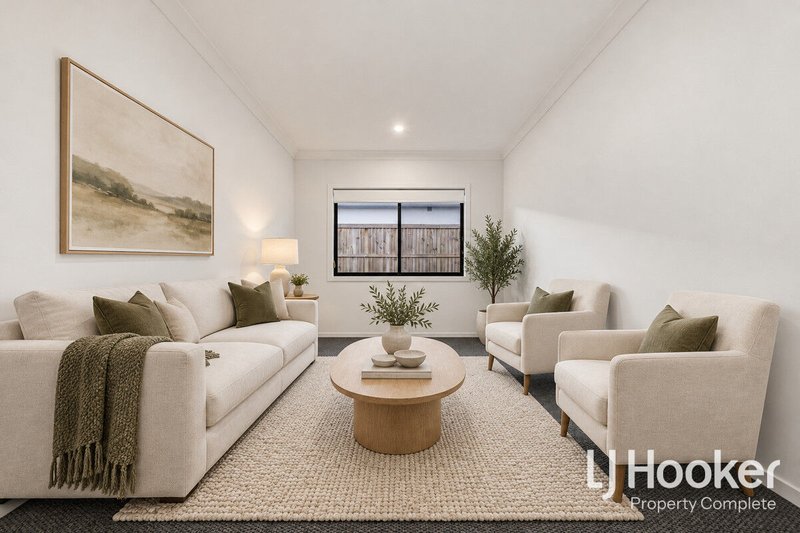
Secondary carpeted media room or multi purpose area
Private tiled alfresco
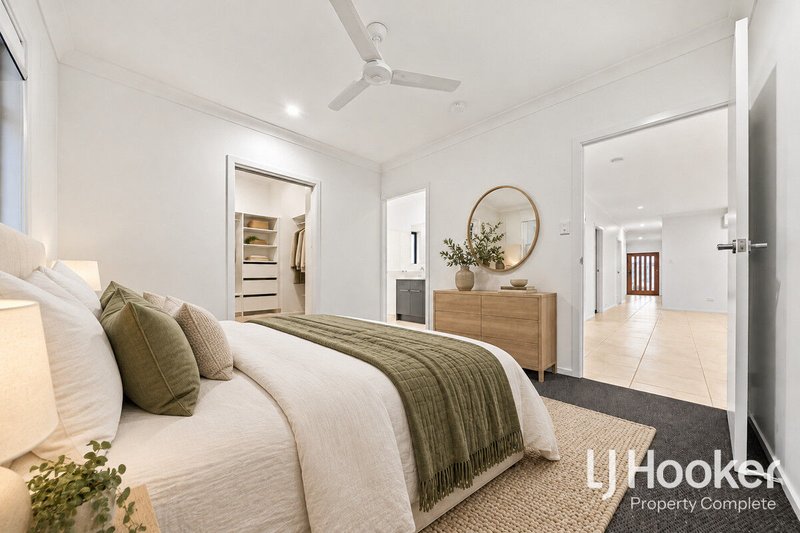
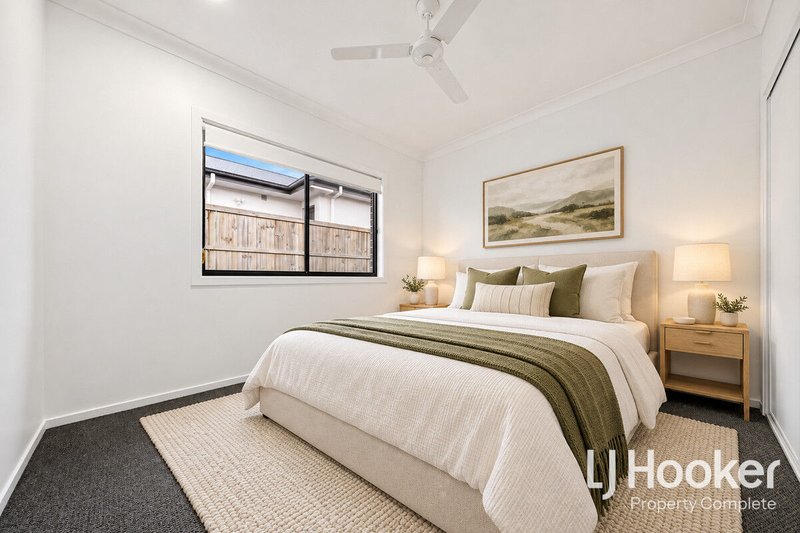
Four bedrooms feature built in robes and ceiling fans
Master bedroom is equipped with air conditioning and walk in robe with extra shelving and drawers
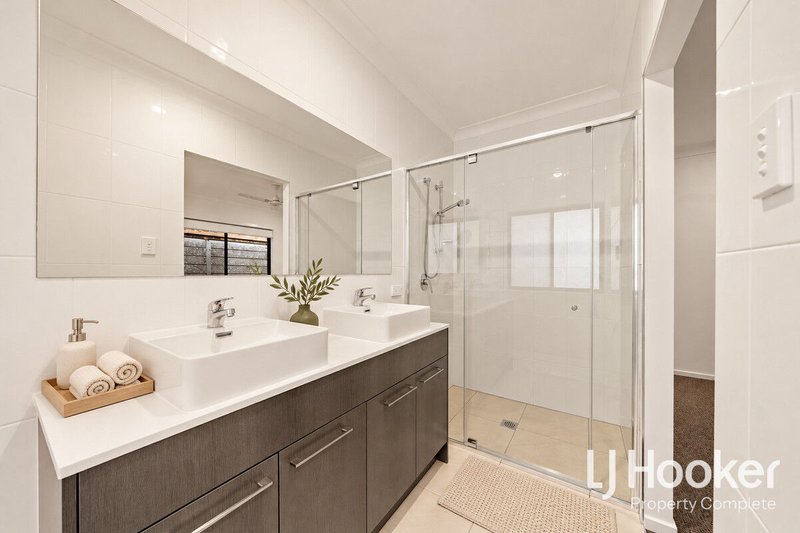
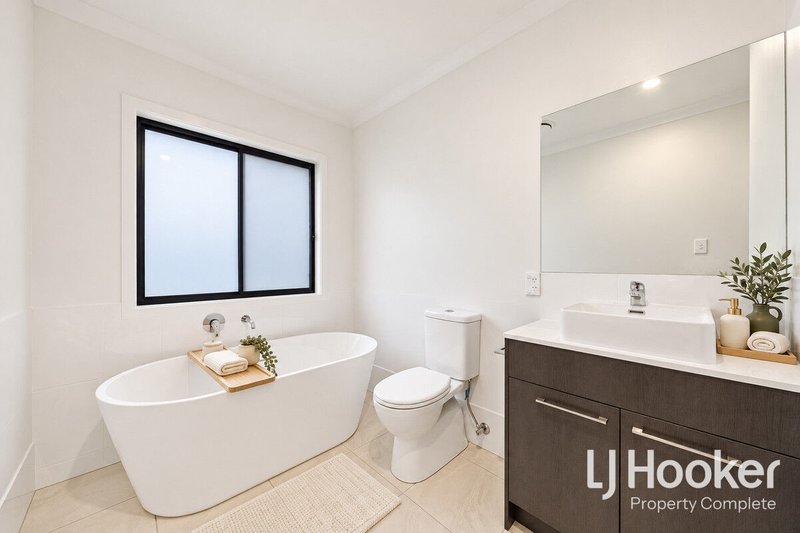
Two bathrooms including ensuite - ensuite provides a large vanity with his and her basins, main with sleek freestanding bath
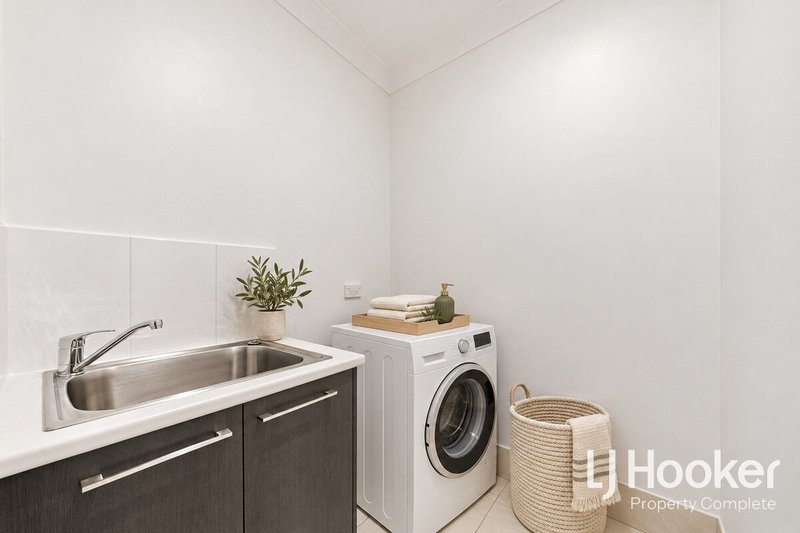
Separate laundry
Double remote controlled garage
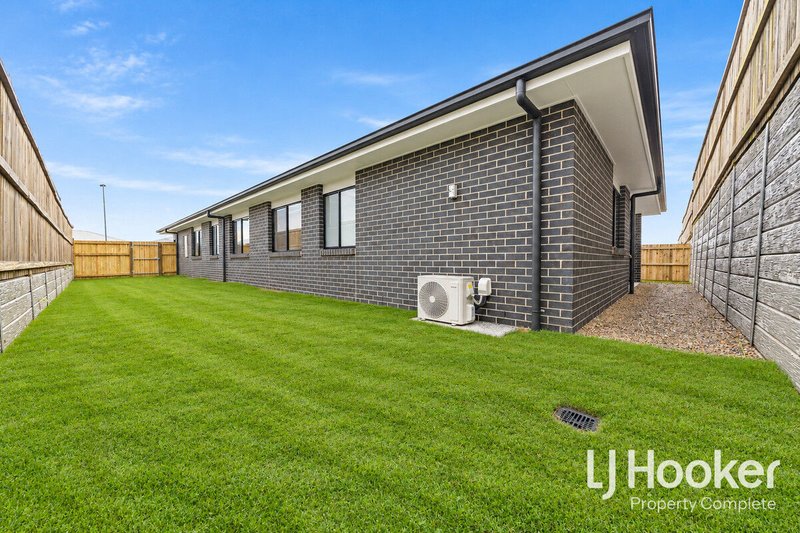
Fully fenced backyard
With room to come together and space to unwind, this inviting home offers a comfortable setting for your next chapter. Register your interest to arrange an inspection.
Disclaimer: We have in preparing this information used our best endeavors to ensure that the information contained herein is true and accurate, but accept no responsibility and disclaim all liability in respect of any errors, omissions, inaccuracies or misstatements that may occur. Prospective tenants should make their own enquiries to verify information relating to this property, the suitability with regards to internet / phone providers and/or local council requirements with regards to parking and/or pets.
Disclaimer:
Property images may have been digitally altered or staged for marketing purposes and may not constitute a complete representation of the property condition being purchased. Any photographs used by LJ Hooker may only show certain aspects of the property at the time the photographs are taken and any prospective buyer should inspect the property.

Level 1, 32 Everglade Street, Yarrabilba QLD 4207
Call Kylianne Simpson on
1300 360 388


House in Yarrabilba, Unit in Yarrabilba, Townhouse in Yarrabilba, Villa in Yarrabilba, Apartment in Yarrabilba, Flat in Yarrabilba, Studio in Yarrabilba, Warehouse in Yarrabilba, Duplex/Semi-detached in Yarrabilba, Alpine in Yarrabilba, Acreage/Semi-rural in Yarrabilba, Block Of Units in Yarrabilba, Terrace in Yarrabilba, Retirement in Yarrabilba, Serviced Apartment in Yarrabilba, Other in Yarrabilba
House in Cedar Creek, House in Logan Village, House in Tamborine