Want to save your favourite properties and searches?
Sign up below to access all the awesome features.
Already have an account? Sign in


Inspections
$775k - 70's Stunner + Views!


Perched proudly at the absolute peak of its generous quarter-acre block (1,012 m2;), Hillside Manor commands a spectacular, elevated presence. Held tightly by a single family since its construction in the early 1970s, this classic two-storey brick residence is framed by breezy open skies and sweeping, uninterrupted views out over the surrounding landscape. The height of the position not only captures stunning panoramic vistas but also draws in exceptional natural cross-breezes year-round, creating a refreshed and inviting atmosphere from the moment you arrive.
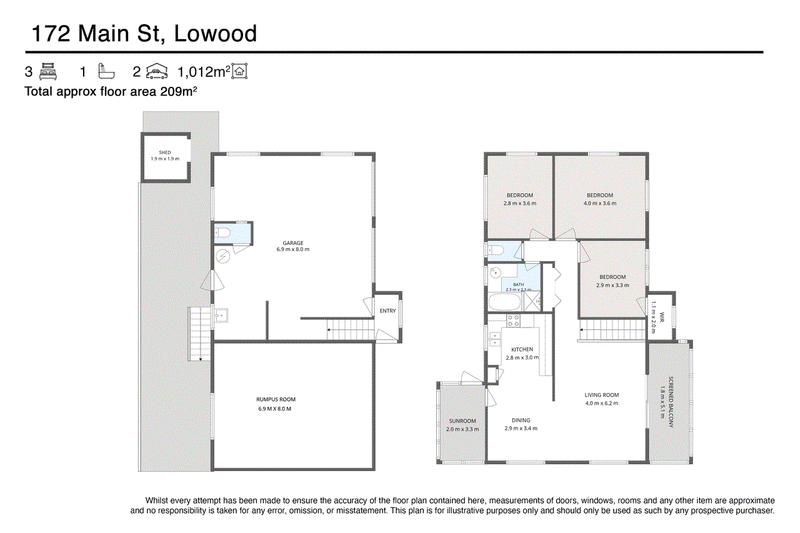
Inside, the home retains its timeless character and functional spatial design. Internal stairs seamlessly connect the lower and upper levels, beginning downstairs with dual-vehicle parking, a convenient second toilet, and a expansive, carpeted multi-purpose room ideal for a home office, rumpus, or retreat. Up the stairs, the upper floor unfolds into a classic 70s layout featuring a light-filled living and dining area that opens out to a view-drenched patio, a well-proportioned kitchen, three spacious bedrooms, a central main bathroom, and a separate toilet. Presented in neat, mostly original condition throughout, it offers an exceptionally solid foundation brimming with opportunity for future updates or personalized touches.
The location delivers an enviable blend of country-town convenience and regional connectivity. Situated right within easy walking distance to the heart of the local CBD, the property sits directly across the road from the community pool and bowling club, while local state primary and high schools are just a short stroll away. Commuting and weekend trips are effortless, with major hub Ipswich only 30 minutes away, neighboring Fernvale reachable in just 12 minutes, and Plainland a comfortable 20-minute drive.
Property Highlights:
• Title & Land: "Hillside Manor" set on a high-set 1,012 m2; (1/4 acre) block
• Vistas & Climate: Sweeping elevated views over the township with cooling breezes
• Structure & History: Two-storey brick home, built in the early 1970s with single-family ownership
• Upper Level: 3 bedrooms, main bathroom, separate toilet, classic kitchen, and open living/dining leading to a scenic patio
• Lower Level: 2-car garage, second toilet, and a large carpeted multi-purpose room
• Condition: Well-maintained original condition with immense potential
• Proximity: Across from the town pool & bowls club; walking distance to CBD and schools
• Access: 12 mins to Fernvale, 20 mins to Plainland, and 30 mins to Ipswich

81 Limestone Street, Ipswich QLD 4305
Call Mitch Edwards on
0416949098
Call Damian Freeman on
0402078749


House in Lowood, Unit in Lowood, Townhouse in Lowood, Villa in Lowood, Apartment in Lowood, Flat in Lowood, Studio in Lowood, Warehouse in Lowood, Duplex/Semi-detached in Lowood, Alpine in Lowood, Acreage/Semi-rural in Lowood, Block Of Units in Lowood, Terrace in Lowood, Retirement in Lowood, Serviced Apartment in Lowood, Other in Lowood
House in Brightview, House in Clarendon, House in Glamorgan Vale, House in Patrick Estate, House in Rifle Range, House in Tarampa, House in Vernor, House in Wivenhoe Pocket